
BEDS3
BATHS2 full
SQUARE FEET1,245
MLS#1106944
STATUSPending
PROPERTY TYPEResidential - Single Family
SUBDIVISIONE M Chapman Jr S Subd
Property Description
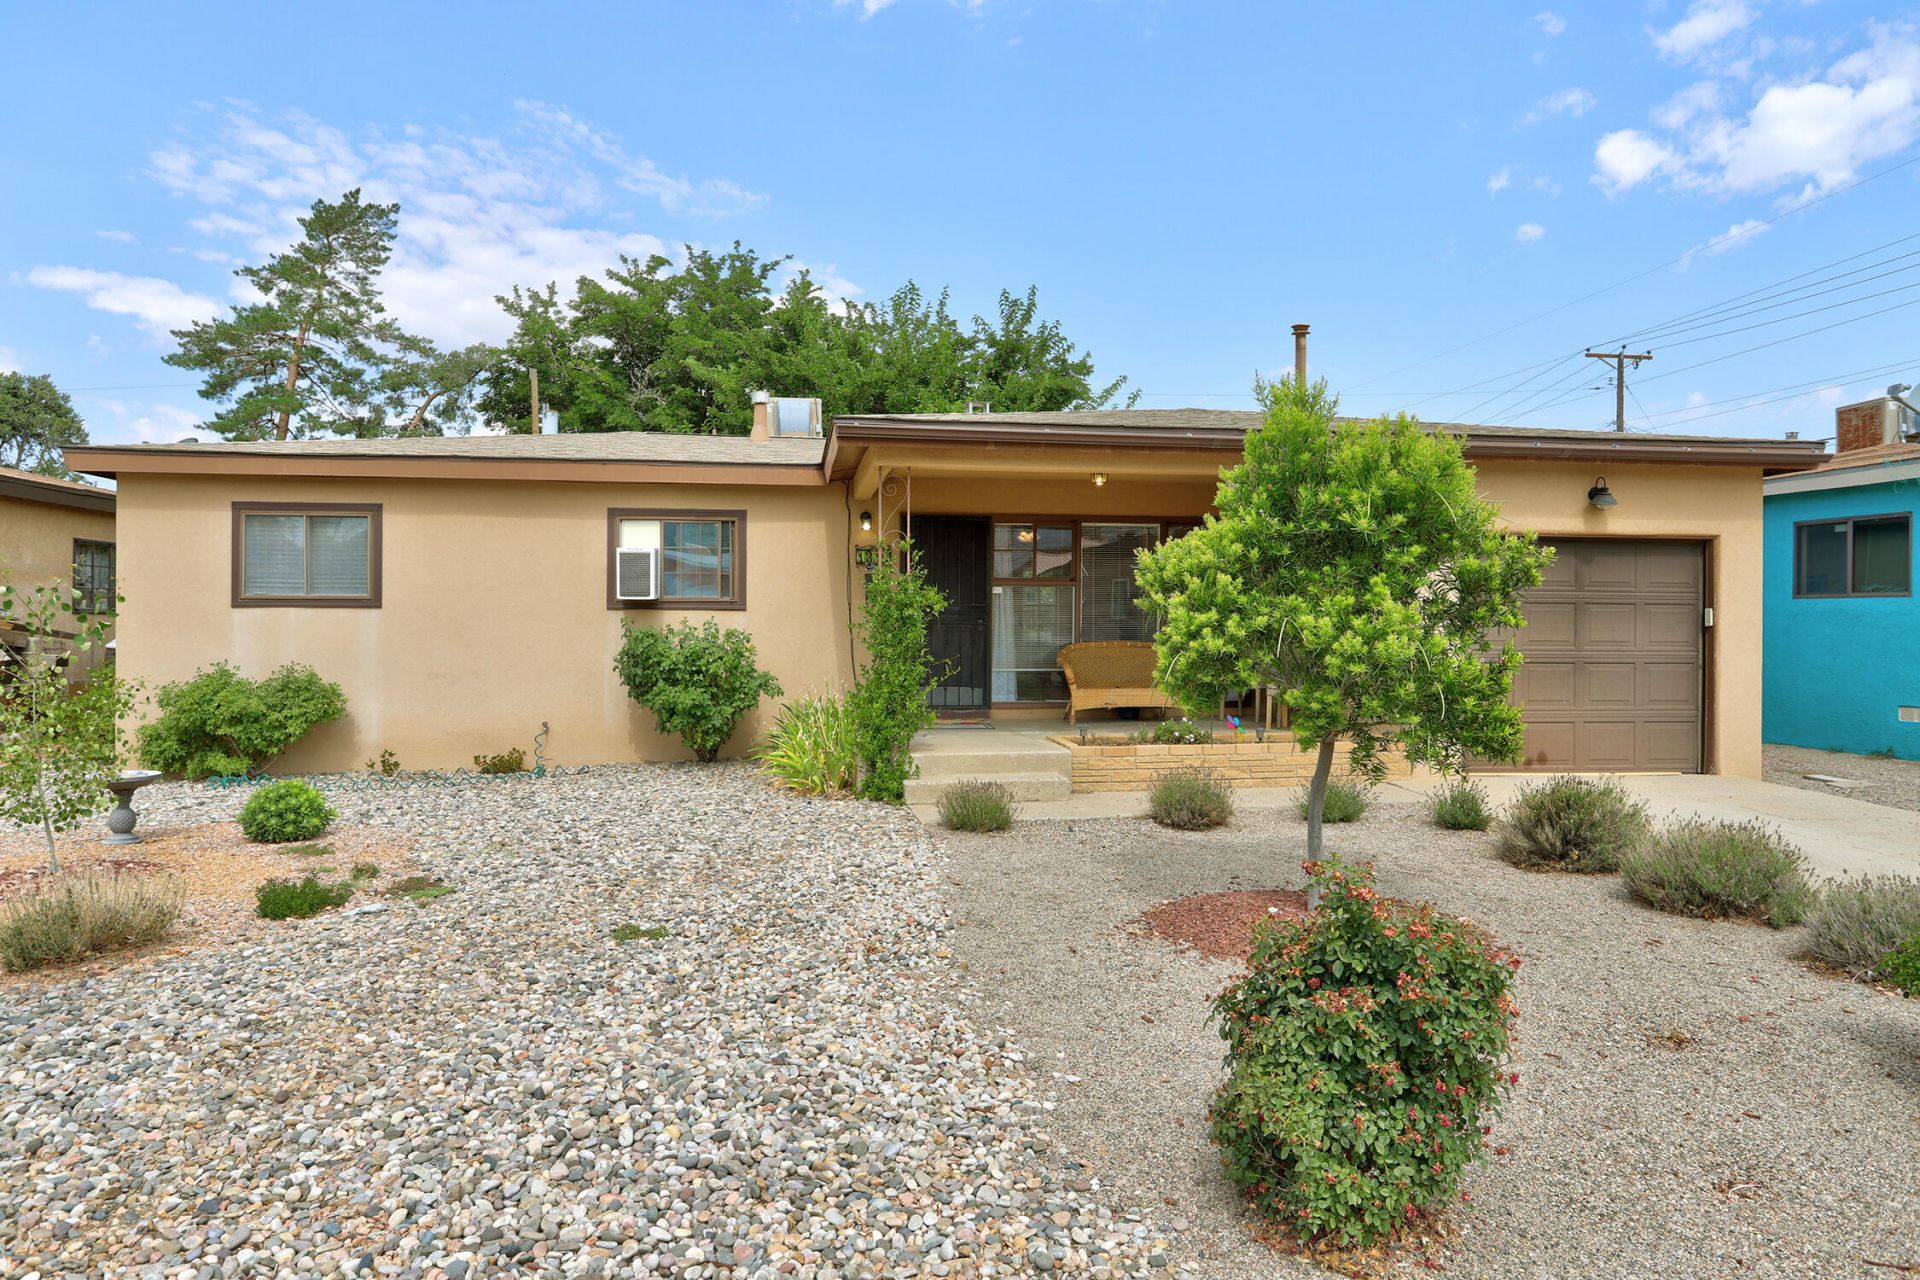
Classic 1955 ranch with timeless character and appeal. Fresh interior paint, and newly refinished oak floors create move-in-ready appeal. The floorplan centers around a brick fireplace open to the living room, dining room, and kitchen, creating a warm gathering space. The kitchen offers abundant counter space, and storage including pantry cabinets. All appliances are newer and stay with the home. The home has a lot of natural light from the large windows, and an inviting front porch and front yard to welcome guests. Updates include the roof in 2020, and the hot water heater in 2022. Enjoy the large private backyard with mature shade tree, and plenty of room to garden. It is the perfect space to have a BBQ and enjoy the evening.
Property Features
Property Type: Residential - Single Family
Cooling: Evaporative Cooling, Window Unit(s)
Fireplaces: 1
Garage: 1 car attached
Heating: Central, Forced Air, Natural Gas
Home Style: Ranch
Lot Size: 0.15 Acres
Roof Type: Pitched, Shingle
Stories: 1.0
Taxes: $2,524
Year Built: 1955
Amenities
Breakfast Bar
Ceiling Fan(s)
Separate/Formal Dining Room
Main Level Primary
Shower Only
Separate Shower
Private Yard
Feature Descriptions
Appliances: Dryer, Dishwasher, Free-Standing Electric Range, Microwave, Refrigerator, Washer
Days on Site: 16
Exterior: Frame, Stucco
Fencing: Wall
Fireplace: Wood Burning
Flooring: Tile, Wood
Formal Dining: Yes
Laundry: Washer Hookup, Electric Dryer Hookup, Gas Dryer Hookup
Lot: Landscaped, Wooded
Parcel#: 102005840224341611
Parking: Attached, Garage, Garage Door Opener, Heated Garage
Parking Notes: Attached, Garage, Garage Door Opener, Heated Garage
Patio/Porch: Open, Patio
Sewer: Public Sewer
Utilities: Electricity Connected, Natural Gas Connected, Sewer Connected, Water Connected
Water: Public
Window: Casement Window(s), Double Pane Windows, Insulated Windows
Local Schools
High School: Sandia
Middle School: Grant
Elementary School: Bellehaven
Listed By / Shown By
Listed By
Agency Name: RE/MAX SELECT
Agency Phone: (505) 265-5111
Shown By
Agent Name: Gene Della Maggiora
Agent Phone: Cell: (505) 585-5293
Agency Title: Coldwell Banker Legacy

Estimate Your Payment
Estimated Payment
$ 965.25 per month $667.45 Principal & Interest $210.33 Property Tax $87.47 Homeowner's InsuranceChange Payment Information
Privacy Policy / DMCA Notice / ADA Accessibility


This site is hosted, designed and copyright
© 1994 - 2026 by
Delta Media Group, Inc. -- Patent Pending --
1317 Parsifal Street Ne | MLS# 1106944
This single family home located at 1317 Parsifal Street Ne, Albuquerque, NM 87112 is currently listed for sale with an asking price of $299,900. This property was built in 1955 and has 3 bedrooms and 2 full baths with 1245 sq. ft. Parsifal Street Ne is located in the E M Chapman Jr S Subd subdivision. Search E M Chapman Jr S Subd real estate on www.genedellamaggiora.com today.