
BEDS4
BATHS2 full 1 partial
SQUARE FEET2,825
MLS#1106751
STATUSActive
PROPERTY TYPEResidential - Single Family
Property Description
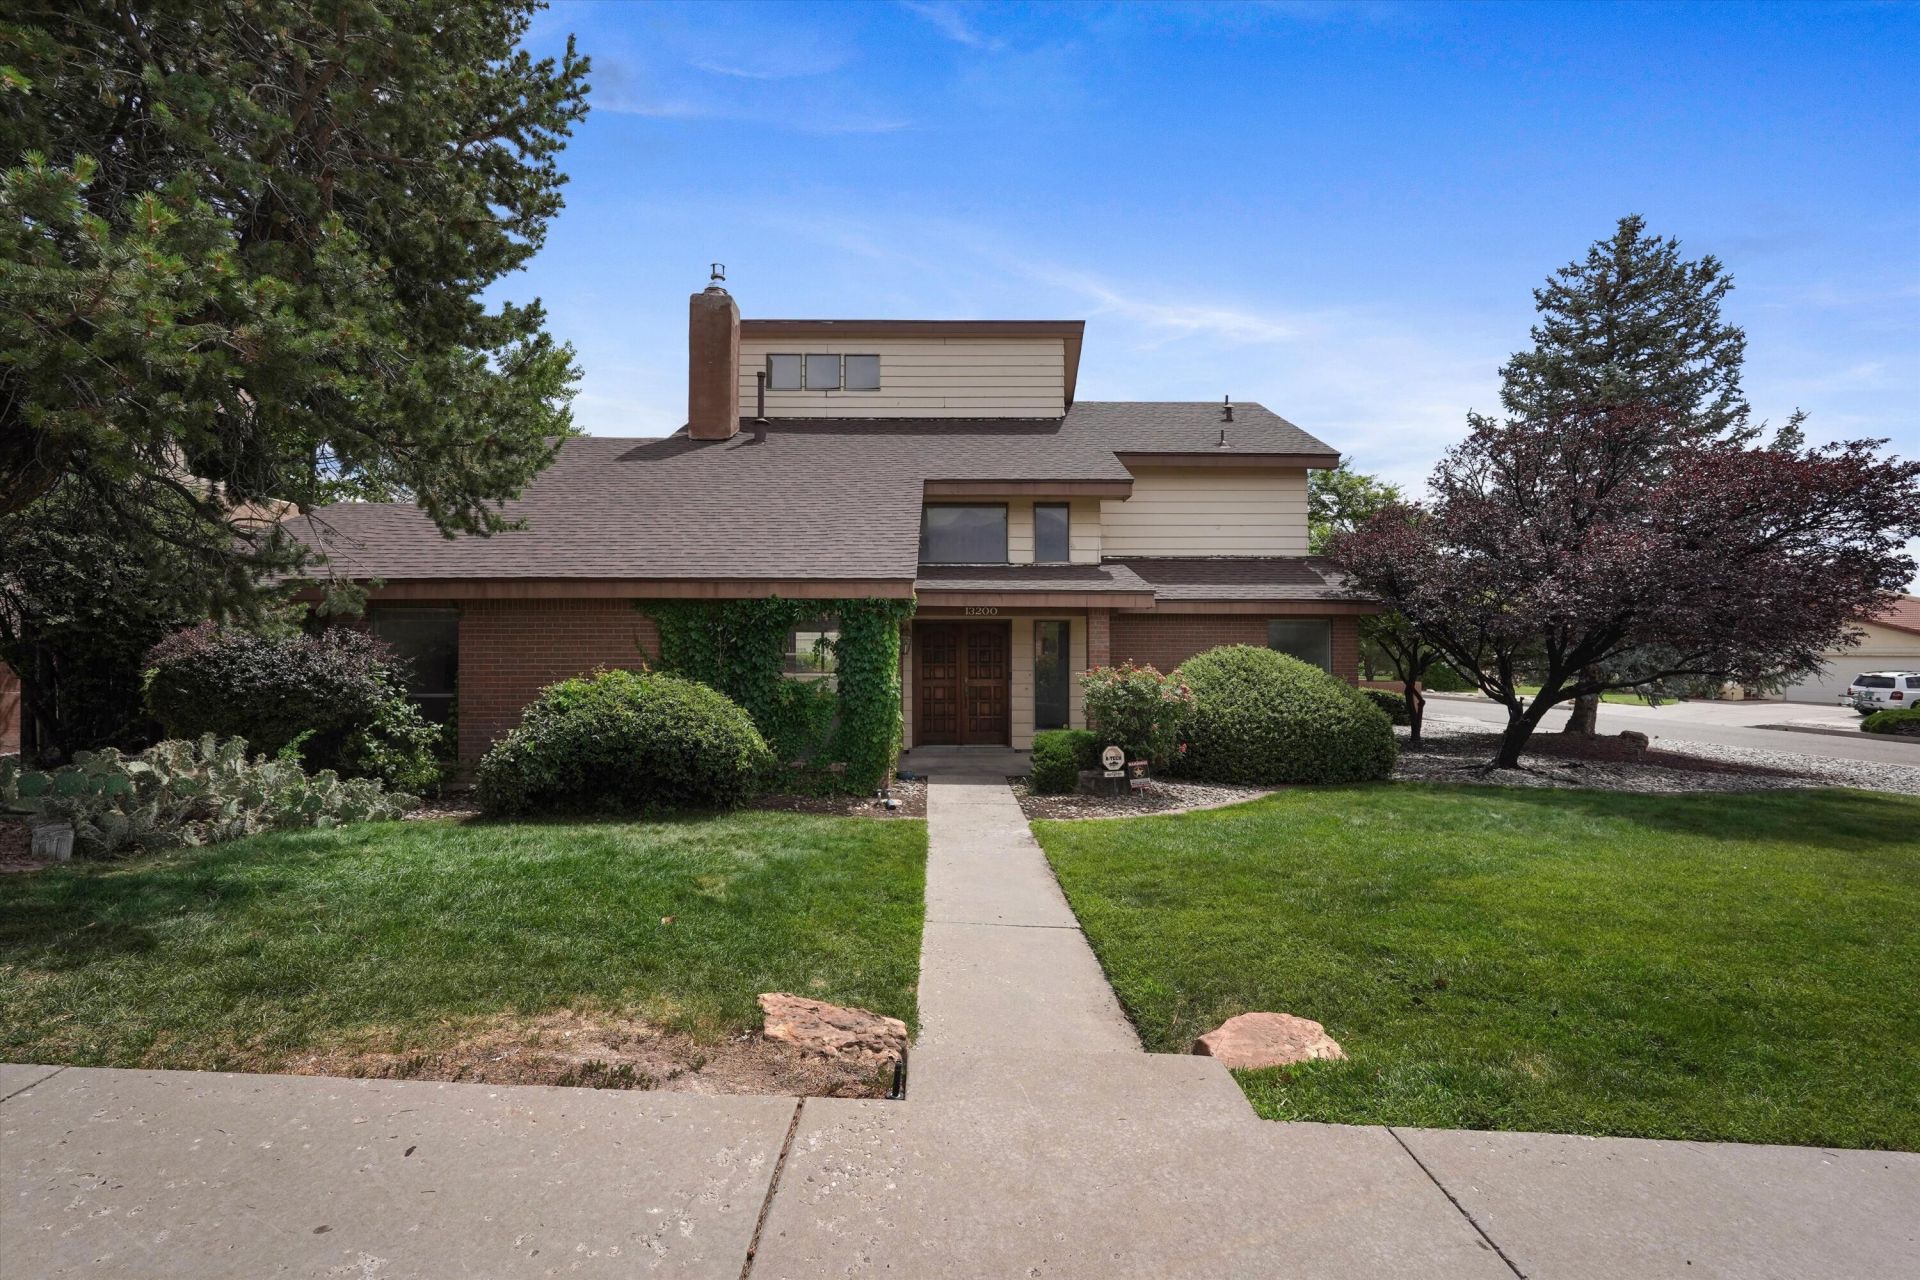
Opportunity, location, and endless potential in the highly desirable Glenwood Hills North! This one-owner home offers over 2,800 sq ft with 4 bedrooms, 3 baths, and sits on an oversized corner lot in Albuquerque's Northeast Foothills. Filled with natural light and generous living spaces, this home is ready for your personal updates and vision. Major improvements include a new roof, new HVAC system, tankless water heater, and two Tesla PowerShare EV chargers. Enjoy the private backyard with mature landscaping and a spacious deck, perfect for relaxing or entertaining. Close to hiking trails, parks, shopping, dining, and top-rated schools. Don't miss this incredible opportunity to build equity in a premier foothills location!
Property Features
Property Type: Residential - Single Family
Cooling: Refrigerated
Fireplaces: 1
Garage: 2
Heating: Forced Air, Multiple Heating Units
Lot Size: 0.27 Acres
Roof Type: Pitched, Tile
Stories: 2.0
Taxes: $4,847
Year Built: 1982
Amenities
Bathtub
Ceiling Fan(s)
Dual Sinks
High Ceilings
Soaking Tub
Separate Shower
Walk-In Closet(s)
Balcony
Private Yard
Feature Descriptions
Appliances: Built-In Electric Range, Dryer, Microwave, Refrigerator, Washer
Days on Site: 19
Exterior: Frame, Stucco
Fencing: Wall
Fireplace: Gas Log
Flooring: Carpet, Tile
Laundry: Electric Dryer Hookup
Lot: Corner Lot
Parcel#: 102306128724540811
Patio/Porch: Balcony, Covered, Patio
Security: Security System
Security: yes
Sewer: Public Sewer
Utilities: Electricity Connected, Sewer Connected, Water Connected
Water: Public
Window: Double Pane Windows, Insulated Windows
Local Schools
High School: Eldorado
Middle School: Eisenhower
Elementary School: S Y Jackson
Listed By / Shown By
Listed By
Agency Name: LPT Realty
Agency Phone: (877) 366-2213
Shown By
Agent Name: Gene Della Maggiora
Agent Phone: Cell: (505) 585-5293
Agency Title: Coldwell Banker Legacy

Estimate Your Payment
Estimated Payment
$ 1,775.81 per month $1,212.93 Principal & Interest $403.92 Property Tax $158.96 Homeowner's InsuranceChange Payment Information
Privacy Policy / DMCA Notice / ADA Accessibility


This site is hosted, designed and copyright
© 1994 - 2026 by
Delta Media Group, Inc. -- Patent Pending --
13200 Manitoba Drive Ne | MLS# 1106751
This single family home located at 13200 Manitoba Drive Ne, Albuquerque, NM 87111 is currently listed for sale with an asking price of $545,000. This property was built in 1982 and has 4 bedrooms and 2 full and 1 partial baths with 2825 sq. ft. Search Albuquerque real estate on www.genedellamaggiora.com today.