
BEDS3
BATHS2 full 1 partial
SQUARE FEET2,547
MLS#1106241
STATUSPending
PROPERTY TYPEResidential - Single Family
SUBDIVISIONPinon Point At High Desert
Property Description
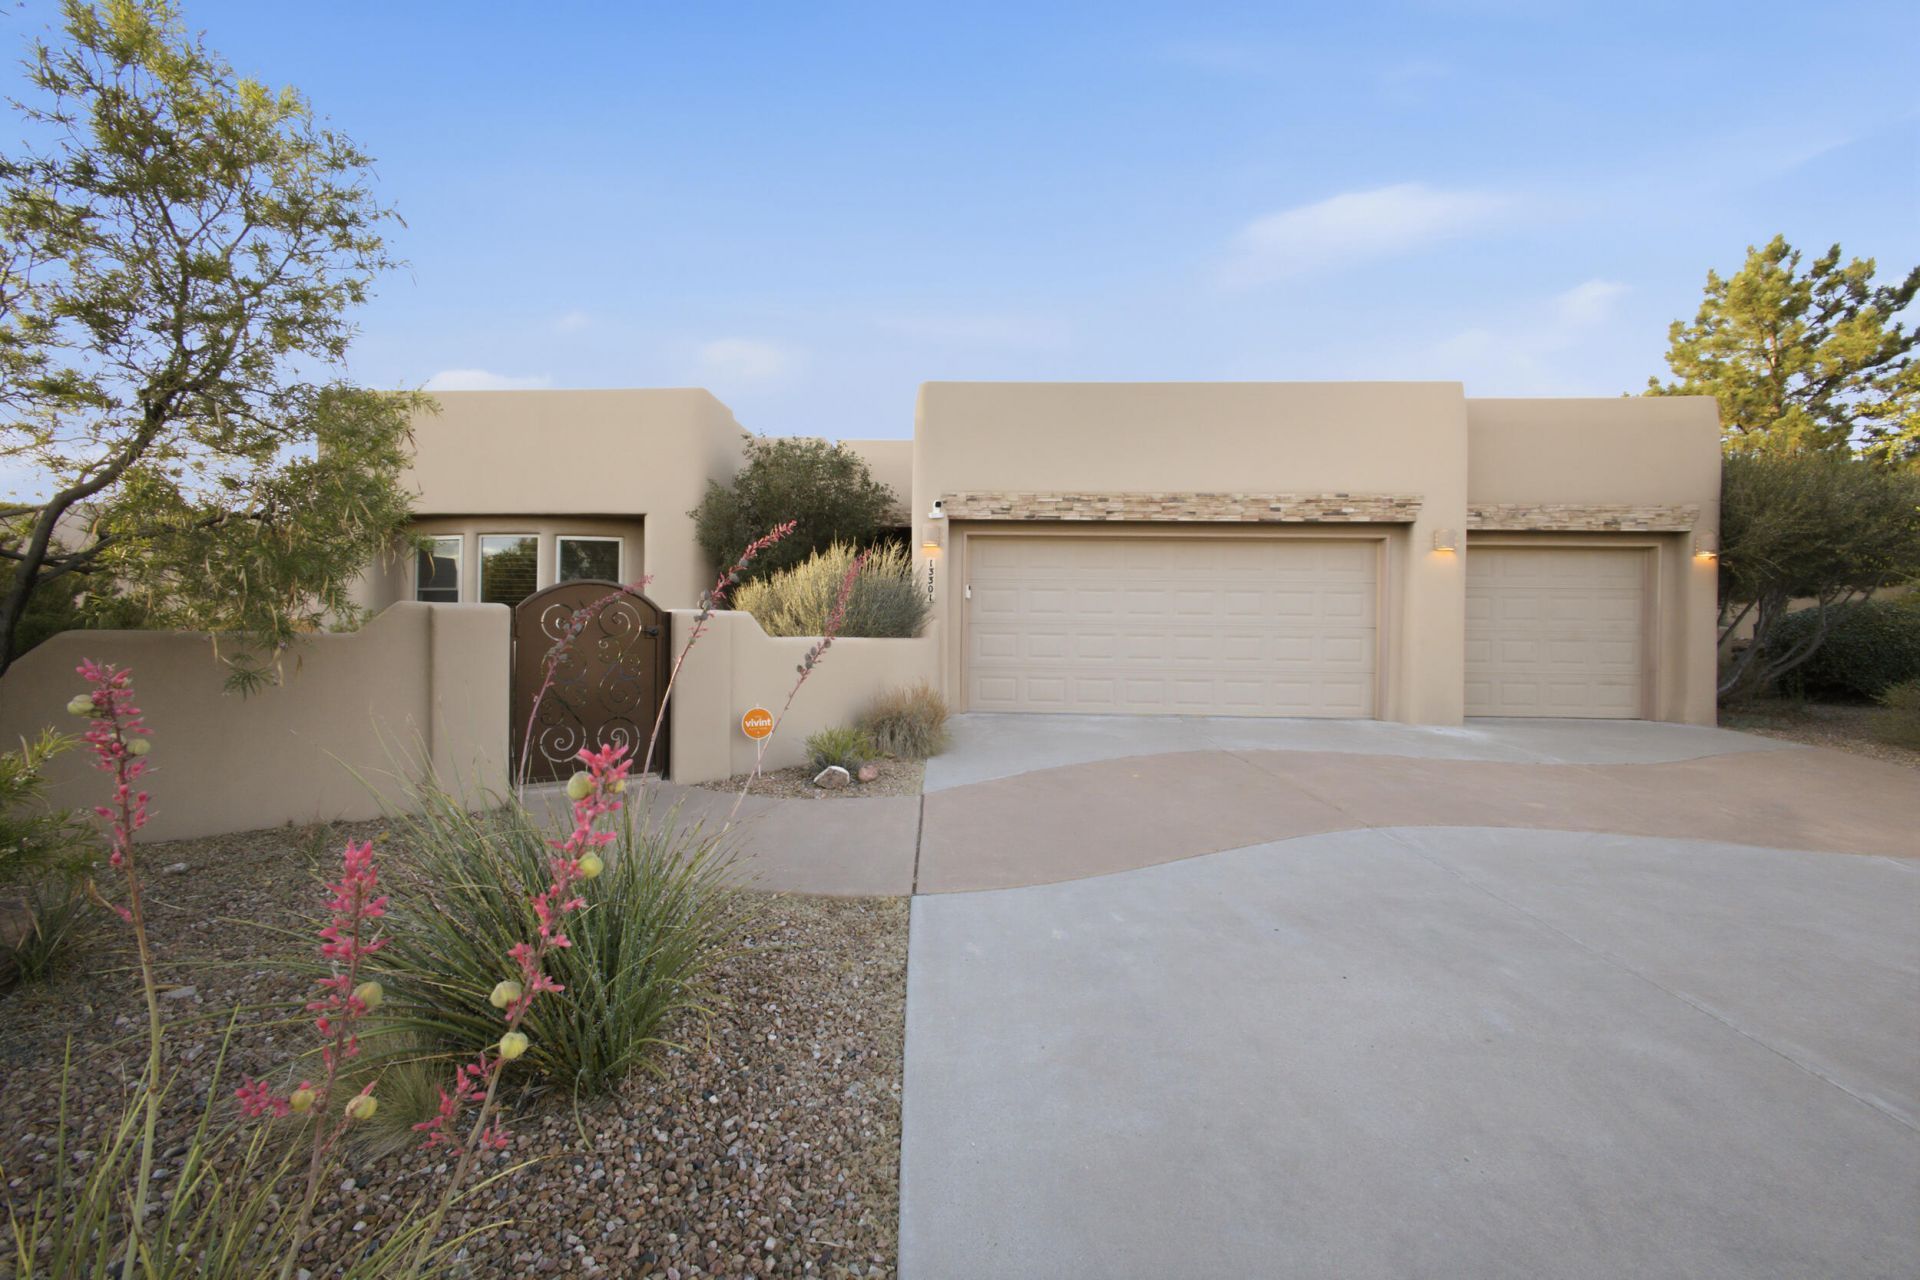
RARE FIND High Desert meticulously kept, original owner, single level, 3 car on .3 acres. Upon entering, you will immediately be drawn to the unobstructed views of the majestic Sandias. Dawn or dusk under the expansive patio you will relax listening to a custom water feature. The meticulous grounds were designed by the home owner, a Master Gardner. Step into the sundrenched dining, kitchen, and great room featuring high ceilings, kiva fireplace, skylights, & beams. The chef will enjoy granite countertops plus an oversized island, gas cooktop, double oven, soft-close drawers. The primary offers new carpet, a sliding glass door, an ensuite featuring a large soaking tub, and separate vanities, a spacious walk-in. 3-car with new epoxy floors. Hiking biking running are just steps away.
Property Features
Property Type: Residential - Single Family
Cooling: Refrigerated
Fireplaces: 1
Garage: 3 car attached
Heating: Radiant Floor, Radiant
Home Style: Pueblo
Lot Size: 0.30 Acres
Roof Type: Flat, Tar/Gravel
Stories: 1.0
Taxes: $4,234
Year Built: 2004
Amenities
Bathtub
Ceiling Fan(s)
Separate/Formal Dining Room
Dual Sinks
Entrance Foyer
Great Room
Garden Tub/Roman Tub
High Ceilings
High Speed Internet
Kitchen Island
Living/Dining Room
Main Level Primary
Pantry
Skylights
Soaking Tub
Separate Shower
Walk-In Closet(s)
Courtyard
Privacy Wall
Private Yard
Smart Camera(s)/Recording
Water Feature
Sprinkler/Irrigation
Private Entrance
Feature Descriptions
Accessibility: None
Appliances: Cooktop, Double Oven, Dryer, Dishwasher, Disposal, Refrigerator, Range Hood, Self Cleaning Oven, Washer
Days on Site: 29
Exterior: Frame, Stucco, Rock
Fencing: Gate, Wall
Fireplace: Kiva
Flooring: Carpet, Cork, Tile
Formal Dining: Yes
HOA Fee: 309/ Quarterly
Laundry: Washer Hookup, Electric Dryer Hookup, Gas Dryer Hookup
Lot: Cul-De-Sac, Lawn, Landscaped, Sprinklers Automatic, Views
Parcel#: 102306235010640833
Parking: Attached, Door-Multi, Finished Garage, Garage, Two Car Garage
Parking Notes: Attached, Door-Multi, Finished Garage, Garage, Two Car
Patio/Porch: Covered, Patio
Security: Security System, Security Gate, Smoke Detector(s)
Security: yes
Sewer: Public Sewer
Utilities: Cable Available, Electricity Connected, Natural Gas Connected, Sewer Connected, Underground Utilities, Water Connected
Water: Public
Window: Bay Window(s), Double Pane Windows, Insulated Windows, Sliding, Vinyl, Skylight(s)
Local Schools
High School: Eldorado
Middle School: Eisenhower
Elementary School: Georgia O Keeffe
Listed By / Shown By
Listed By
Agency Name: Realty One Group Concierge
Agency Phone: (505) 318-1111
Shown By
Agent Name: Gene Della Maggiora
Agent Phone: Cell: (505) 585-5293
Agency Title: Coldwell Banker Legacy

Estimate Your Payment
Estimated Payment
$ 2,655.85 per month $2,036.17 Principal & Interest $352.83 Property Tax $266.85 Homeowner's InsuranceChange Payment Information
Privacy Policy / DMCA Notice / ADA Accessibility


This site is hosted, designed and copyright
© 1994 - 2026 by
Delta Media Group, Inc. -- Patent Pending --
13301 Twilight Trail Place Ne | MLS# 1106241
This single family home located at 13301 Twilight Trail Place Ne, Albuquerque, NM 87111 is currently listed for sale with an asking price of $914,900. This property was built in 2004 and has 3 bedrooms and 2 full and 1 partial baths with 2547 sq. ft. Twilight Trail Place Ne is located in the Pinon Point At High Desert subdivision. Search Pinon Point At High Desert real estate on www.genedellamaggiora.com today.