
BEDS4
BATHS3 full 1 partial
SQUARE FEET5,117
MLS#1102828
STATUSActive
PROPERTY TYPEResidential - Single Family
SUBDIVISIONWinterwood II
Property Description
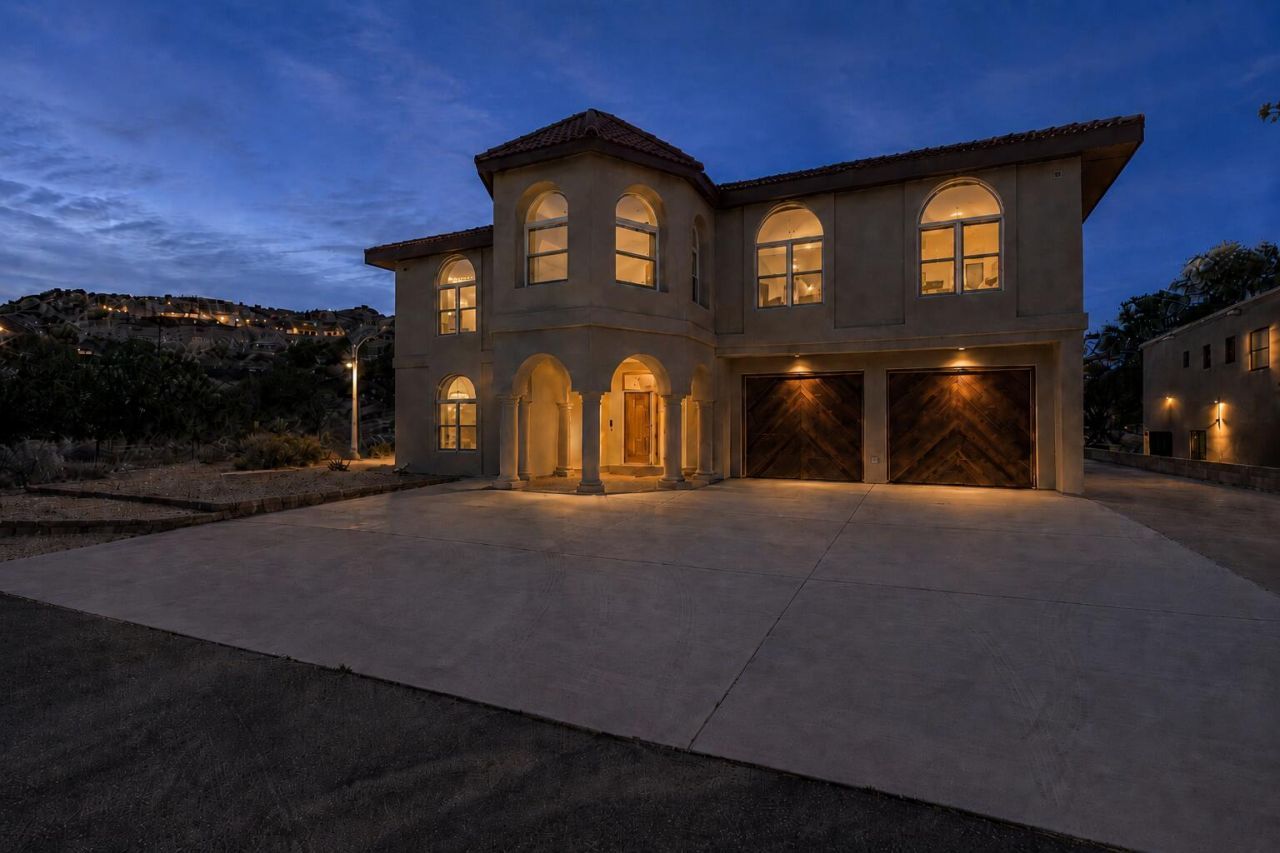
From inside the living room, the city of Abq unfolds through the windows - city & mountain views you won't find at this scale or price anywhere else in Four Hills. Set behind its own gate on a half-acre private lot, bordered by open space, this 5,117 sq ft estate offers soaring ceilings on 1st & 2nd floor, three fireplaces, a grand staircase, four bedrooms plus a dedicated office, two living areas, formal dining, a sunroom and balcony. Built to a standard rarely seen - double-pane aluminum clad wood-frame windows, radiant baseboard heat, bay windows, and thermal construction. Finished Workshop garage, RV parking, insulated shed with shelving brand-new stucco (04/26), Sub-Zero refrigerator, and one of the few homes in Winterwood connected to city sewer. Come see what the gate is protecting!
Property Features
Property Type: Residential - Single Family
Cooling: Evaporative Cooling
Fireplaces: 3
Garage: 2
Heating: Baseboard, Radiant
Lot Size: 0.50 Acres
Roof Type: Pitched, Tile
Stories: 2.0
Taxes: $6,288
Year Built: 1987
Amenities
Bathtub
Dual Sinks
Entrance Foyer
Family/Dining Room
Great Room
Kitchen Island
Living/Dining Room
Multiple Living Areas
Soaking Tub
Separate Shower
Water Closet(s)
Walk-In Closet(s)
Balcony
Private Yard
Feature Descriptions
Appliances: Built-In Electric Range, Cooktop, Dryer, Dishwasher, Microwave, Refrigerator, Washer
Days on Site: 83
Exterior: Frame, Stucco
Fencing: Full, Gate, Wall
Fireplace: Wood Burning
Flooring: Carpet, Tile, Wood
Laundry: Electric Dryer Hookup
Lot: Landscaped
Parcel#: 102305626201630353
Parking: Door-Multi, Finished Garage, Two Car Garage, Garage Door Opener, Heated Garage, Workshop in Garage, RV Access/Parking
Parking Notes: Door-Multi, Finished Garage, Two Car Garage, Garage D
Patio/Porch: Balcony
Security: Security Gate
Sewer: Public Sewer
Utilities: Electricity Connected, Natural Gas Connected, Sewer Connected, Water Connected
Water: Public
Window: Clad, Metal, Thermal Windows, Wood Frames
Local Schools
High School: Manzano
Middle School: Grant
Elementary School: Apache
Listed By / Shown By
Listed By
Agency Name: Coldwell Banker Legacy

Shown By
Agent Name: Gene Della Maggiora
Agent Phone: Cell: (505) 585-5293
Estimate Your Payment
Estimated Payment
$ 2,411.92 per month $1,669.17 Principal & Interest $524.00 Property Tax $218.75 Homeowner's InsuranceChange Payment Information
Privacy Policy / DMCA Notice / ADA Accessibility


This site is hosted, designed and copyright
© 1994 - 2026 by
Delta Media Group, Inc. -- Patent Pending --
13816 Winterwood Way Se | MLS# 1102828
This single family home located at 13816 Winterwood Way Se, Albuquerque, NM 87123 is currently listed for sale by Coldwell Banker Legacy, with an asking price of $750,000. This property was built in 1987 and has 4 bedrooms and 3 full and 1 partial baths with 5117 sq. ft. Winterwood Way Se is located in the Winterwood II subdivision. Search Winterwood II real estate on www.genedellamaggiora.com today.