
BEDS2
BATHS2 full
SQUARE FEET1,546
MLS#1112969
STATUSActive
PROPERTY TYPEResidential - Single Family
SUBDIVISIONPlat For Chelwood Hills Subdivision
Property Description
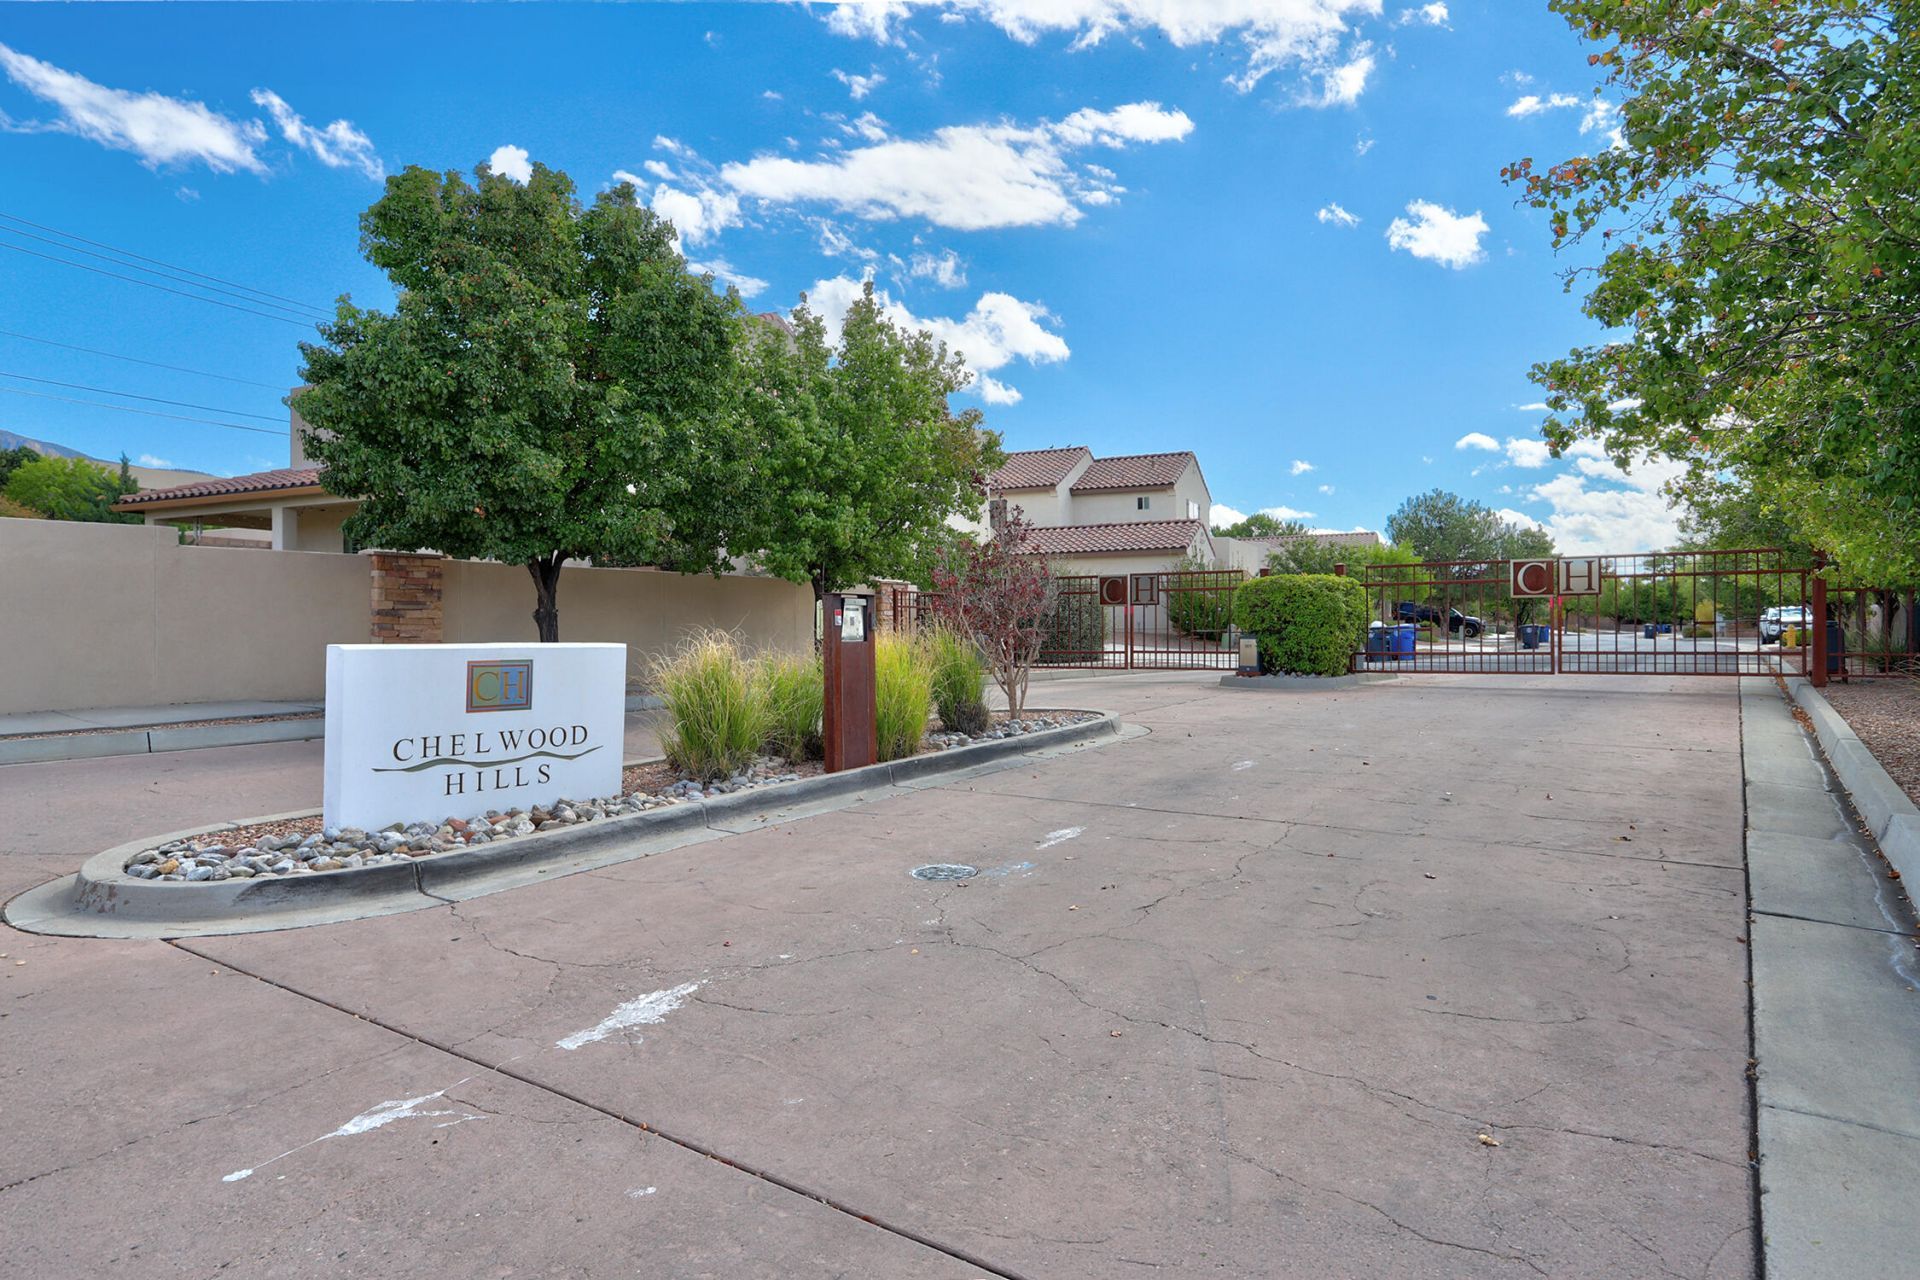
Custom Home in a private gated boutique community in the NE Heights. This home features magnificant views and a balcony accessed by a spiral staircase to further enhance the views. A fabulous floorplan with 2 spacious bedrooms, 2 full baths and a greatroom concept which is open and light. Cathedral ceilings add dimension and a feeling of great space. It also featuresa a built in bookcase or entertainment/display area, granite countertops in the kitchen, solid surface countertops in the baths, a covered patio with a view deck, accent paint and more. It is a Parade of Homes Best Bath winner. The primary suite includes a jetted tub and separate shower. Quality features include Energy Saving Build Green NM construction. The oversized garage is finished with ample space for extra toys or storage. This is a one owner home, well cared for, and ready to move in to.See it soon!
Property Features
Property Type: Residential - Single Family
Cooling: Refrigerated
Fireplaces: 1
Garage: 1.5 car attached
Heating: Combination, Natural Gas
Home Style: Custom
Lot Size: 0.14 Acres
Roof Type: Pitched, Tile
Stories: 1.0
Taxes: $3,744
Year Built: 2008
Amenities
Bookcases
Ceiling Fan(s)
Cathedral Ceiling(s)
Dual Sinks
Entrance Foyer
Great Room
High Ceilings
High Speed Internet
Jetted Tub
Main Level Primary
Pantry
Skylights
Walk-In Closet(s)
Deck
Private Yard
Irrigation Sprinklers
Feature Descriptions
Accessibility: Wheelchair Access
Appliances: Built-In Electric Range, Dryer, Dishwasher, Free-Standing Electric Range, Disposal, Microwave, Refrigerator, Self Cleaning Oven, Washer
Community Features: Gated
Days on Site: 2
Exterior: Frame, Stucco
Fencing: Wall
Fireplace: Custom, Gas Log, Kiva
Flooring: Carpet, Tile
HOA Fee: 600/ Annually
Laundry: Washer Hookup, Electric Dryer Hookup, Gas Dryer Hookup
Lot: Cul-De-Sac, Landscaped, Xeriscape
Parcel#: 102205836025810149
Parking: Attached, Finished Garage, Garage, Oversized
Parking Notes: Attached, Finished Garage, Garage, Oversized
Patio/Porch: Covered, Deck, Patio
Security: yes
Security: Security System, Smoke Detector(s)
Sewer: Public Sewer
Utilities: Electricity Connected, Natural Gas Connected, Phone Available, Sewer Connected, Water Connected
Water: Public
Window: Clad, Double Pane Windows, Insulated Windows, Metal, Wood Frames, Skylight(s)
Local Schools
High School: Manzano
Middle School: Jackson
Elementary School: Chelwood
Listed By / Shown By
Listed By
Agency Name: Coldwell Banker Legacy

Shown By
Agent Name: Gene Della Maggiora
Agent Phone: Cell: (505) 585-5293
Estimate Your Payment
Estimated Payment
$ 1,407.00 per month $968.12 Principal & Interest $312.00 Property Tax $126.88 Homeowner's InsuranceChange Payment Information
Privacy Policy / DMCA Notice / ADA Accessibility


This site is hosted, designed and copyright
© 1994 - 2026 by
Delta Media Group, Inc. -- Patent Pending --
1401 Vinca Trail Ne | MLS# 1112969
This single family home located at 1401 Vinca Trail Ne, Albuquerque, NM 87112 is currently listed for sale by Coldwell Banker Legacy, with an asking price of $435,000. This property was built in 2008 and has 2 bedrooms and 2 full baths with 1546 sq. ft. Vinca Trail Ne is located in the Plat For Chelwood Hills Subdivision subdivision. Search Plat For Chelwood Hills Subdivision real estate on www.genedellamaggiora.com today.