
BEDS3
BATHS2 full
SQUARE FEET1,272
MLS#1105124
STATUSPending
PROPERTY TYPEResidential - Single Family
SUBDIVISIONPlat For Puno De Tierra Estates
Property Description
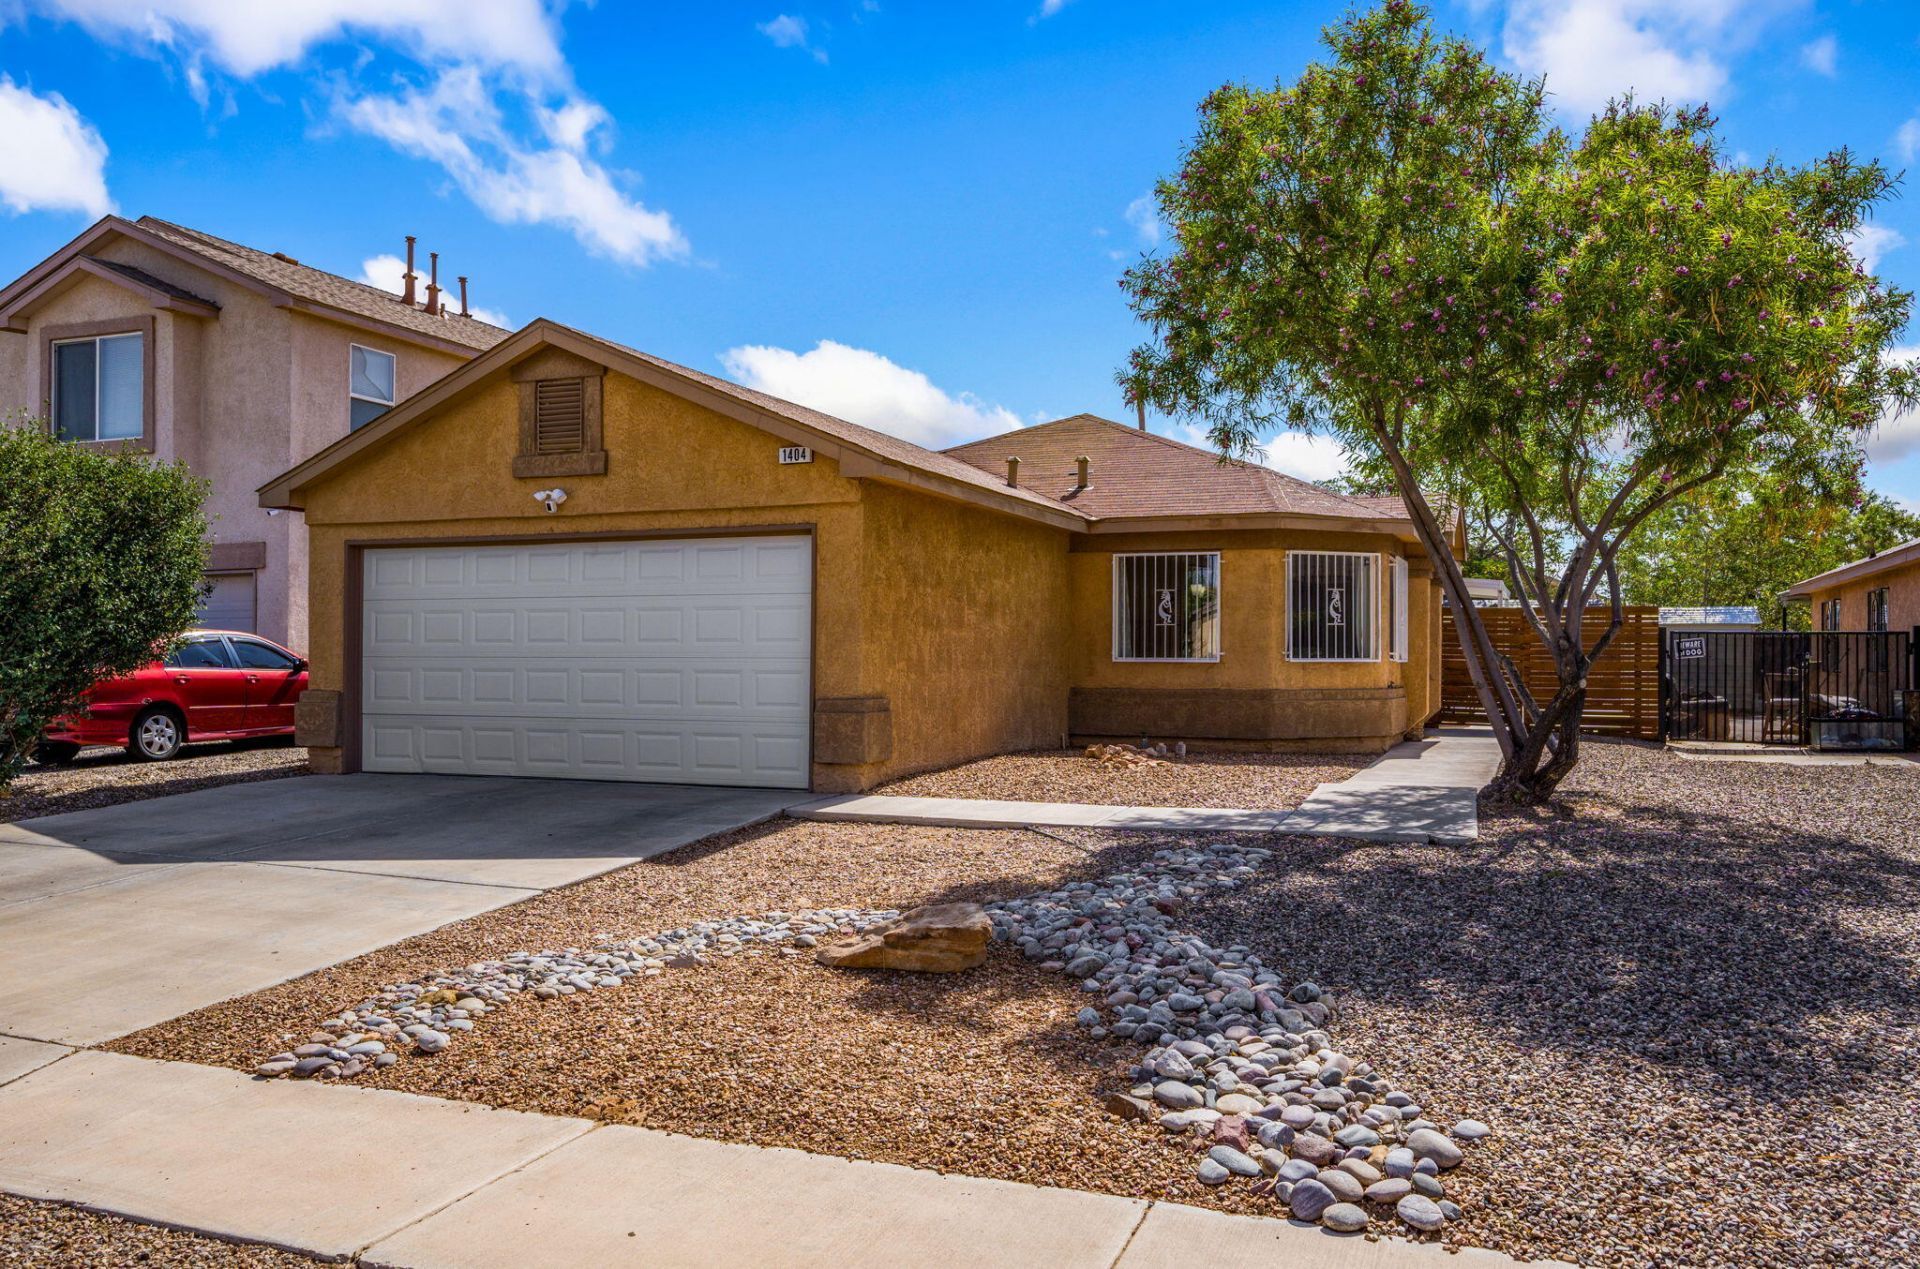
The modern updates in this home will make it stand out from the rest! You will fall in love with the tastefully remodeled kitchen which has updated cabinets, quartz countertops, backsplash and stainless steel appliances that will convey. You'll also appreciate the updated bathrooms, which feature the same finishes as the kitchen, creating a cohesive and consistent design throughout the home. Beautiful luxury vinyl plank flooring flows throughout the home, adding warmth, durability, and a sophisticated modern touch to every room. Outside you will find a thoughtfully landscaped backyard with additional concrete pad and shed for additional storage. If that was not enough, you'll love the refrigerated air for those hot summer days! So don't delay, schedule your showing today!
Property Features
Property Type: Residential - Single Family
Cooling: Refrigerated
Garage: 2 car attached
Heating: Combination, Central, Natural Gas
Home Style: Ranch
Lot Size: 0.13 Acres
Roof Type: Pitched, Shingle
Stories: 1.0
Taxes: $1,505
Year Built: 2005
Amenities
Attic
Ceiling Fan(s)
High Ceilings
High Speed Internet
Main Level Primary
Pantry
Tub Shower
Private Yard
Smart Camera(s)/Recording
Feature Descriptions
Appliances: Dishwasher, Free-Standing Gas Range, Microwave
Days on Site: 46
Exterior: Frame, Stucco, Rock
Fencing: Wall
Flooring: Vinyl
Laundry: Electric Dryer Hookup
Lot: Landscaped, Planned Unit Development, Few Trees, Xeriscape
Parcel#: 101005547042612057
Parking: Attached, Garage, Garage Door Opener
Parking Notes: Attached, Garage, Garage Door Opener
Patio/Porch: Covered, Patio
Sewer: Public Sewer
Utilities: Cable Connected, Electricity Connected, Natural Gas Connected, Sewer Connected, Water Connected
Water: Public
Window: Double Pane Windows, Insulated Windows
Listed By / Shown By
Listed By
Agency Name: Berkshire Hathaway HS NM Prope
Agency Phone: (505) 865-7355
Shown By
Agent Name: Gene Della Maggiora
Agent Phone: Cell: (505) 585-5293
Agency Title: Coldwell Banker Legacy

Estimate Your Payment
Estimated Payment
$ 930.68 per month $711.96 Principal & Interest $125.42 Property Tax $93.30 Homeowner's InsuranceChange Payment Information
Privacy Policy / DMCA Notice / ADA Accessibility


This site is hosted, designed and copyright
© 1994 - 2026 by
Delta Media Group, Inc. -- Patent Pending --
1404 Don Reynaldo Street Sw | MLS# 1105124
This single family home located at 1404 Don Reynaldo Street Sw, Albuquerque, NM 87121 is currently listed for sale with an asking price of $319,900. This property was built in 2005 and has 3 bedrooms and 2 full baths with 1272 sq. ft. Don Reynaldo Street Sw is located in the Plat For Puno De Tierra Estates subdivision. Search Plat For Puno De Tierra Estates real estate on www.genedellamaggiora.com today.