
BEDS4
BATHS2 full
SQUARE FEET1,856
MLS#1105797
STATUSActive
PROPERTY TYPEResidential - Single Family
SUBDIVISIONEdmundo C De Baca Add
Property Description
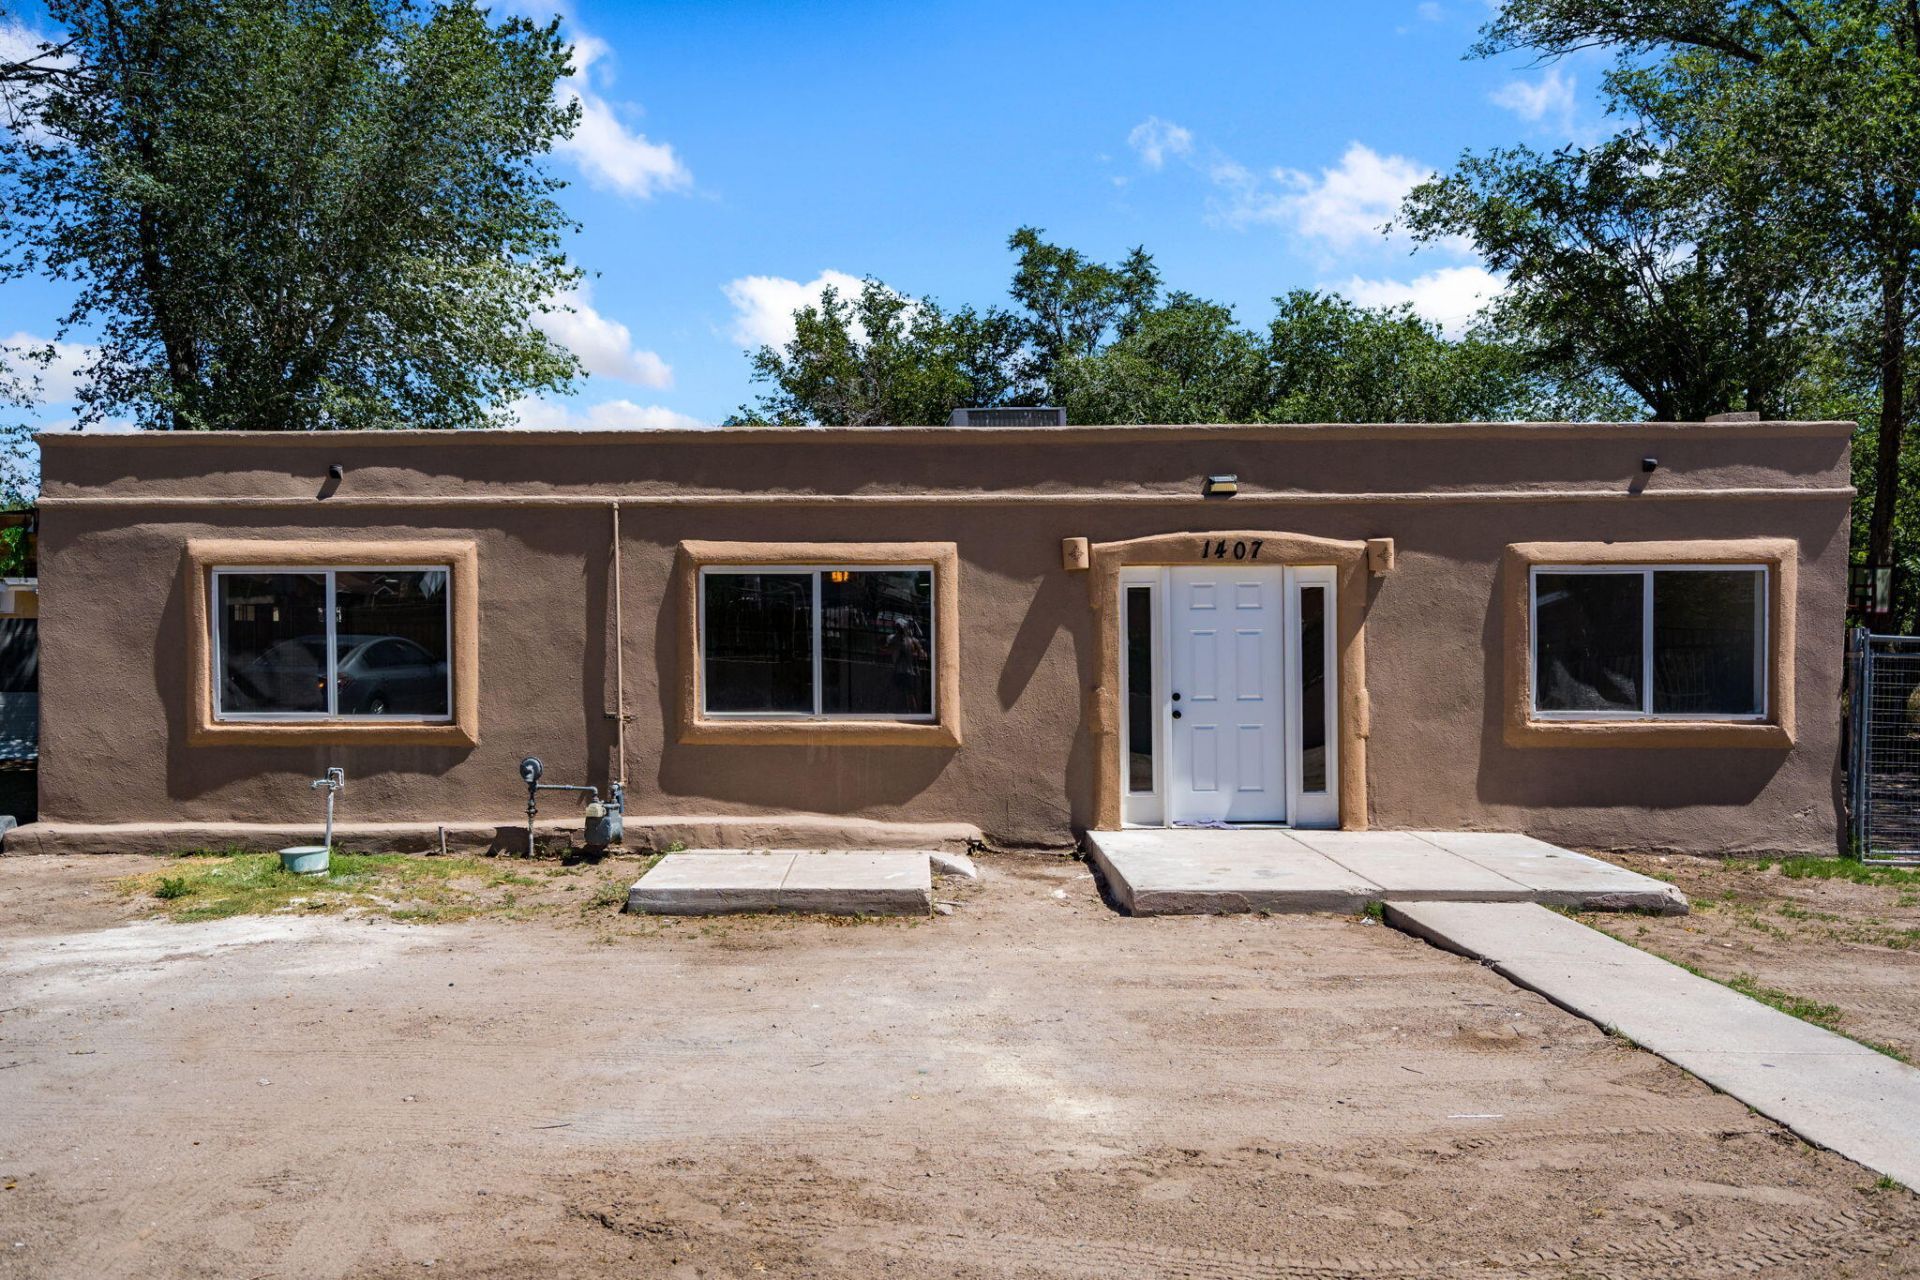
Don't wait long to see this freshly remodeled and thoughtfully planned home with 4 bedrooms, an office with its own door that leads to patio-possibly 5th bedroom. This home has new light fixtures, 2 fully upgraded bathrooms that include new exhaust fans, toilets, sinks, showers, fixtures and an enlarged hall bath. The primary closet has also been enlarged. There are new doors, kitchen appliances, cabinets and flooring, paint and stucco, electric water heater and recessed lights that double as night lights. PLUS, behind the scenes- sealed and repaired roof, new roof insulation, plumbing in bathrooms, ducts have also been cleaned repaired and sealed. Outside the beautiful covered porch and wall take care of the final touches to this home. All you need is landscaping
Property Features
Property Type: Residential - Single Family
Cooling: Refrigerated
Heating: Combination, Central, Forced Air
Home Style: Pueblo
Lot Size: 0.23 Acres
Roof Type: Flat, Shingle
Stories: 1.0
Taxes: $1,760
Year Built: 1948
Amenities
Beamed Ceilings
Home Office
Living/Dining Room
Main Level Primary
Shower Only
Separate Shower
Private Entrance
Feature Descriptions
Accessibility: None
Appliances: Dryer, Free-Standing Gas Range, Refrigerator, Washer
Days on Site: 37
Exterior: Adobe, Frame, Stucco
Fencing: Full, Gate
Flooring: Vinyl
Laundry: Electric Dryer Hookup
Lot: Corner Lot
Parcel#: 101205550613241517
Patio/Porch: Covered, Patio
Security: Security Gate
Sewer: Public Sewer
Units: 1
Utilities: Electricity Connected, Natural Gas Connected, Sewer Connected, Water Connected
Water: Public
Window: Double Pane Windows, Insulated Windows, Vinyl
Local Schools
High School: Rio Grande
Middle School: Ernie Pyle
Elementary School: Kit Carson
Listed By / Shown By
Listed By
Agency Name: EXP Realty LLC
Agency Phone: (505) 554-3873
Shown By
Agent Name: Gene Della Maggiora
Agent Phone: Cell: (505) 585-5293
Agency Title: Coldwell Banker Legacy

Estimate Your Payment
Estimated Payment
$ 1,015.11 per month $767.82 Principal & Interest $146.67 Property Tax $100.62 Homeowner's InsuranceChange Payment Information
Privacy Policy / DMCA Notice / ADA Accessibility


This site is hosted, designed and copyright
© 1994 - 2026 by
Delta Media Group, Inc. -- Patent Pending --
1407 De Baca North Circle Sw | MLS# 1105797
This single family home located at 1407 De Baca North Circle Sw, Albuquerque, NM 87105 is currently listed for sale with an asking price of $344,999. This property was built in 1948 and has 4 bedrooms and 2 full baths with 1856 sq. ft. De Baca North Circle Sw is located in the Edmundo C De Baca Add subdivision. Search Edmundo C De Baca Add real estate on www.genedellamaggiora.com today.