
BEDS3
BATHS1 full
SQUARE FEET1,560
MLS#202602966
STATUSActive
PROPERTY TYPEResidential - Single Family
Property Description
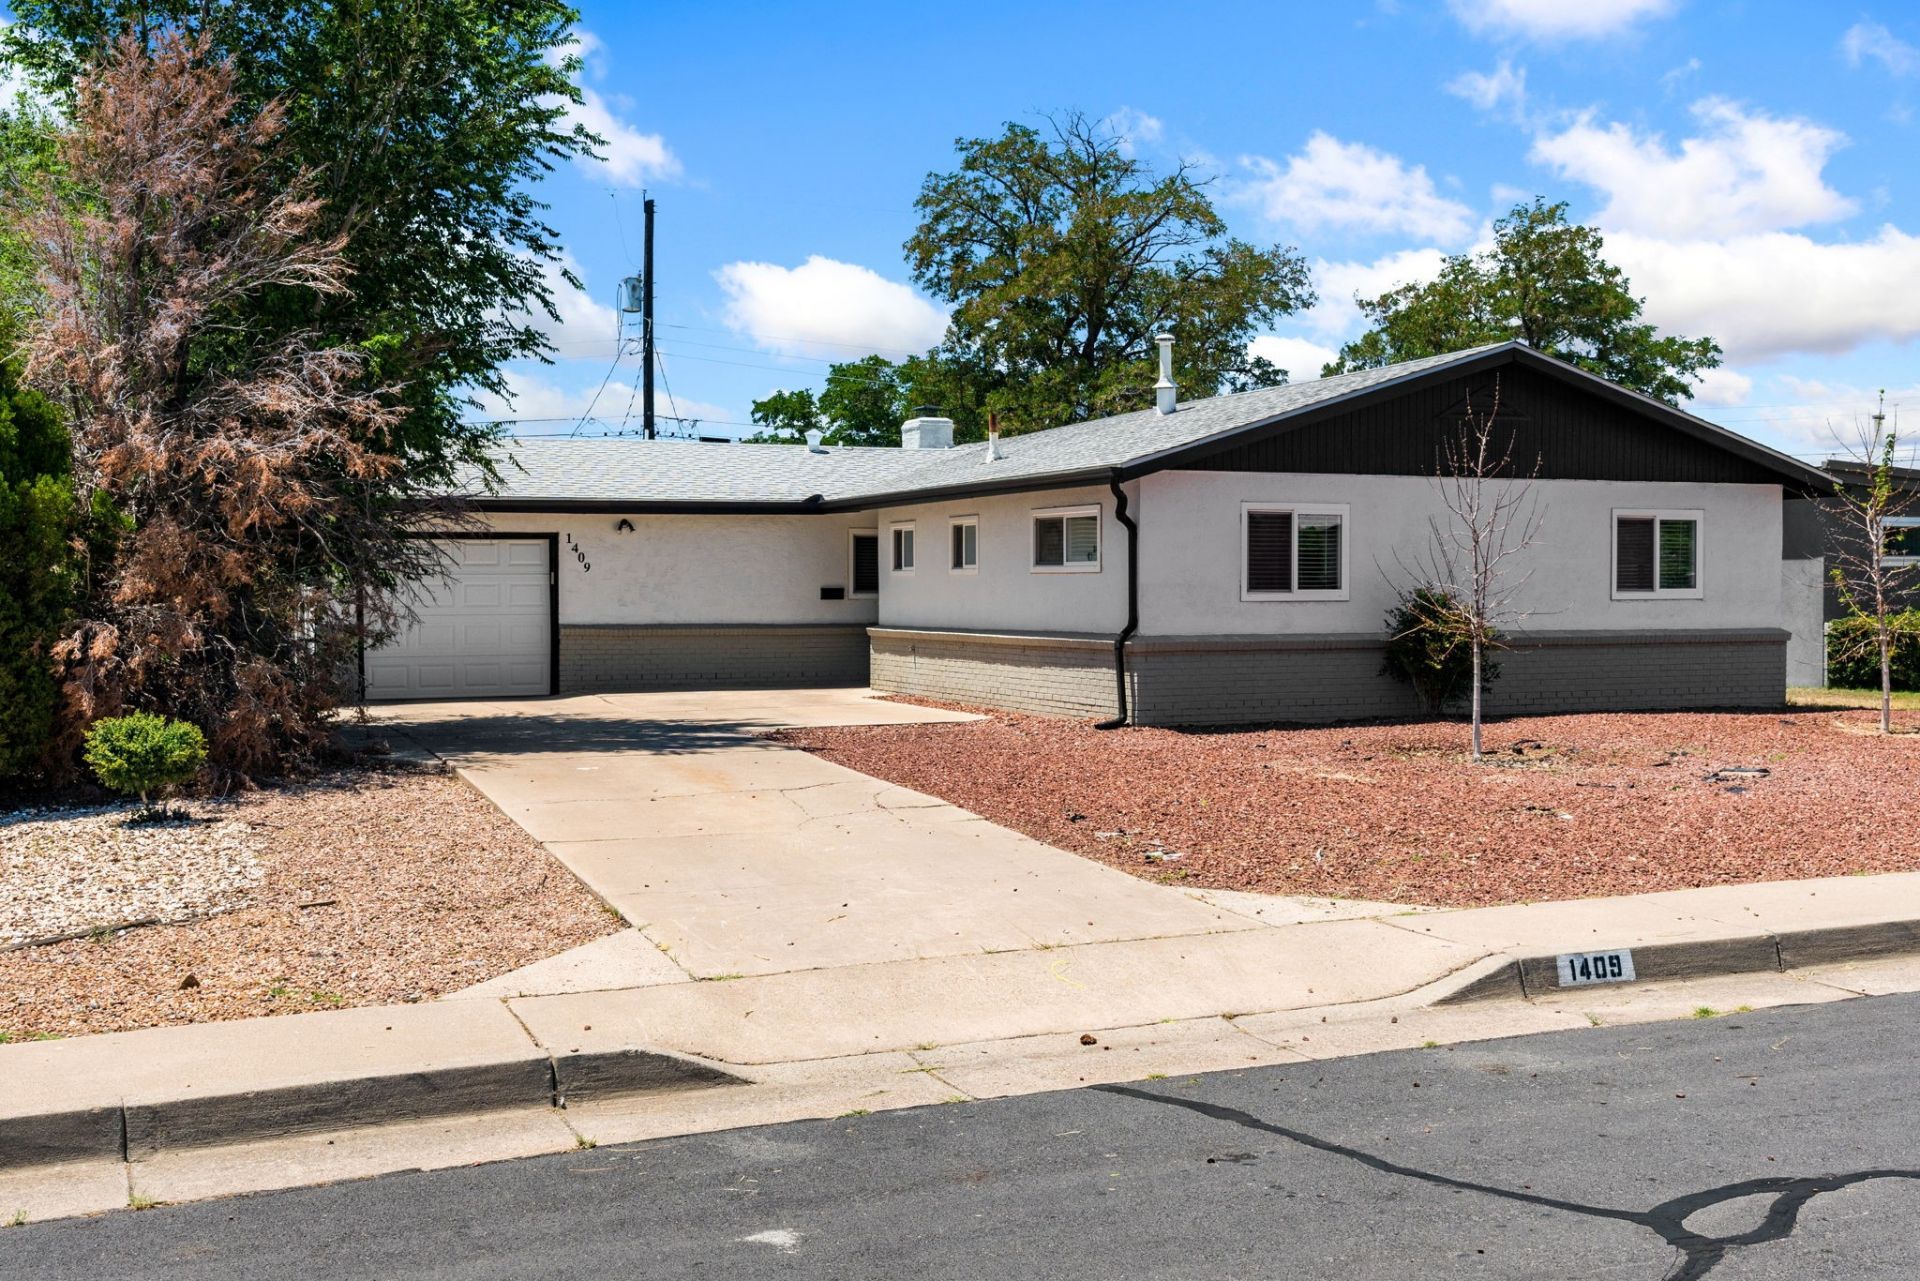
Completely remodeled in 2023, this stunning 3-bedroom, 2-bath home offers modern style, quality updates, and true move-in-ready convenience. Every detail has been thoughtfully updated, including roof, energy-efficient windows, refrigerated air, furnace, water heater, luxury vinyl plank flooring, fresh designer paint, and contemporary finishes throughout. The open-concept floor plan creates a bright and inviting living space that flows seamlessly into the beautifully updated kitchen, featuring abundant cabinetry, a spacious pantry, elegant quartz countertops, and stainless steel appliances--perfect for both everyday living and entertaining. The private primary suite offers a beautifully remodeled bath, while two additional bedrooms provide flexibility for family, guests, or a home office. A one-car garage adds convenience and extra storage. With its stylish finishes, neutral color palette, and extensive renovations already completed, this home is truly turnkey. Simply unpack and start enjoying everything this beautifully updated home has to offer!
Property Features
Property Type: Residential - Single Family
Cooling: Central Air, Refrigerated
Fireplaces: 1
Garage: 1 car attached
Heating: Forced Air, Natural Gas
Home Style: Other, See Remarks
Lot Size: 0.15 Acres
Roof Type: Pitched, Shingle
Taxes: $3,043
Year Built: 1958
Amenities
No Interior Steps
Feature Descriptions
Accessibility: Not ADA Compliant
Days on Site: 22
Exterior: Frame, Stucco
Fireplace: Wood Burning
Flooring: Laminate
Parcel#: 102105832333410804
Parking: Attached, Garage
Parking Notes: Attached, Garage
Sewer: Public Sewer
Water: Public
Room Sizes
Bedroom 3: 10.11 X 14.3 Level - Main
Bedroom 2: 10.11 X 11.3 Level - Main
Dining Room: 10.2 X 17.6 Level - Main
Primary Bedroom: 10.8 X 15.4 Level - Main
Kitchen: 10.7 X 15.8 Level - Main
Living Room: 14.11 X 20.9 Level - Main
Local Schools
High School: Unknown
Middle School: Unknown
Elementary School: Unknown
Listed By / Shown By
Listed By
Agency Name: Sotheby's Int. RE/Grant
Agency Phone: (505) 988-2533
Shown By
Agent Name: Gene Della Maggiora
Agent Phone: Cell: (505) 585-5293
Agency Title: Coldwell Banker Legacy

Estimate Your Payment
Estimated Payment
$ 1,147.20 per month $790.08 Principal & Interest $253.58 Property Tax $103.54 Homeowner's InsuranceChange Payment Information
Privacy Policy / DMCA Notice / ADA Accessibility


This site is hosted, designed and copyright
© 1994 - 2026 by
Delta Media Group, Inc. -- Patent Pending --
1409 Dorothy Street Ne | MLS# 202602966
This single family home located at 1409 Dorothy Street Ne, Albuquerque, NM 87112 is currently listed for sale with an asking price of $355,000. This property was built in 1958 and has 3 bedrooms and 1 full baths with 1560 sq. ft. Search Albuquerque real estate on www.genedellamaggiora.com today.