
BEDS4
BATHS3 full
SQUARE FEET2,558
MLS#1106362
STATUSActive
PROPERTY TYPEResidential - Single Family
SUBDIVISIONCrest View Addition B-5-29
Property Description
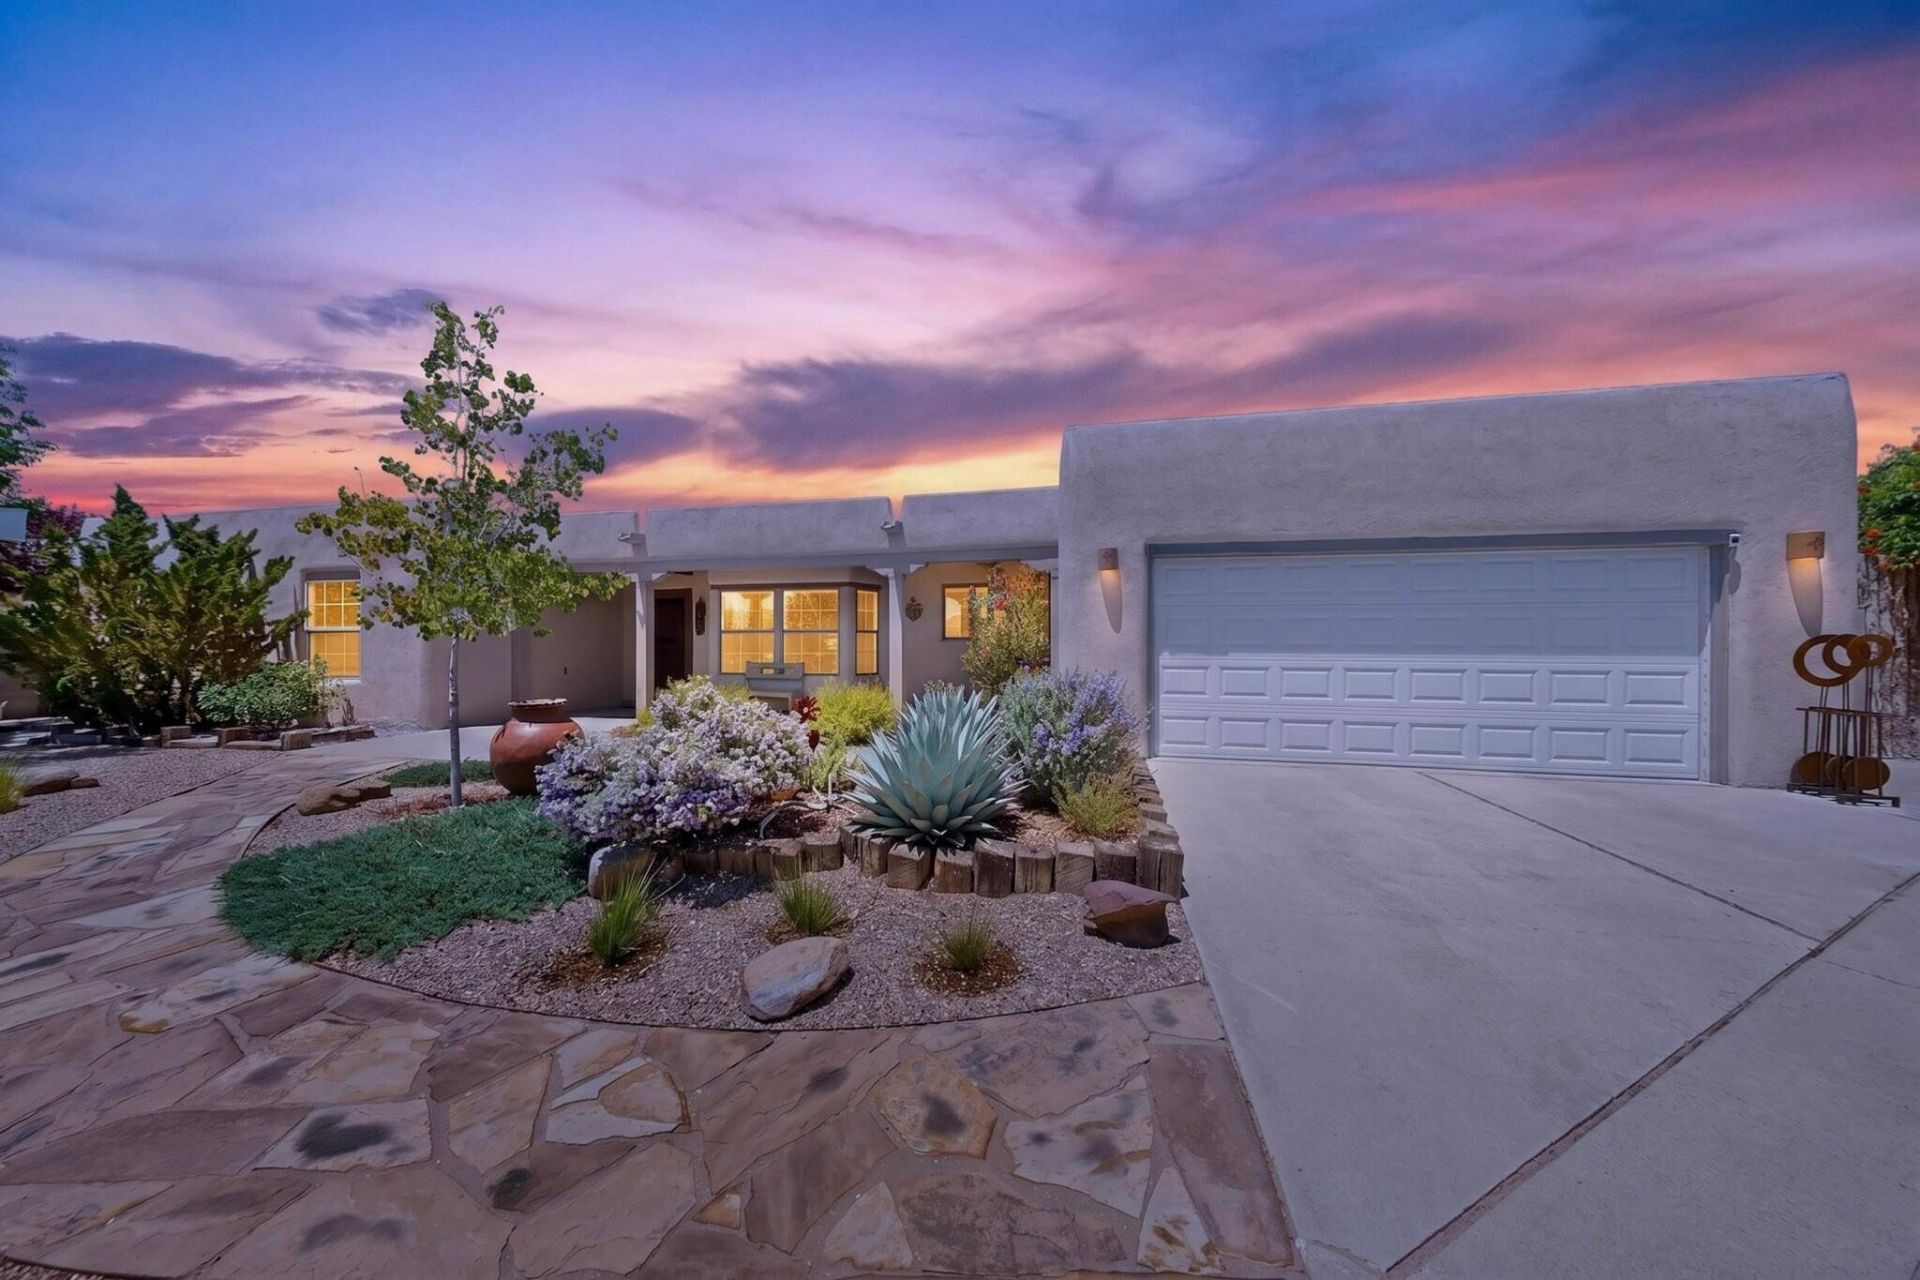
Luxury, location, & lifestyle await! Welcome to this exquisite home in the desirable Crestview subdivision. Pride of ownership is evident throughout. Home offers 4 spacious bedrooms w/2 primary suites. One of which has the ability to be turned into an income property/in-law quarters or a home business. The gorgeous heart of the home is the pristine kitchen/living room area which includes a tongue & groove/viga ceiling, kiva fireplace, granite countertops, new appliances, adobe accent wall & views! Home has a new TPO roof with transferable warranty, new boiler system for the cozy baseboard heat, new drip irrigation system, mature established landscaping, backyard access and No HOA! Conveniently located with easy access to I-25, schools, restaurants & shops. Full list of updates available.
Property Features
Property Type: Residential - Single Family
Cooling: Evaporative Cooling
Fireplaces: 2
Garage: 2
Heating: Baseboard, Natural Gas
Home Style: Northern New Mexico, Pueblo
Lot Size: 0.33 Acres
Stories: 1.0
Taxes: $4,148
Year Built: 1988
Amenities
Beamed Ceilings
Breakfast Bar
Ceiling Fan(s)
Entrance Foyer
Great Room
High Ceilings
Living/Dining Room
Multiple Living Areas
Main Level Primary
Multiple Primary Suites
Pantry
Skylights
Private Yard
Water Feature
Sprinkler/Irrigation
Feature Descriptions
Appliances: Dishwasher, Disposal
Days on Site: 26
Exterior: Adobe, Frame, Stucco, Rock
Fencing: Back Yard, Gate, Wall
Fireplace: Gas Log, Kiva
Flooring: Carpet, Tile
Laundry: Electric Dryer Hookup
Lot: Lawn, Landscaped, Planned Unit Development, Many Trees, Sprinklers Automatic, Sprinkler System, Views
Parcel#: 1008038045158000000
Parking: Finished Garage, Heated Garage, Oversized, Storage, Workshop in Garage
Parking Notes: Finished Garage, Heated Garage, Oversized, Storage, Wo
Patio/Porch: Covered, Patio
Security: Security Gate
Sewer: Public Sewer
Utilities: Electricity Connected, Natural Gas Connected, Sewer Connected, Water Connected
Water: Public
Window: Double Pane Windows, Insulated Windows, Skylight(s)
Listed By / Shown By
Listed By
Agency Name: Coldwell Banker Legacy

Shown By
Agent Name: Gene Della Maggiora
Agent Phone: Cell: (505) 585-5293
Estimate Your Payment
Estimated Payment
$ 1,704.97 per month $1,201.81 Principal & Interest $345.67 Property Tax $157.50 Homeowner's InsuranceChange Payment Information
Privacy Policy / DMCA Notice / ADA Accessibility


This site is hosted, designed and copyright
© 1994 - 2026 by
Delta Media Group, Inc. -- Patent Pending --
1425 Crestview Drive Sw | MLS# 1106362
This single family home located at 1425 Crestview Drive Sw, Los Lunas, NM 87031 is currently listed for sale by Coldwell Banker Legacy, with an asking price of $540,000. This property was built in 1988 and has 4 bedrooms and 3 full baths with 2558 sq. ft. Crestview Drive Sw is located in the Crest View Addition B-5-29 subdivision. Search Crest View Addition B-5-29 real estate on www.genedellamaggiora.com today.