
BEDS3
BATHS2 full
SQUARE FEET1,655
MLS#1105578
STATUSActive
PROPERTY TYPEResidential - Single Family
SUBDIVISIONRepl Of Todd Subd
Property Description
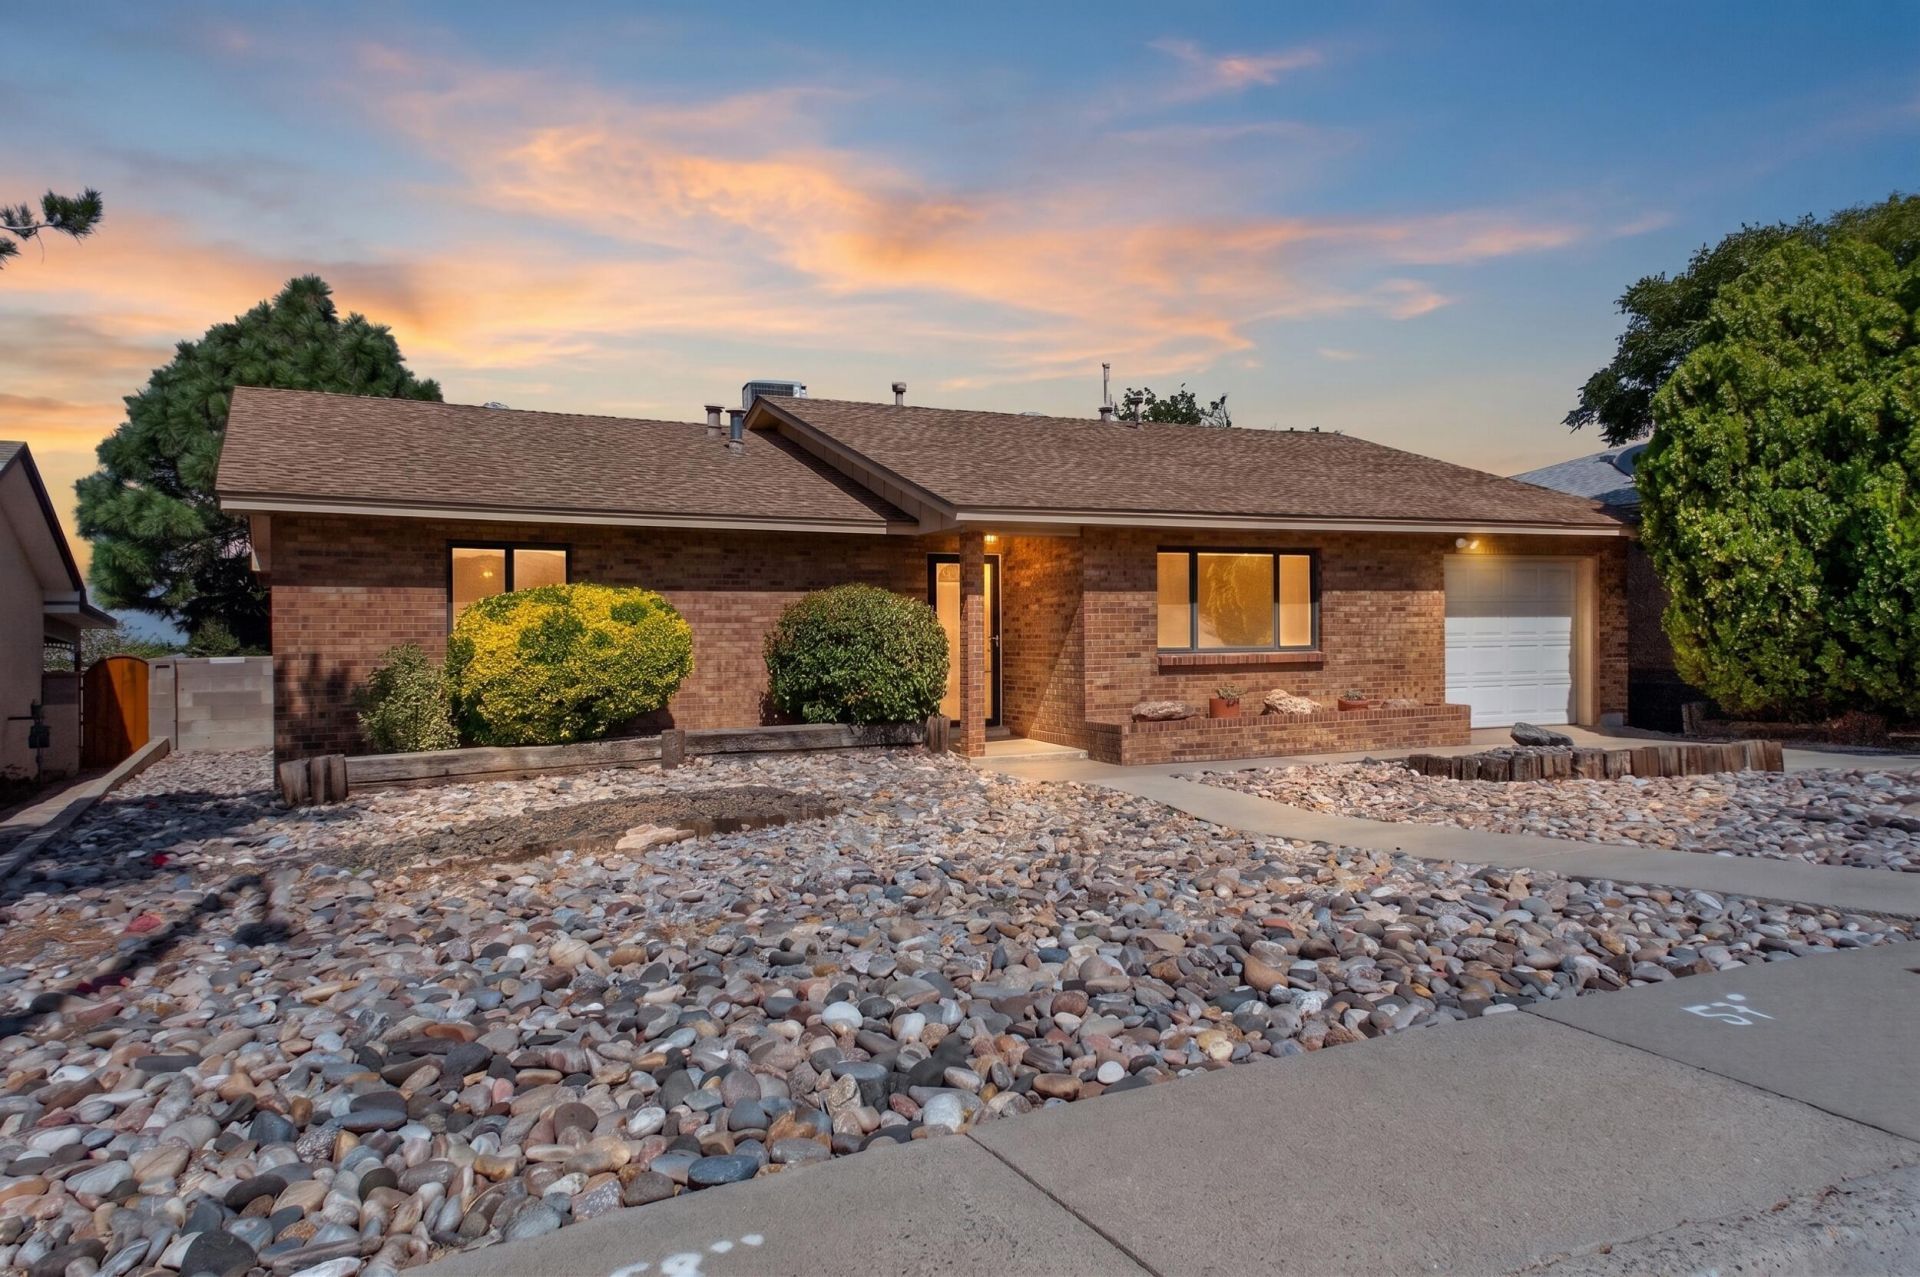
Enjoy mountain views from the front and city views from the back in this single-level 3-bedroom, 2-bath home located east of Tramway near the Foothills. Inside, you'll find newer tile flooring throughout the living areas, an eat-in kitchen opening to the family room, a separate living room, and a large den that could serve as a hobby or craft room, office, game room, or potential fourth bedroom. Pella windows with Hunter Douglas blinds, updated exterior doors, refrigerated air, & a newer roof are just a few of the additional features. Enjoy the city lights & unforgettable New Mexico sunsets from the large covered patio. With no HOA and close to parks, Foothills trails, shopping, restaurants, schools, Flix, & more, this home offers an ideal NE Heights location! Photos are virtually staged.
Property Features
Property Type: Residential - Single Family
Cooling: Refrigerated
Fireplaces: 1
Garage: 1 car attached
Heating: Central, Forced Air
Lot Size: 0.15 Acres
Roof Type: Pitched, Shingle
Stories: 1.0
Taxes: $2,937
Year Built: 1972
Amenities
Ceiling Fan(s)
Kitchen Island
Multiple Living Areas
Main Level Primary
Tub Shower
Utility Room
Feature Descriptions
Appliances: Dishwasher, Free-Standing Gas Range
Days on Site: 39
Exterior: Brick Veneer, Frame, Stucco
Fencing: Back Yard
Fireplace: Log Lighter
Flooring: Carpet, Tile
Laundry: Electric Dryer Hookup
Lot: Landscaped, Views
Parcel#: 102305803520531109
Parking: Attached, Garage, Oversized
Parking Notes: Attached, Garage, Oversized
Patio/Porch: Covered, Patio
Sewer: Public Sewer
Utilities: Electricity Connected, Natural Gas Connected, Sewer Connected, Water Connected
Water: Public
Window: Double Pane Windows, Insulated Windows, Vinyl
Local Schools
High School: Manzano
Middle School: Jackson
Elementary School: Onate (y)
Listed By / Shown By
Listed By
Agency Name: Coldwell Banker Legacy

Shown By
Agent Name: Gene Della Maggiora
Agent Phone: Cell: (505) 585-5293
Estimate Your Payment
Estimated Payment
$ 1,150.95 per month $801.20 Principal & Interest $244.75 Property Tax $105.00 Homeowner's InsuranceChange Payment Information
Privacy Policy / DMCA Notice / ADA Accessibility


This site is hosted, designed and copyright
© 1994 - 2026 by
Delta Media Group, Inc. -- Patent Pending --
1505 Willys Knight Drive Ne | MLS# 1105578
This single family home located at 1505 Willys Knight Drive Ne, Albuquerque, NM 87112 is currently listed for sale by Coldwell Banker Legacy, with an asking price of $359,999. This property was built in 1972 and has 3 bedrooms and 2 full baths with 1655 sq. ft. Willys Knight Drive Ne is located in the Repl Of Todd Subd subdivision. Search Repl Of Todd Subd real estate on www.genedellamaggiora.com today.