

BEDS3
BATHS2 full 1 partial
SQUARE FEET2,508
MLS#1106062
STATUSPending
PROPERTY TYPEResidential - Single Family
Property Description
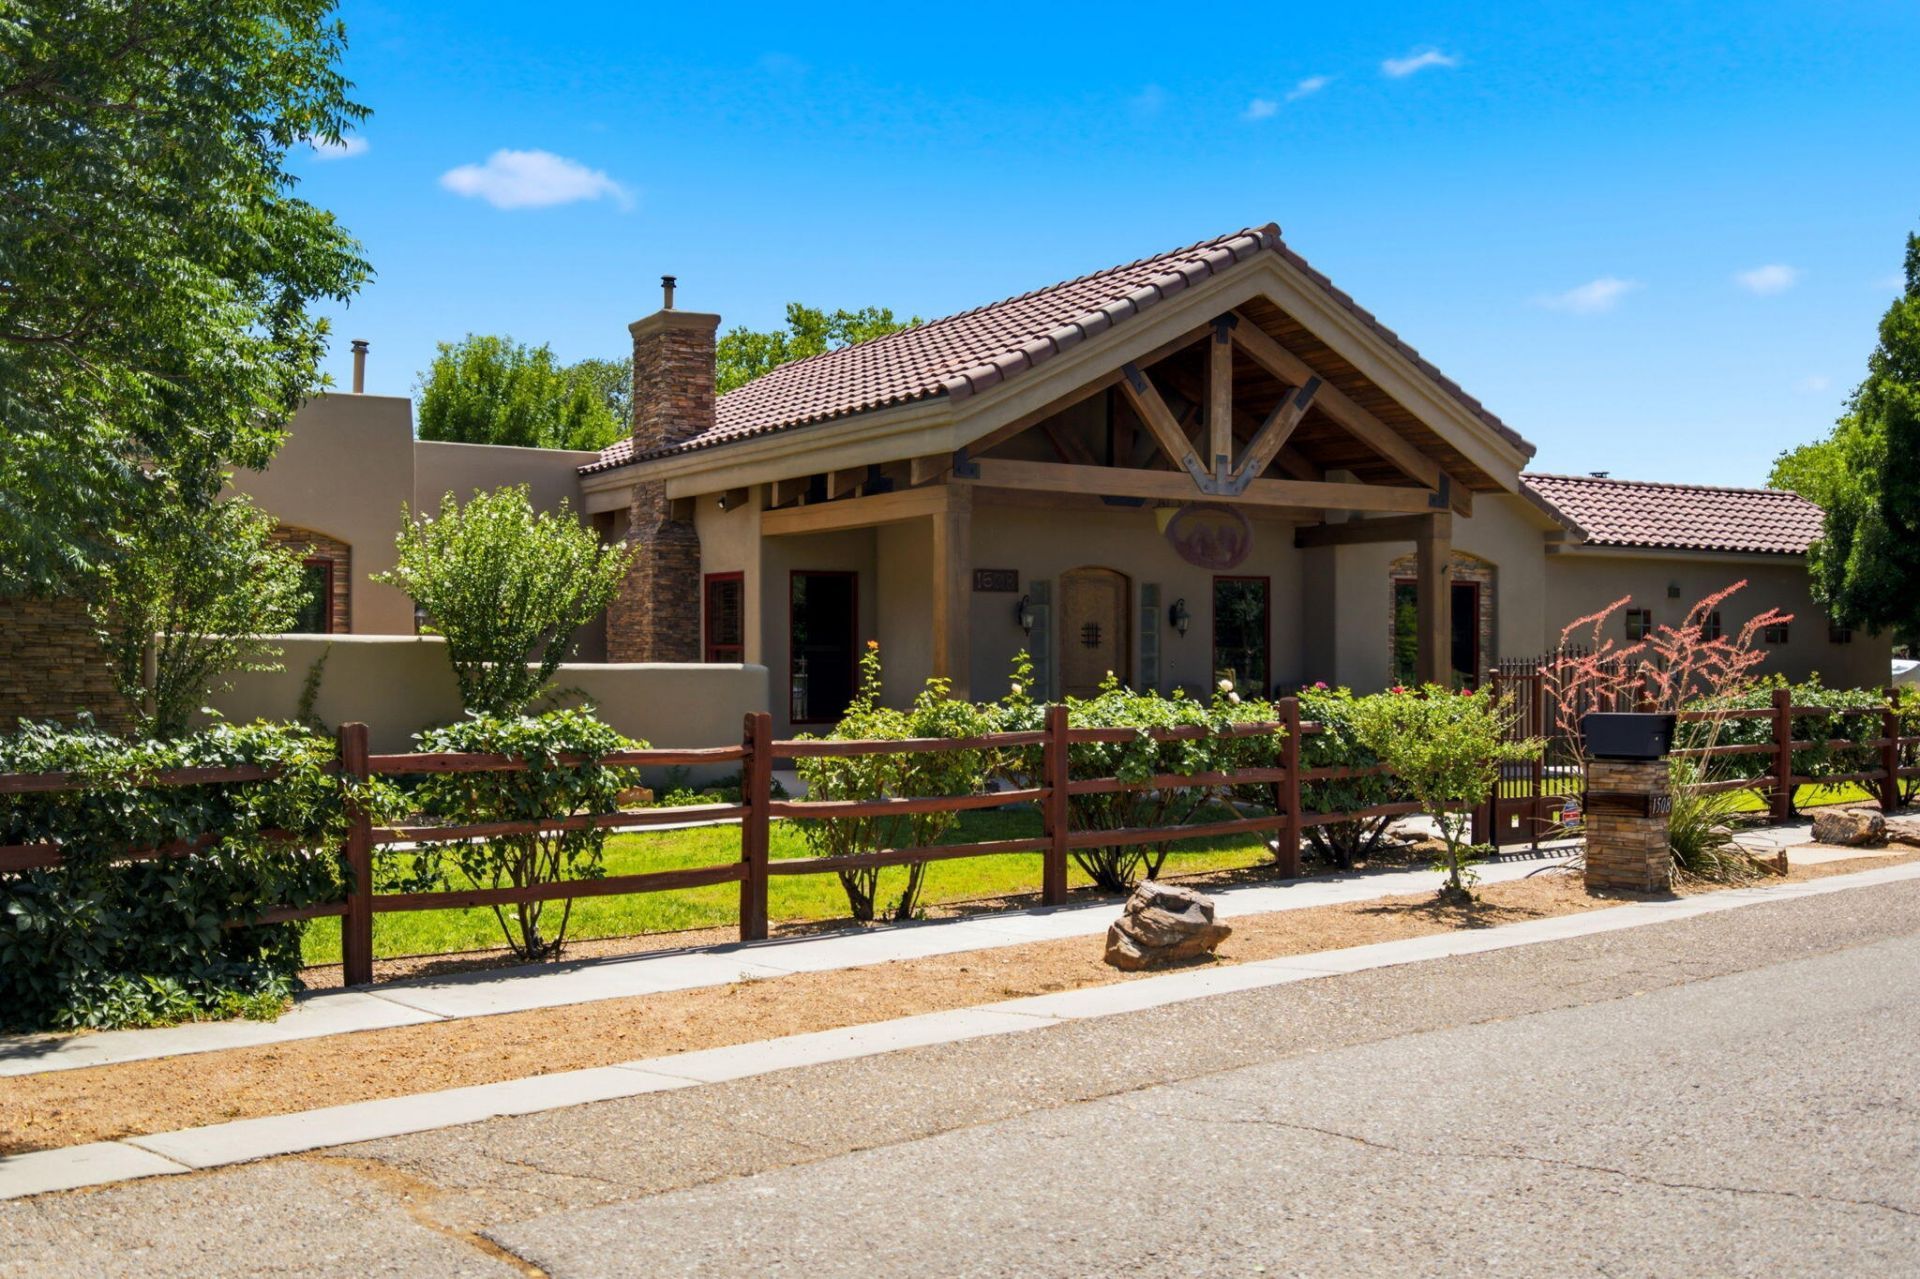
Nestled in the heart of the North Valley on nearly half an acre, this beautiful custom home offers a rare combination of privacy, charm, and versatility. Surrounded by lush greenery, mature landscaping, and vibrant rose bushes, the property feels like a private retreat. Custom wood cabinetry and an open-concept design that seamlessly connects the kitchen, living, and dining areas with a large center island perfect for gathering.Step outside to enjoy the covered back patio overlooking the lush backyard, perfect for entertaining or simply unwinding in a peaceful setting. Additional highlights include RV parking and an impressive detached garage/workshop that offers endless possibilities for hobbies, storage, projects, or entertaining space. This home is a must see!
Listing Video
Property Features
Property Type: Residential - Single Family
Cooling: Refrigerated
Fireplaces: 3
Garage: 4
Heating: Central, Natural Gas, Pellet Stove
Lot Size: 0.45 Acres
Roof Type: Flat, Pitched, Tile
Stories: 1.0
Taxes: $8,750
Year Built: 2010
Amenities
Beamed Ceilings
Breakfast Bar
Breakfast Area
Bathtub
Ceiling Fan(s)
Cathedral Ceiling(s)
Central Vacuum
Separate/Formal Dining Room
Dual Sinks
Great Room
High Ceilings
Jack and Jill Bath
Jetted Tub
Kitchen Island
Main Level Primary
Pantry
Skylights
Soaking Tub
Separate Shower
Cable TV
Water Closet(s)
Courtyard
Private Entrance
Patio
Private Yard
Feature Descriptions
Appliances: Built-In Gas Range, Cooktop, Dishwasher, Microwave, Refrigerator, Range Hood
Days on Site: 32
Exterior: Frame, Stucco
Fencing: Gate
Fireplace: Pellet Stove, Wood Burning
Flooring: Tile, Wood
Formal Dining: Yes
Laundry: Electric Dryer Hookup
Lot: Lawn, Landscaped
Parcel#: 101406104427030757
Parking: Detached, Finished Garage, Garage, Garage Door Opener, Heated Garage, Oversized, RV Garage, Storage, Workshop in Garage, RV Access/Parking
Parking Notes: Detached, Finished Garage, Garage, Garage Door Opener
Patio/Porch: Covered, Open, Patio
Security: Security Gate, Smoke Detector(s)
Sewer: Public Sewer
Utilities: Cable Connected, Natural Gas Connected, Sewer Connected
Water: Public
Window: Double Pane Windows, Insulated Windows, Skylight(s)
Local Schools
High School: Valley
Middle School: Taft
Elementary School: Alvarado
Listed By / Shown By
Listed By
Agency Name: Coldwell Banker Legacy

Shown By
Agent Name: Gene Della Maggiora
Agent Phone: Cell: (505) 585-5293
Estimate Your Payment
Estimated Payment
$ 2,868.81 per month $1,891.73 Principal & Interest $729.17 Property Tax $247.92 Homeowner's InsuranceChange Payment Information
Privacy Policy / DMCA Notice / ADA Accessibility


This site is hosted, designed and copyright
© 1994 - 2026 by
Delta Media Group, Inc. -- Patent Pending --
1508 Douglas Macarthur Road Nw | MLS# 1106062
This single family home located at 1508 Douglas Macarthur Road Nw, Albuquerque, NM 87107 is currently listed for sale by Coldwell Banker Legacy, with an asking price of $850,000. This property was built in 2010 and has 3 bedrooms and 2 full and 1 partial baths with 2508 sq. ft. Search Albuquerque real estate on www.genedellamaggiora.com today.