
BEDS5
BATHS1 full 1 partial
SQUARE FEET3,501
MLS#202602623
STATUSActive Under Contract
PROPERTY TYPEResidential - Single Family
Property Description
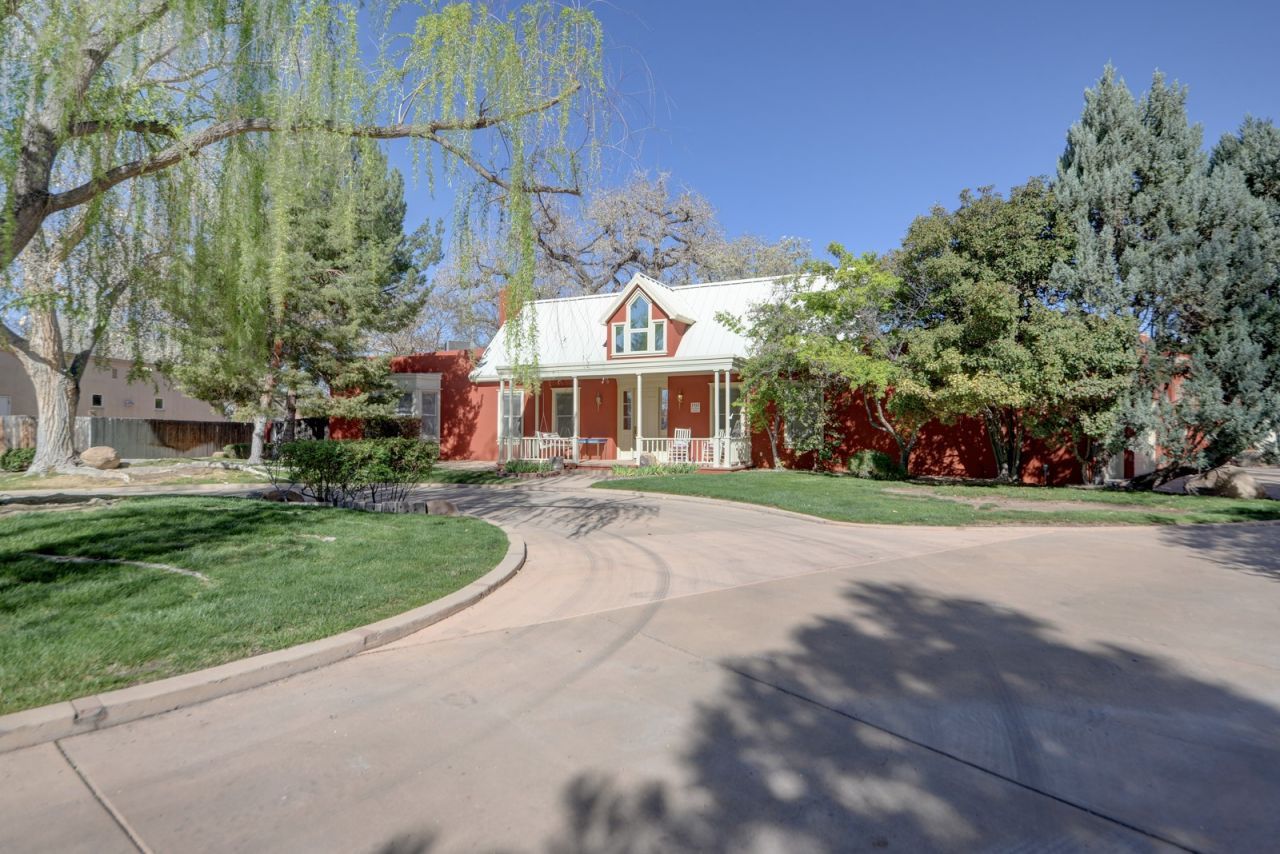
Lovely Terracotta house with Tin Roof in the prestigious Tinnin Farms. North Valley green property near trails, situated on 1.10 acres with an irrigation well. The home is a comfortable 3501 sq. ft with many windows, allowing natural light to flow through the space. This is a true one story with no interior steps. 4 bedrooms and 2.5 baths a 2 car attached garage attached to the main house as well as an 8 car detached garage with a 280 sq ft studio. Beautiful heated swimming pool with extra room to add a basketball court, pickle ball or anything you may need. Call your favorite realtor and come see it today.
Property Features
Property Type: Residential - Single Family
Cooling: Central Air, Refrigerated
Fireplaces: 3
Garage: 10 car attached
Heating: Forced Air, Radiant Floor
Home Style: Northern New Mexico
Lot Size: 1.10 Acres
Roof Type: Metal
Taxes: $9,061
Year Built: 1995
Amenities
No Interior Steps
Feature Descriptions
Accessibility: Not ADA Compliant
Days on Site: 40
Exterior: Frame
Fireplace: Gas
HOA Fee: 41.6/ Monthly
Parking: Attached, Detached, Garage
Parking Notes: Attached, Detached, Garage
Pool: Gunite, Heated, In Ground, Pool
Sewer: Public Sewer
Utilities: Electricity Available
Water: Public, Private, Well
Room Sizes
Bedroom 3: 12 X 16 Level - Main
Bedroom 2: 12 X 13 Level - Main
Kitchen: 23 X 20 Level - Main
Living Room: 13 X 21 Level - Main
Bedroom 1: 18 X 23 Level - Main
Local Schools
High School: Unknown
Middle School: Unknown
Elementary School: Unknown
Listed By / Shown By
Listed By
Agency Name: Coldwell Banker Legacy # 6

Shown By
Agent Name: Gene Della Maggiora
Agent Phone: Cell: (505) 585-5293
Estimate Your Payment
Estimated Payment
$ 4,153.35 per month $3,004.51 Principal & Interest $755.08 Property Tax $393.75 Homeowner's InsuranceChange Payment Information
Privacy Policy / DMCA Notice / ADA Accessibility


This site is hosted, designed and copyright
© 1994 - 2026 by
Delta Media Group, Inc. -- Patent Pending --
1515 Los Nietos | MLS# 202602623
This single family home located at 1515 Los Nietos, Los Ranchos, NM 87107 is currently listed for sale by Coldwell Banker Legacy # 6, with an asking price of $1,350,000. This property was built in 1995 and has 5 bedrooms and 1 full and 1 partial baths with 3501 sq. ft. Search Los Ranchos real estate on www.genedellamaggiora.com today.