
BEDS4
BATHS3 full 1 partial
SQUARE FEET3,420
MLS#1101071
STATUSPending
PROPERTY TYPEResidential - Single Family
SUBDIVISIONCrest View Addition B-5-29
Property Description
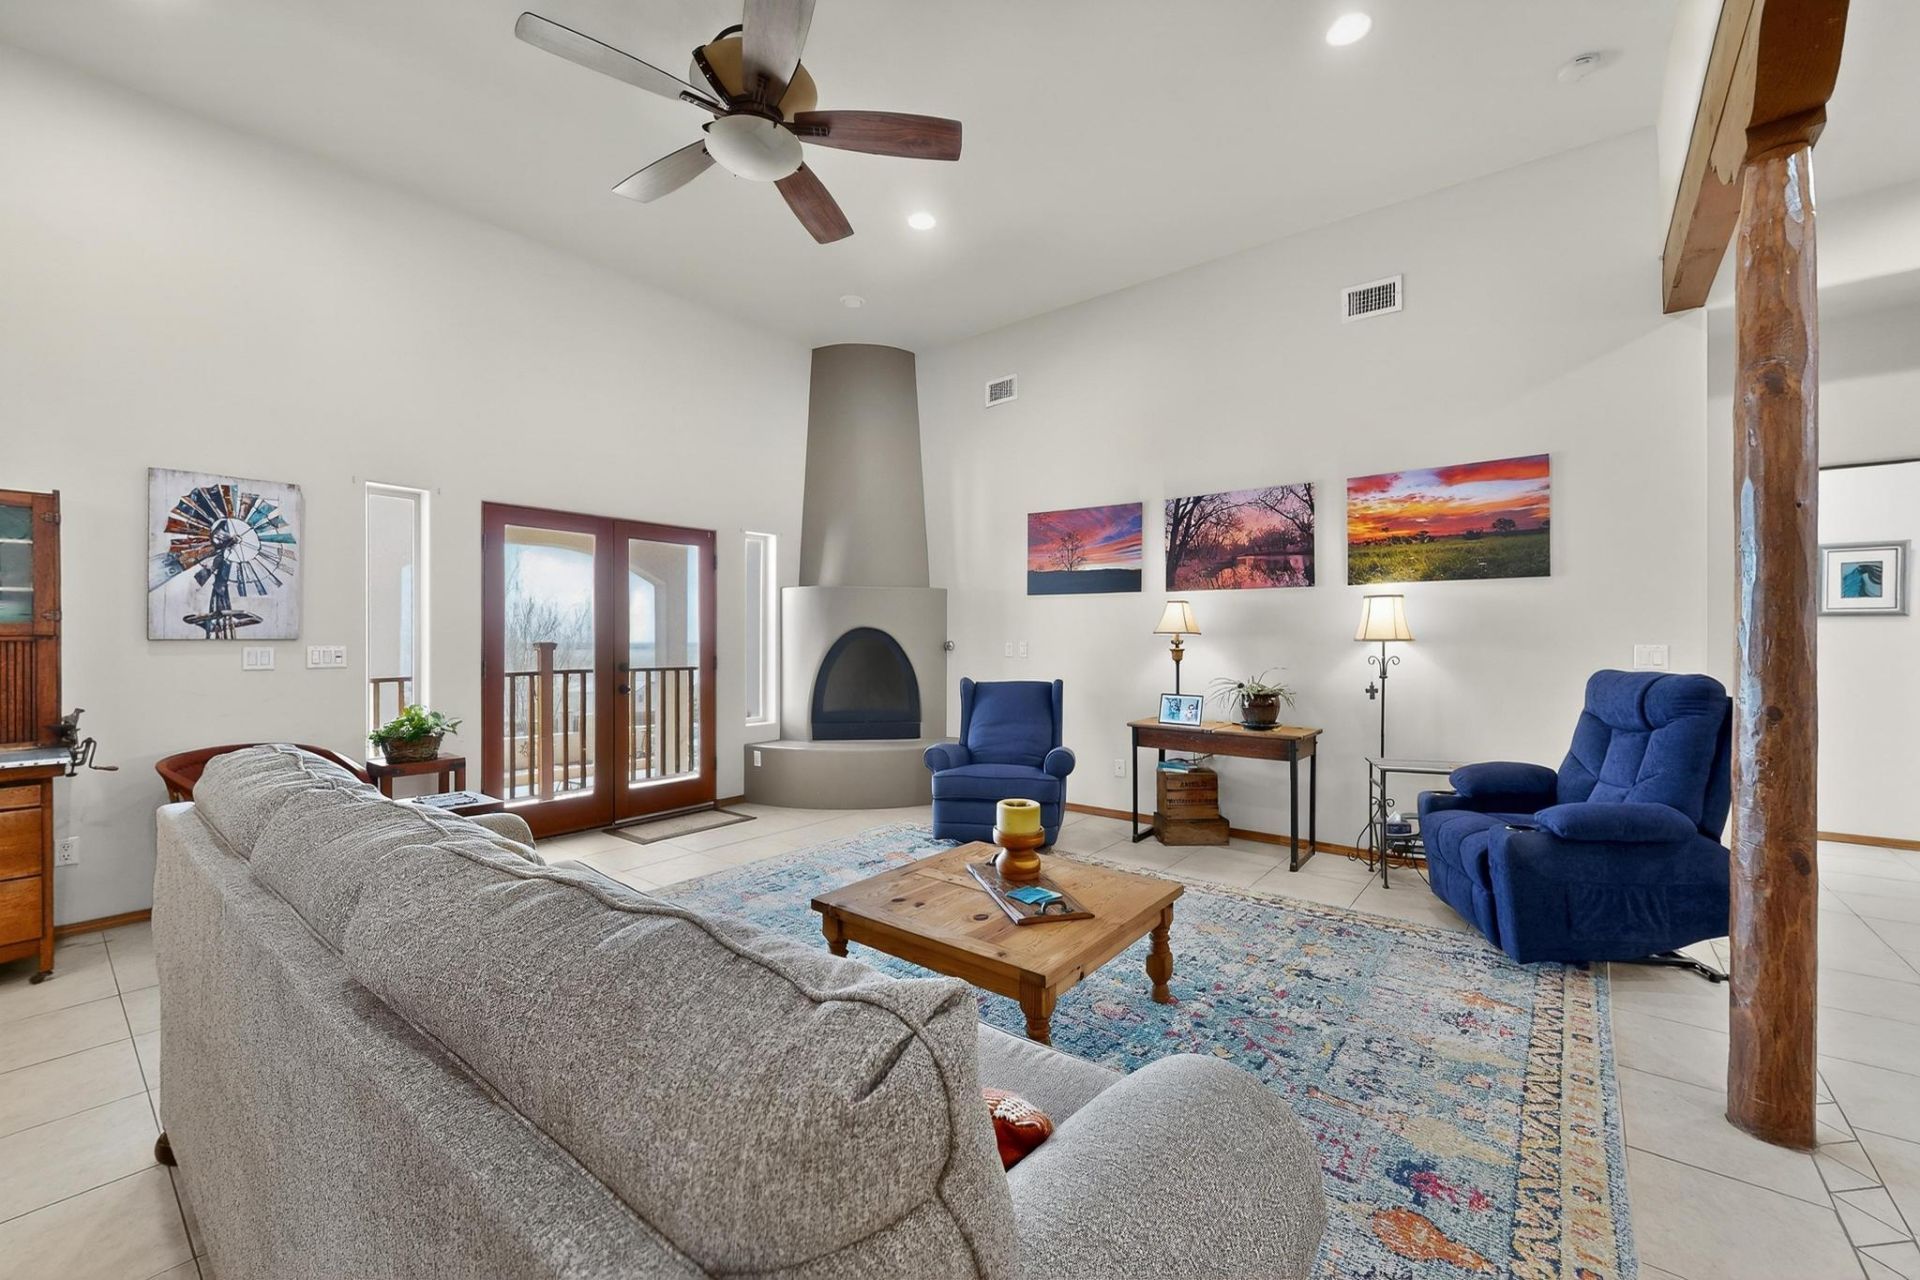
Rare 4-bedroom, 4-bath single-story home with unobstructed ''Valley Views'' and over 3,400 sq feet.The floor plan provides flexibility for multi-generational living, work from home needs or long term guests. The primary suite is separated from the secondary bedrooms, and one bedroom with an adjacent bath is well suited for a second primary suite.Recent improvements include two HVAC systems (2026 & 2022),water heater(2026),dishwasher (2026),garage doors (2024). A separate family room/theatre offers additional space for a game room or gym. Oversized 3-car garage with drive-through third bay plus a side gate for backyard access.Set on a .48-acre lot with multiple patios, an outbuilding for storage or workshop, and plenty of space for future outdoor projects.
Property Features
Property Type: Residential - Single Family
Cooling: Refrigerated
Fireplaces: 2
Garage: 3 car attached
Heating: Combination, Hot Water, Multiple Heating Units
Lot Size: 0.48 Acres
Roof Type: Tar/Gravel, Tile
Stories: 1.0
Taxes: $5,774
Year Built: 2007
Amenities
Breakfast Bar
Bookcases
Breakfast Area
Ceiling Fan(s)
Cathedral Ceiling(s)
Dual Sinks
Entrance Foyer
Great Room
High Ceilings
In-Law Floorplan
Jetted Tub
Kitchen Island
Multiple Living Areas
Main Level Primary
Multiple Primary Suites
Pantry
Roll In Shower
Skylights
Separate Shower
Walk-In Closet(s)
Instant Hot Water
Courtyard
Deck
Private Yard
Water Feature
Sprinkler/Irrigation
Feature Descriptions
Accessibility: Low Threshold Shower
Appliances: Dryer, Dishwasher, Free-Standing Gas Range, Disposal, Microwave, Refrigerator, Washer
Days on Site: 113
Exterior: Frame, Stucco
Fencing: Back Yard, Gate, Wall
Fireplace: Glass Doors, Gas Log, Log Lighter
Flooring: Carpet, Tile
Laundry: Washer Hookup, Electric Dryer Hookup, Gas Dryer Hookup
Lot: Sprinklers In Rear, Landscaped, Planned Unit Development, Sprinklers Automatic, Views
Parcel#: 1008038074095000000
Parking: Attached, Door-Multi, Finished Garage, Garage, Two Car Garage, Garage Door Opener, Oversized, Storage, Workshop in Garage, RV Access/Parking
Parking Notes: Attached, Door-Multi, Finished Garage, Garage, Two Car
Patio/Porch: Covered, Deck, Patio
Security: Security System, Security Gate, Smoke Detector(s)
Security: yes
Sewer: Public Sewer
Units: 1
Utilities: Electricity Connected, Natural Gas Connected, Sewer Connected, Water Connected
Water: Public
Window: Casement Window(s), Double Pane Windows, Insulated Windows, Sliding, Wood Frames, Skylight(s)
Local Schools
High School: Los Lunas
Middle School: Los Lunas
Elementary School: Raymond G Gabeldon
Listed By / Shown By
Listed By
Agency Name: Signature Southwest Properties
Agency Phone: (505) 508-0596
Shown By
Agent Name: Gene Della Maggiora
Agent Phone: Cell: (505) 585-5293
Agency Title: Coldwell Banker Legacy

Estimate Your Payment
Estimated Payment
$ 1,958.78 per month $1,306.41 Principal & Interest $481.17 Property Tax $171.21 Homeowner's InsuranceChange Payment Information
Privacy Policy / DMCA Notice / ADA Accessibility


This site is hosted, designed and copyright
© 1994 - 2026 by
Delta Media Group, Inc. -- Patent Pending --
1521 Valley View Drive Sw | MLS# 1101071
This single family home located at 1521 Valley View Drive Sw, Los Lunas, NM 87031 is currently listed for sale with an asking price of $587,000. This property was built in 2007 and has 4 bedrooms and 3 full and 1 partial baths with 3420 sq. ft. Valley View Drive Sw is located in the Crest View Addition B-5-29 subdivision. Search Crest View Addition B-5-29 real estate on www.genedellamaggiora.com today.