

BEDS4
BATHS3 full 1 partial
SQUARE FEET3,830
MLS#1109485
STATUSActive
PROPERTY TYPEResidential - Single Family
SUBDIVISIONRichland Estates
Property Description
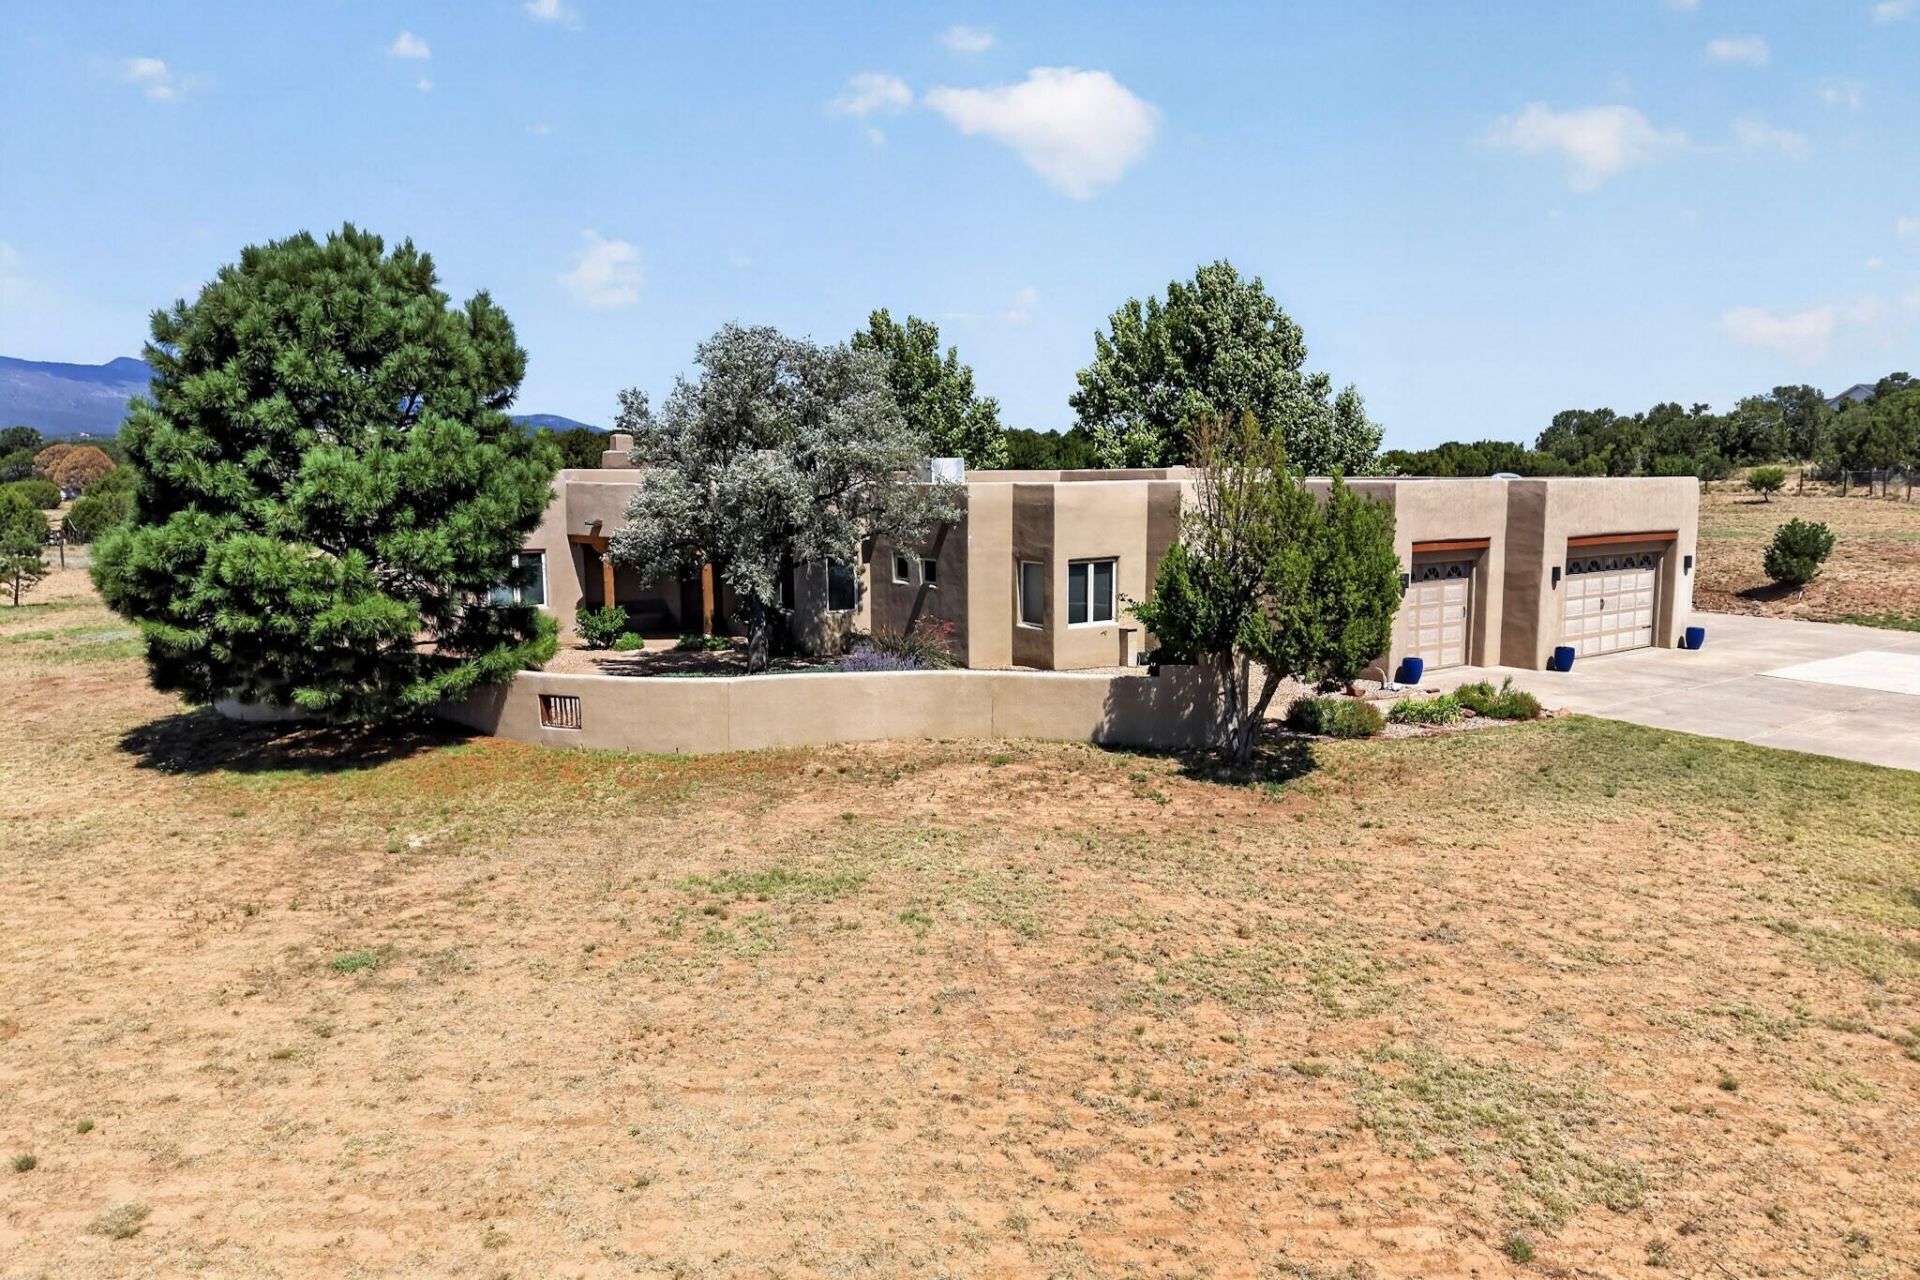
Breathtaking Southwestern-style custom home nestled on 2.66 fully fenced, usable acres, offering privacy, space, spectacular mountain views, and the convenience of being just 10 minutes from Albuquerque. The property features an expanded 3-car garage plus an RV pad. Step inside to a light-filled, open floor plan showcasing 12-foot viga-beam ceilings and a dramatic wall of windows that frame the stunning mountain views. The open chef's kitchen is beautifully appointed with stainless steel appliances, granite countertops, a large island, and custom Halbert cabinetry. The spacious family room features a built-in wet bar and mini fridge, creating the perfect setting for gatherings. The generous primary suite offers a cozy kiva fireplace and flexible bonus space--perfect for a home office or nursery. Secondary bedrooms are generously sized, including one with its own ensuite full bathroom. Step outside to experience exceptional outdoor living, with a built-in BBQ and kiva-style wood-burning fireplace--perfect for enjoying New Mexico sunsets, entertaining guests, and taking in the surrounding mountain scenery. Additional updates include: roof and skylights w/transferable warranty (2022), custom driveway gate w/radio call box, outdoor 4 burner gas grill and more!
Listing Video
Property Features
Property Type: Residential - Single Family
Cooling: Evaporative Cooling, Multi Units
Fireplaces: 3
Garage: 3 car attached
Heating: Propane, Radiant, Zoned
Home Style: Custom
Lot Size: 2.66 Acres
Roof Type: Bitumen, Rolled/Hot Mop
Stories: 1.0
Taxes: $5,765
Year Built: 2001
Amenities
Beamed Ceilings
Wet Bar
Ceiling Fan(s)
Central Vacuum
Separate/Formal Dining Room
Dual Sinks
High Ceilings
Jetted Tub
Country Kitchen
Kitchen Island
Multiple Living Areas
Main Level Primary
Courtyard
Outdoor Grill
Private Yard
Irrigation Sprinklers
Feature Descriptions
Appliances: Cooktop, Double Oven, Dishwasher, Microwave, Refrigerator, Range Hood, Water Softener Owned, Trash Compactor
Days on Site: 67
Exterior: Frame, Stucco
Fencing: Back Yard, Front Yard, Wall
Fireplace: Custom, Gas Log, Outside, Wood Burning
Flooring: Carpet, Tile, Wood
Formal Dining: Yes
Laundry: Electric Dryer Hookup, Propane Dryer Hookup
Lot: Lawn, Landscaped, Sprinklers Automatic, Views
Parcel#: 103306018023430408
Parking: Attached, Garage, Heated Garage, Oversized
Parking Notes: Attached, Garage, Heated Garage, Oversized
Patio/Porch: Covered, Patio
Security: yes
Security: Security System
Sewer: Septic Tank
Utilities: Electricity Connected, Propane, Water Connected
Water: Community/Coop
Window: Casement Window(s), Clad, Metal, Wood Frames
Local Schools
High School: Manzano
Middle School: Roosevelt
Elementary School: A Montoya
Listed By / Shown By
Listed By
Agency Name: Coldwell Banker Legacy

Shown By
Agent Name: Gene Della Maggiora
Agent Phone: Cell: (505) 585-5293
Estimate Your Payment
Estimated Payment
$ 2,745.93 per month $2,003.01 Principal & Interest $480.42 Property Tax $262.50 Homeowner's InsuranceChange Payment Information
Privacy Policy / DMCA Notice / ADA Accessibility


This site is hosted, designed and copyright
© 1994 - 2026 by
Delta Media Group, Inc. -- Patent Pending --
16 Richland Drive | MLS# 1109485
This single family home located at 16 Richland Drive, Tijeras, NM 87059 is currently listed for sale by Coldwell Banker Legacy, with an asking price of $900,000. This property was built in 2001 and has 4 bedrooms and 3 full and 1 partial baths with 3830 sq. ft. Richland Drive is located in the Richland Estates subdivision. Search Richland Estates real estate on www.genedellamaggiora.com today.