
BEDS3
BATHS4 full
SQUARE FEET2,835
MLS#1107111
STATUSActive
PROPERTY TYPEResidential - Single Family
SUBDIVISIONLuna Hills
Property Description
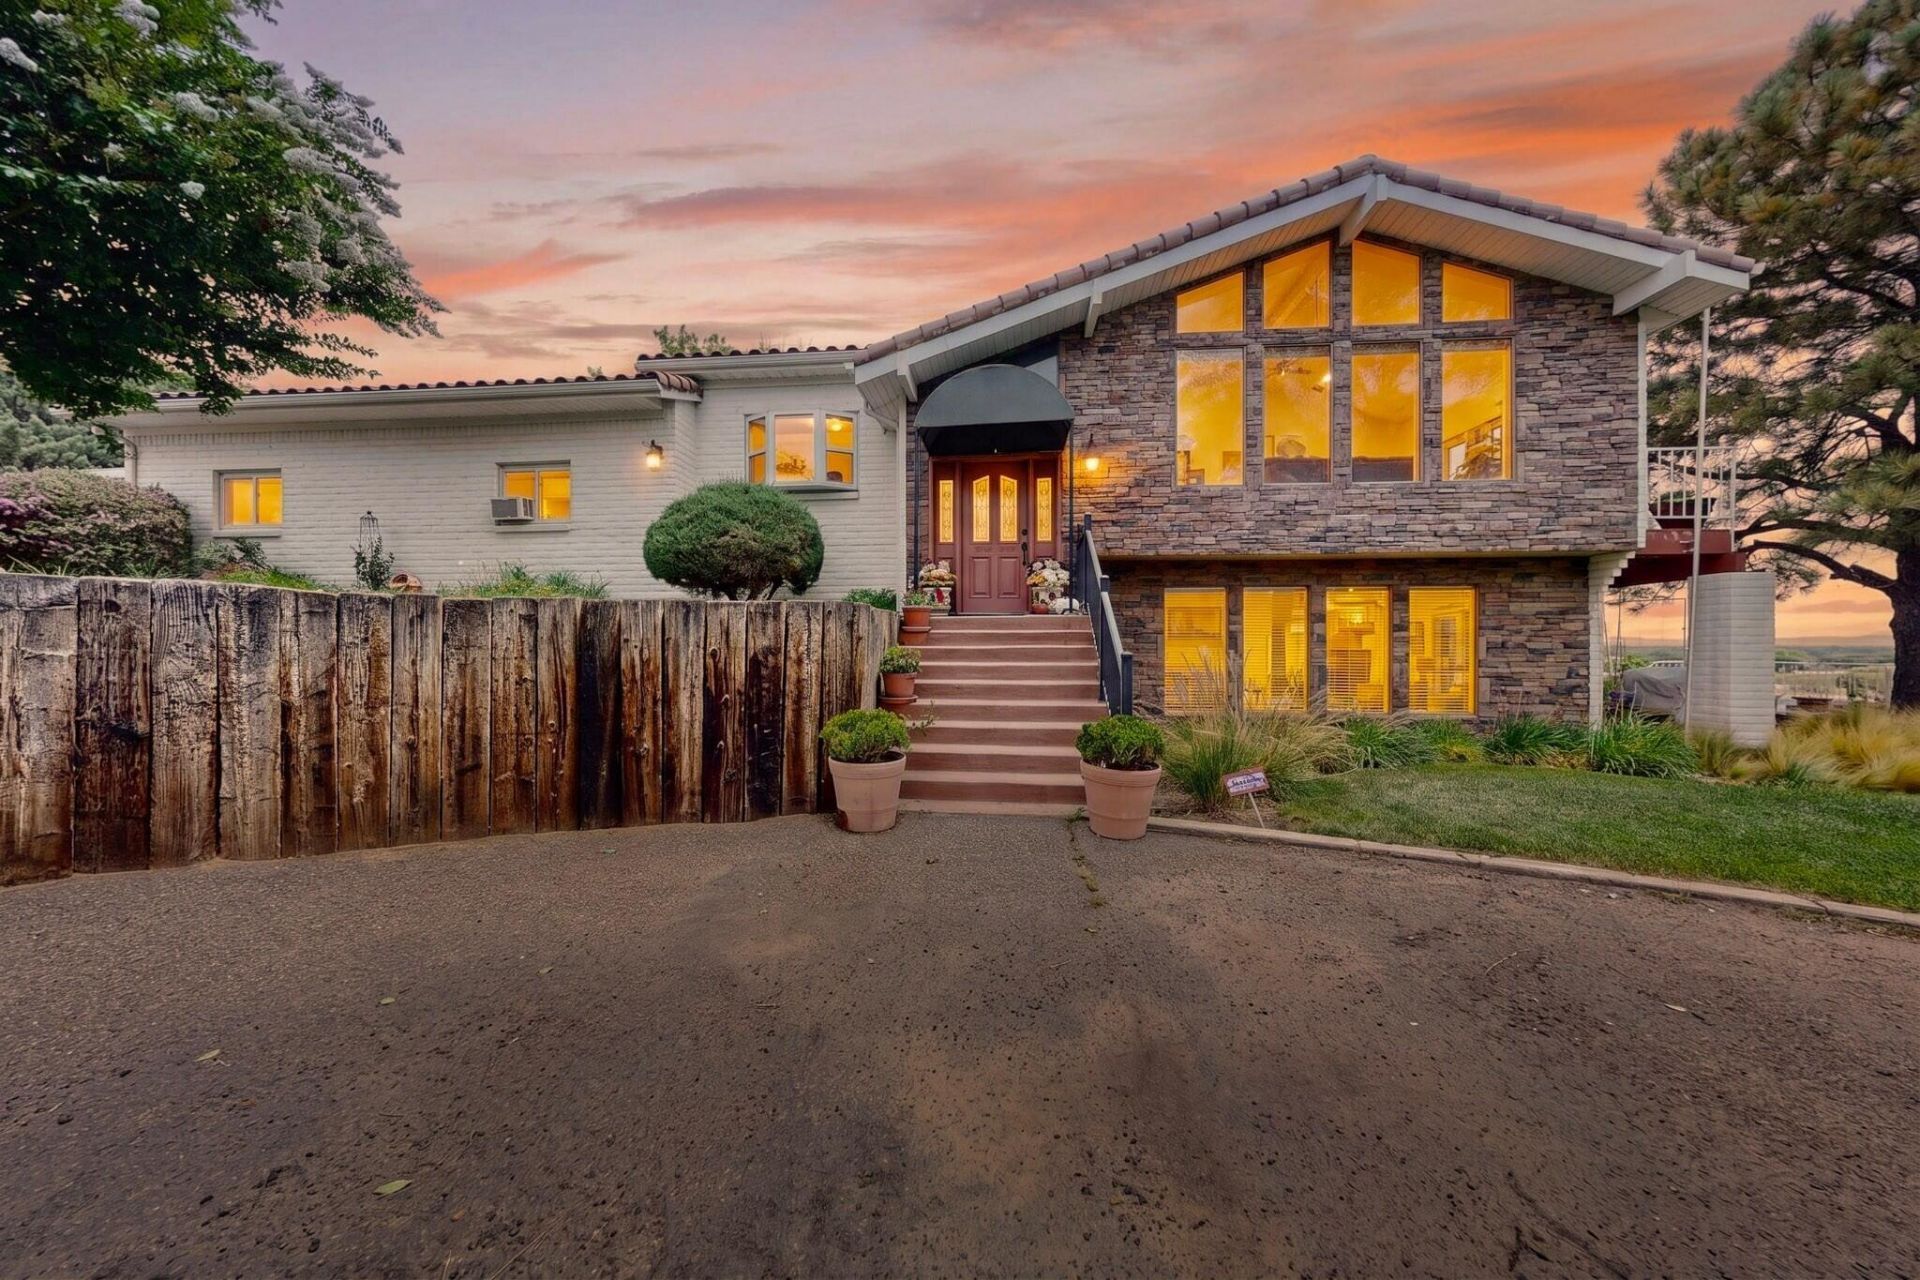
Welcome to 1612 Coplen SW in Los Lunas -- a spacious 2,835 sq. ft. home on a full 1-acre lot in the heart of Los Lunas. This property offers room to spread out with multiple living areas, two Pellet stoves, one in the main Living area and a pellet stove in the downstairs living/workout area, and a flexible layout ideal for entertaining, work-from-home needs, or multi-generational living. Features include a 2-year-old tile roof, newer furnace and refrigerated air, tile and wood flooring, updated exterior deck, and a generator transfer switch for selected circuits during power outages. The 1-acre lot provides space for parking, animals, gardening, recreation, or future improvements. Close to shopping, parks, trails, dining, and highway access.
Property Features
Property Type: Residential - Single Family
Cooling: Refrigerated
Fireplaces: 2
Garage: 2 car attached
Heating: Central, Electric, Forced Air
Home Style: Custom, Split Level
Lot Size: 0.96 Acres
Roof Type: Pitched, Tile
Stories: 2.0
Taxes: $2,566
Year Built: 1987
Amenities
Breakfast Bar
Breakfast Area
Ceiling Fan(s)
Dual Sinks
Great Room
High Speed Internet
Kitchen Island
Multiple Living Areas
Multiple Primary Suites
Sitting Area in Master
Shower Only
Separate Shower
Walk-In Closet(s)
Balcony
Deck
Privacy Wall
Private Yard
Sprinkler/Irrigation
Feature Descriptions
Appliances: Built-In Electric Range, Double Oven, Dishwasher, Disposal, Self Cleaning Oven
Days on Site: 13
Exterior: Block, Frame, Vinyl Siding
Fencing: Wall
Fireplace: Outside, Pellet Stove
Flooring: Carpet, Stone, Vinyl
Laundry: Electric Dryer Hookup
Lot: Lawn, Landscaped, Sprinklers Automatic
Parcel#: 1008038237409000000
Parking: Attached, Finished Garage, Garage
Parking Notes: Attached, Finished Garage, Garage
Patio/Porch: Balcony, Deck, Patio
Security: Smoke Detector(s)
Sewer: Public Sewer
Utilities: Electricity Connected
Water: Public, Private
Window: Clad, Metal, Thermal Windows
Listed By / Shown By
Listed By
Agency Name: Keller Williams Realty
Agency Phone: (505) 271-8200
Shown By
Agent Name: Gene Della Maggiora
Agent Phone: Cell: (505) 585-5293
Agency Title: Coldwell Banker Legacy

Estimate Your Payment
Estimated Payment
$ 1,724.17 per month $1,335.34 Principal & Interest $213.83 Property Tax $175.00 Homeowner's InsuranceChange Payment Information
Privacy Policy / DMCA Notice / ADA Accessibility


This site is hosted, designed and copyright
© 1994 - 2026 by
Delta Media Group, Inc. -- Patent Pending --
1612 Coplen Drive Sw | MLS# 1107111
This single family home located at 1612 Coplen Drive Sw, Los Lunas, NM 87031 is currently listed for sale with an asking price of $600,000. This property was built in 1987 and has 3 bedrooms and 4 full baths with 2835 sq. ft. Coplen Drive Sw is located in the Luna Hills subdivision. Search Luna Hills real estate on www.genedellamaggiora.com today.