
BEDS3
BATHS2 full
SQUARE FEET1,450
MLS#1106404
STATUSPending
PROPERTY TYPEResidential - Single Family
SUBDIVISIONNorth Hills 7
Property Description
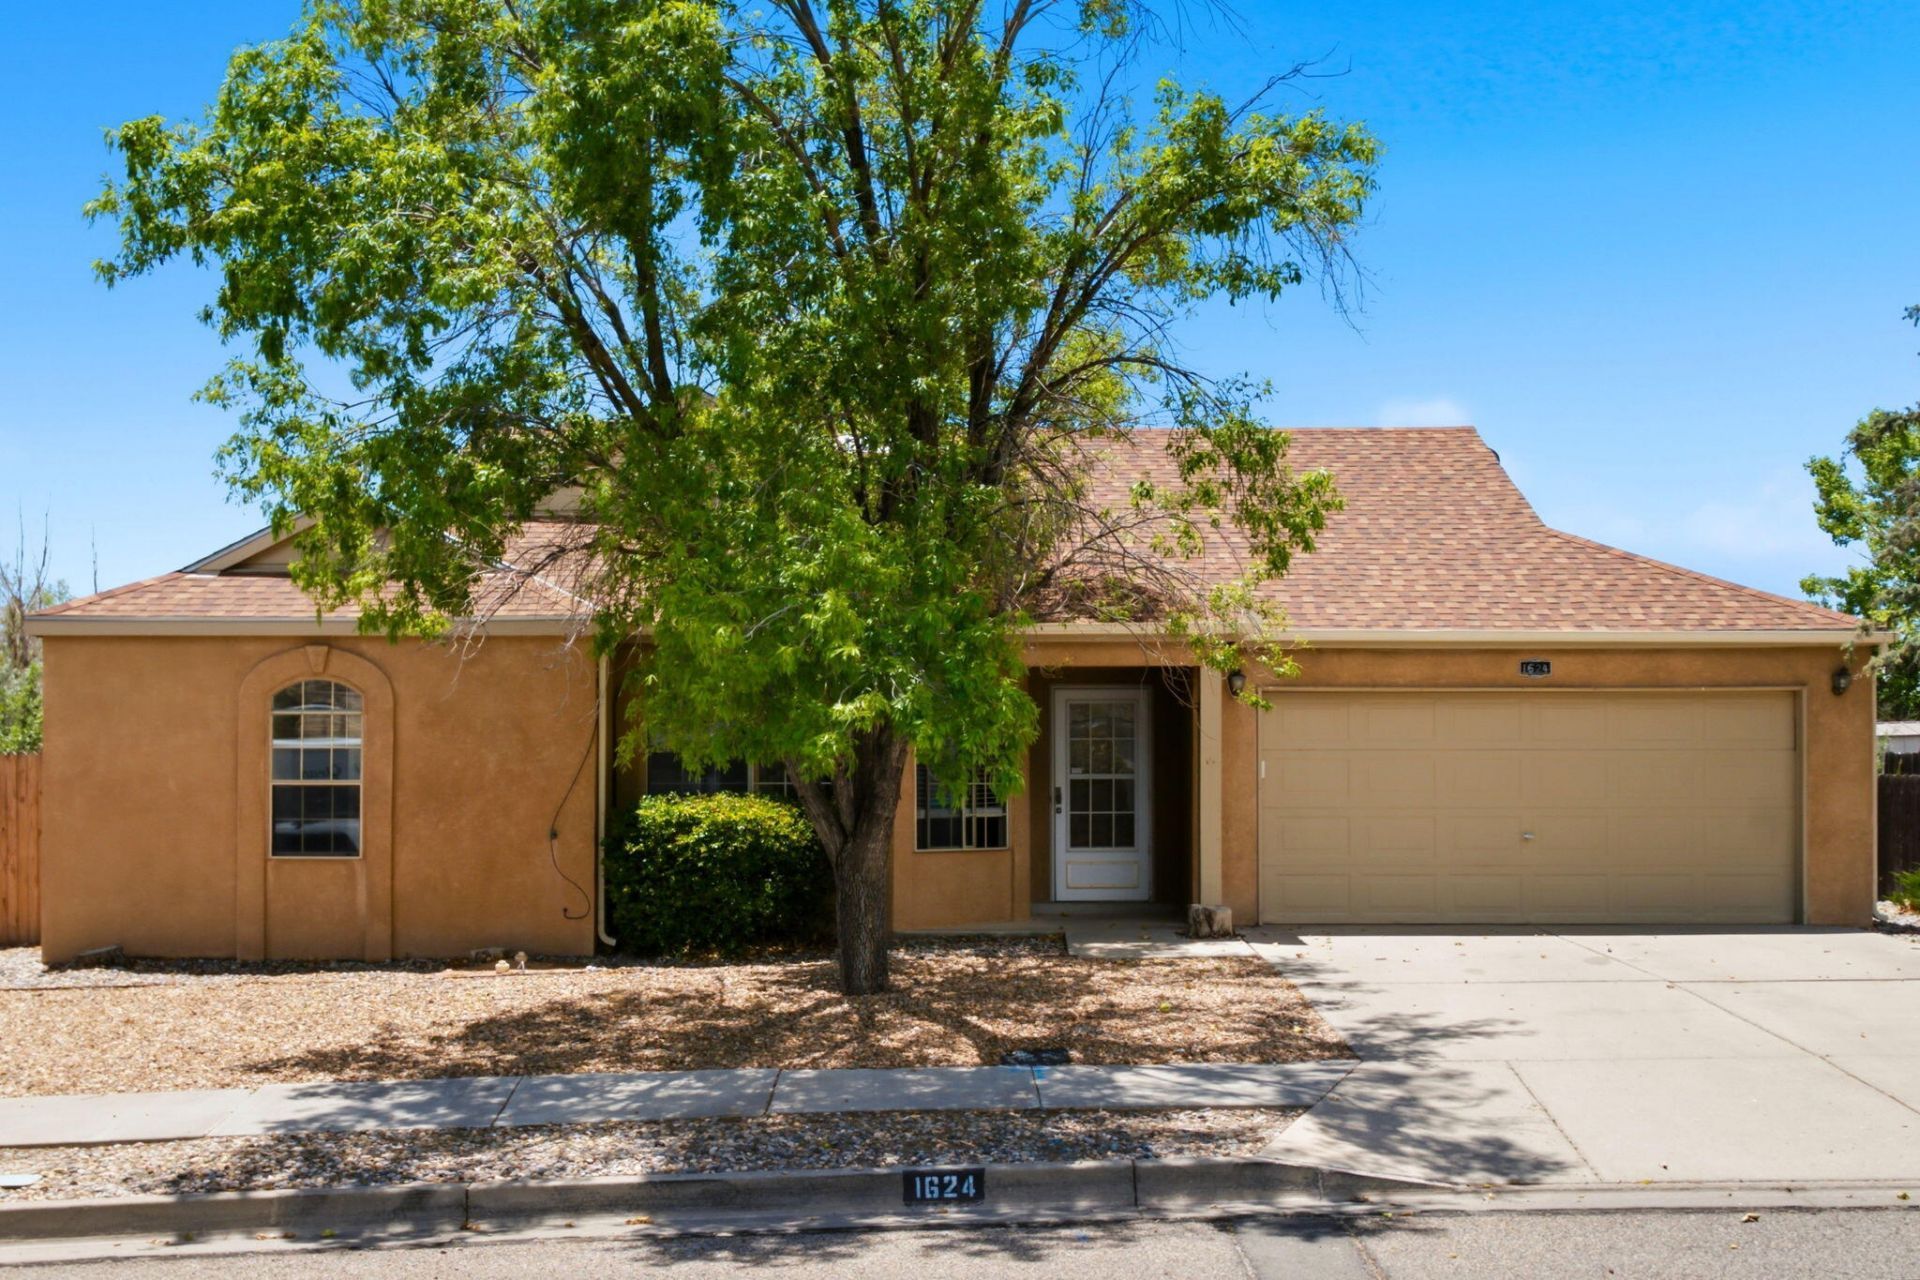
Adorable 3 bedroom home in Rio Rancho. This inviting floor plan features a spacious living area with a convenient kitchen pass-through that creates an open feel while still providing defined living spaces. The eat-in kitchen offers a pantry and plenty of room. Tile and carpet run throughout the home, while both bathrooms feature tiled shower surrounds, nice vanities, and stylish mirrors. Relax in the screened-in patio, adding to the living space, or step outside to the large backyard, ready for your personal touch and full of possibilities. The large lot has no backyard neighbor for added privacy and is just moments from a nearby park. Complete with a 2-car garage, this home is ready to make your own.
Property Features
Property Type: Residential - Single Family
Cooling: Evaporative Cooling
Garage: 2 car attached
Heating: Forced Air, Natural Gas
Lot Size: 0.14 Acres
Roof Type: Pitched, Shingle
Stories: 1.0
Taxes: $1,838
Year Built: 1991
Amenities
Attic
Ceiling Fan(s)
Dual Sinks
Main Level Primary
Pantry
Shower Only
Skylights
Separate Shower
Feature Descriptions
Accessibility: None
Appliances: Dryer, Dishwasher, Free-Standing Electric Range, Disposal, Refrigerator, Range Hood, Washer
Days on Site: 26
Exterior: Frame, Stucco, Wood Siding, Rock
Flooring: Carpet, Tile
HOA Fee: 75/ Quarterly
Laundry: Washer Hookup, Electric Dryer Hookup, Gas Dryer Hookup
Lot: Landscaped, Few Trees
Other Equipment: Satellite Dish
Parcel#: 1010071489392
Parking: Attached, Finished Garage, Garage, Garage Door Opener
Parking Notes: Attached, Finished Garage, Garage, Garage Door Opener
Patio/Porch: Covered, Patio, Screened
Security: Smoke Detector(s)
Sewer: Public Sewer
Utilities: Electricity Connected, Natural Gas Connected, Sewer Connected
Water: Public
Window: Double Pane Windows, Insulated Windows, Metal, Skylight(s)
Local Schools
High School: V. Sue Cleveland
Middle School: Eagle Ridge
Elementary School: Colinas Del Norte
Listed By / Shown By
Listed By
Agency Name: Keller Williams Realty
Agency Phone: (505) 897-1100
Shown By
Agent Name: Gene Della Maggiora
Agent Phone: Cell: (505) 585-5293
Agency Title: Coldwell Banker Legacy

Estimate Your Payment
Estimated Payment
$ 857.99 per month $623.16 Principal & Interest $153.17 Property Tax $81.67 Homeowner's InsuranceChange Payment Information
Privacy Policy / DMCA Notice / ADA Accessibility


This site is hosted, designed and copyright
© 1994 - 2026 by
Delta Media Group, Inc. -- Patent Pending --
1624 Twinberry Drive Ne | MLS# 1106404
This single family home located at 1624 Twinberry Drive Ne, Rio Rancho, NM 87144 is currently listed for sale with an asking price of $280,000. This property was built in 1991 and has 3 bedrooms and 2 full baths with 1450 sq. ft. Twinberry Drive Ne is located in the North Hills 7 subdivision. Search North Hills 7 real estate on www.genedellamaggiora.com today.