
BEDS6
BATHS5 full 2 partial
SQUARE FEET6,951
MLS#1106204
STATUSActive
PROPERTY TYPEResidential - Single Family
SUBDIVISIONSan Pedro Creek Estates 3
Property Description
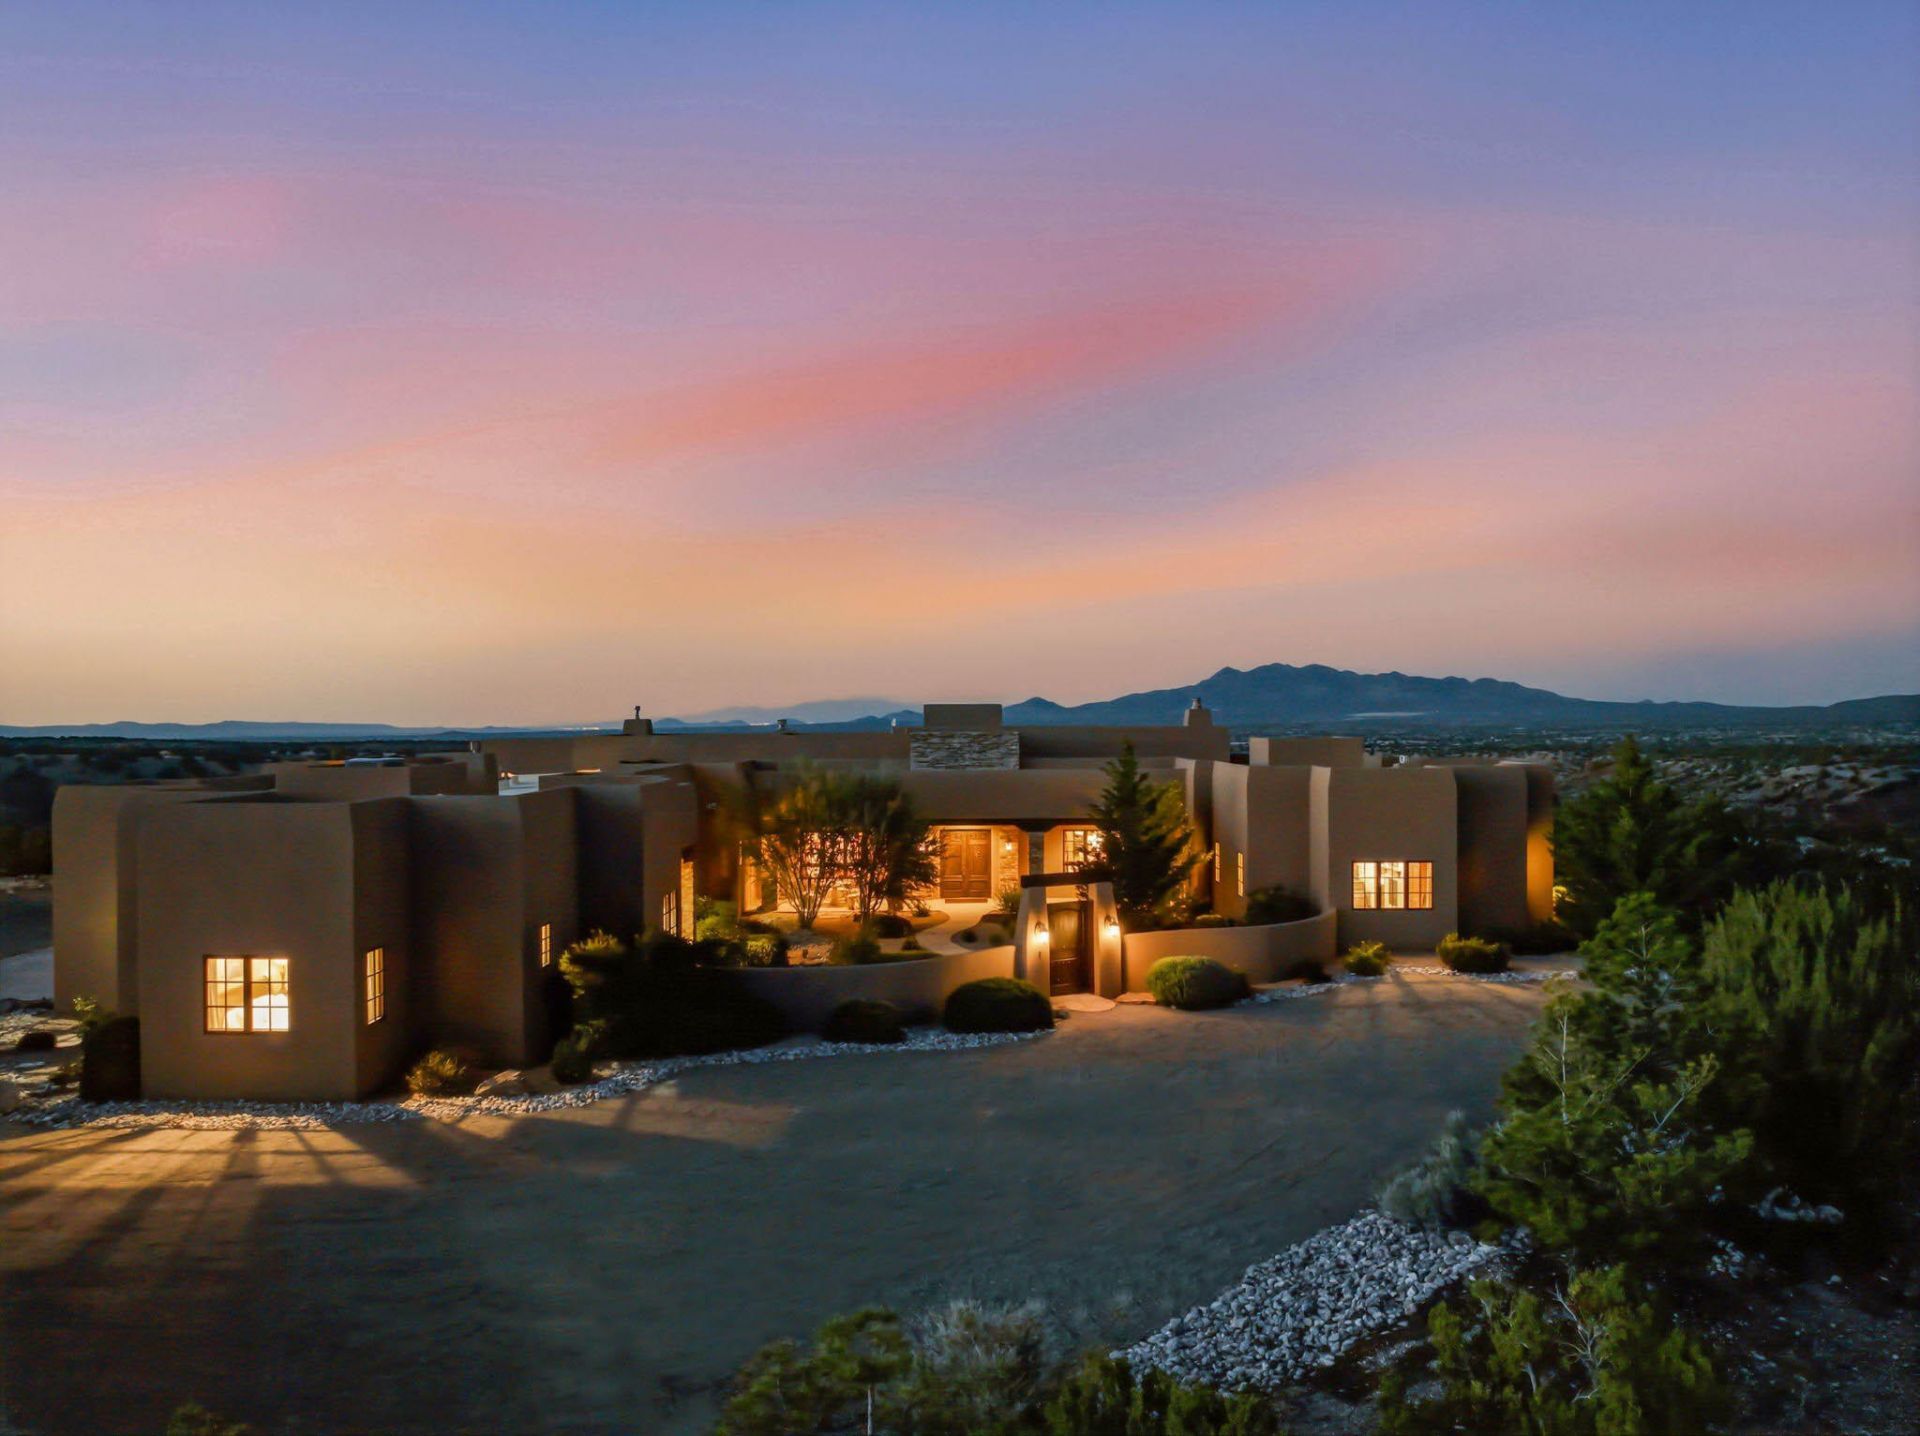
17 La Aguapa is a rare luxury estate in premier San Pedro Creek Estates, privately set on 10+ acres adjoining Golden Open Space with sweeping 360 degree views. This custom Parade of Homes award winning residence offers just under 7,000 square feet with 6 bedrooms, potential for a 7th, 7 baths, two living areas, two dining areas, a wine room, and a huge guest casita that lives like a true second home with its own bedroom, living room, and cozy fireplace. Refined Southwestern finishes include travertine stone flooring, 2 inch custom Santa Fe doors, Sierra Pacific windows, marble primary bath, Wolf and Sub Zero appliances, and integrated sound. A showstopping roof deck captures unforgettable 360 degree views across the mountains and open space. Arrange for private viewing in advance.
Property Features
Property Type: Residential - Single Family
Cooling: Refrigerated
Fenced: Yes
Fireplaces: 5
Garage: 3 car attached
Heating: Multiple Heating Units, Natural Gas
Home Style: Custom, Pueblo
Lot Size: 10.54 Acres
Roof Type: Composition, Flat
Stories: 1.0
Taxes: $7,330
Year Built: 2010
Amenities
Beamed Ceilings
Breakfast Bar
Bookcases
Breakfast Area
Bathtub
Ceiling Fan(s)
Separate/Formal Dining Room
Dual Sinks
Entrance Foyer
Great Room
Garden Tub/Roman Tub
High Ceilings
Home Office
In-Law Floorplan
Kitchen Island
Multiple Living Areas
Main Level Primary
Pantry
Skylights
Soaking Tub
Separate Shower
Courtyard
Deck
Outdoor Grill
Water Feature
Feature Descriptions
Accessibility: None
Appliances: Cooktop, Double Oven, Dryer, Dishwasher, Disposal, Microwave, Refrigerator, Range Hood, Water Softener Owned, Wine Cooler, Washer
Days on Site: 29
Exterior: Frame, Stone, Stucco
Fencing: Cross Fenced
Fireplace: Custom, Gas Log, Multi-Sided
Flooring: Carpet, Tile, Wood
Formal Dining: Yes
HOA Fee: 167/ Monthly
Laundry: Electric Dryer Hookup
Lot: Cul-De-Sac, Landscaped, Few Trees, Views, Xeriscape
Parcel#: 1032069066172
Parking: Attached, Garage, Oversized, Storage
Parking Notes: Attached, Garage, Oversized, Storage
Patio/Porch: Covered, Deck, Patio
Security: Security System, Smoke Detector(s)
Security: yes
Sewer: Septic Tank
Utilities: Electricity Connected, Natural Gas Connected, Phone Connected, Sewer Connected, Water Connected
Water: Private, Well
Window: Casement Window(s), Double Pane Windows, Insulated Windows, Wood Frames, Skylight(s)
Local Schools
Elementary School: San Antonito
Listed By / Shown By
Listed By
Agency Name: Keller Williams Realty
Agency Phone: (505) 897-1100
Shown By
Agent Name: Gene Della Maggiora
Agent Phone: Cell: (505) 585-5293
Agency Title: Coldwell Banker Legacy

Estimate Your Payment
Estimated Payment
$ 6,652.19 per month $5,341.36 Principal & Interest $610.83 Property Tax $700.00 Homeowner's InsuranceChange Payment Information
Privacy Policy / DMCA Notice / ADA Accessibility


This site is hosted, designed and copyright
© 1994 - 2026 by
Delta Media Group, Inc. -- Patent Pending --
17 La Aguapa | MLS# 1106204
This single family home located at 17 La Aguapa, Sandia Park, NM 87047 is currently listed for sale with an asking price of $2,400,000. This property was built in 2010 and has 6 bedrooms and 5 full and 2 partial baths with 6951 sq. ft. La Aguapa is located in the San Pedro Creek Estates 3 subdivision. Search San Pedro Creek Estates 3 real estate on www.genedellamaggiora.com today.