
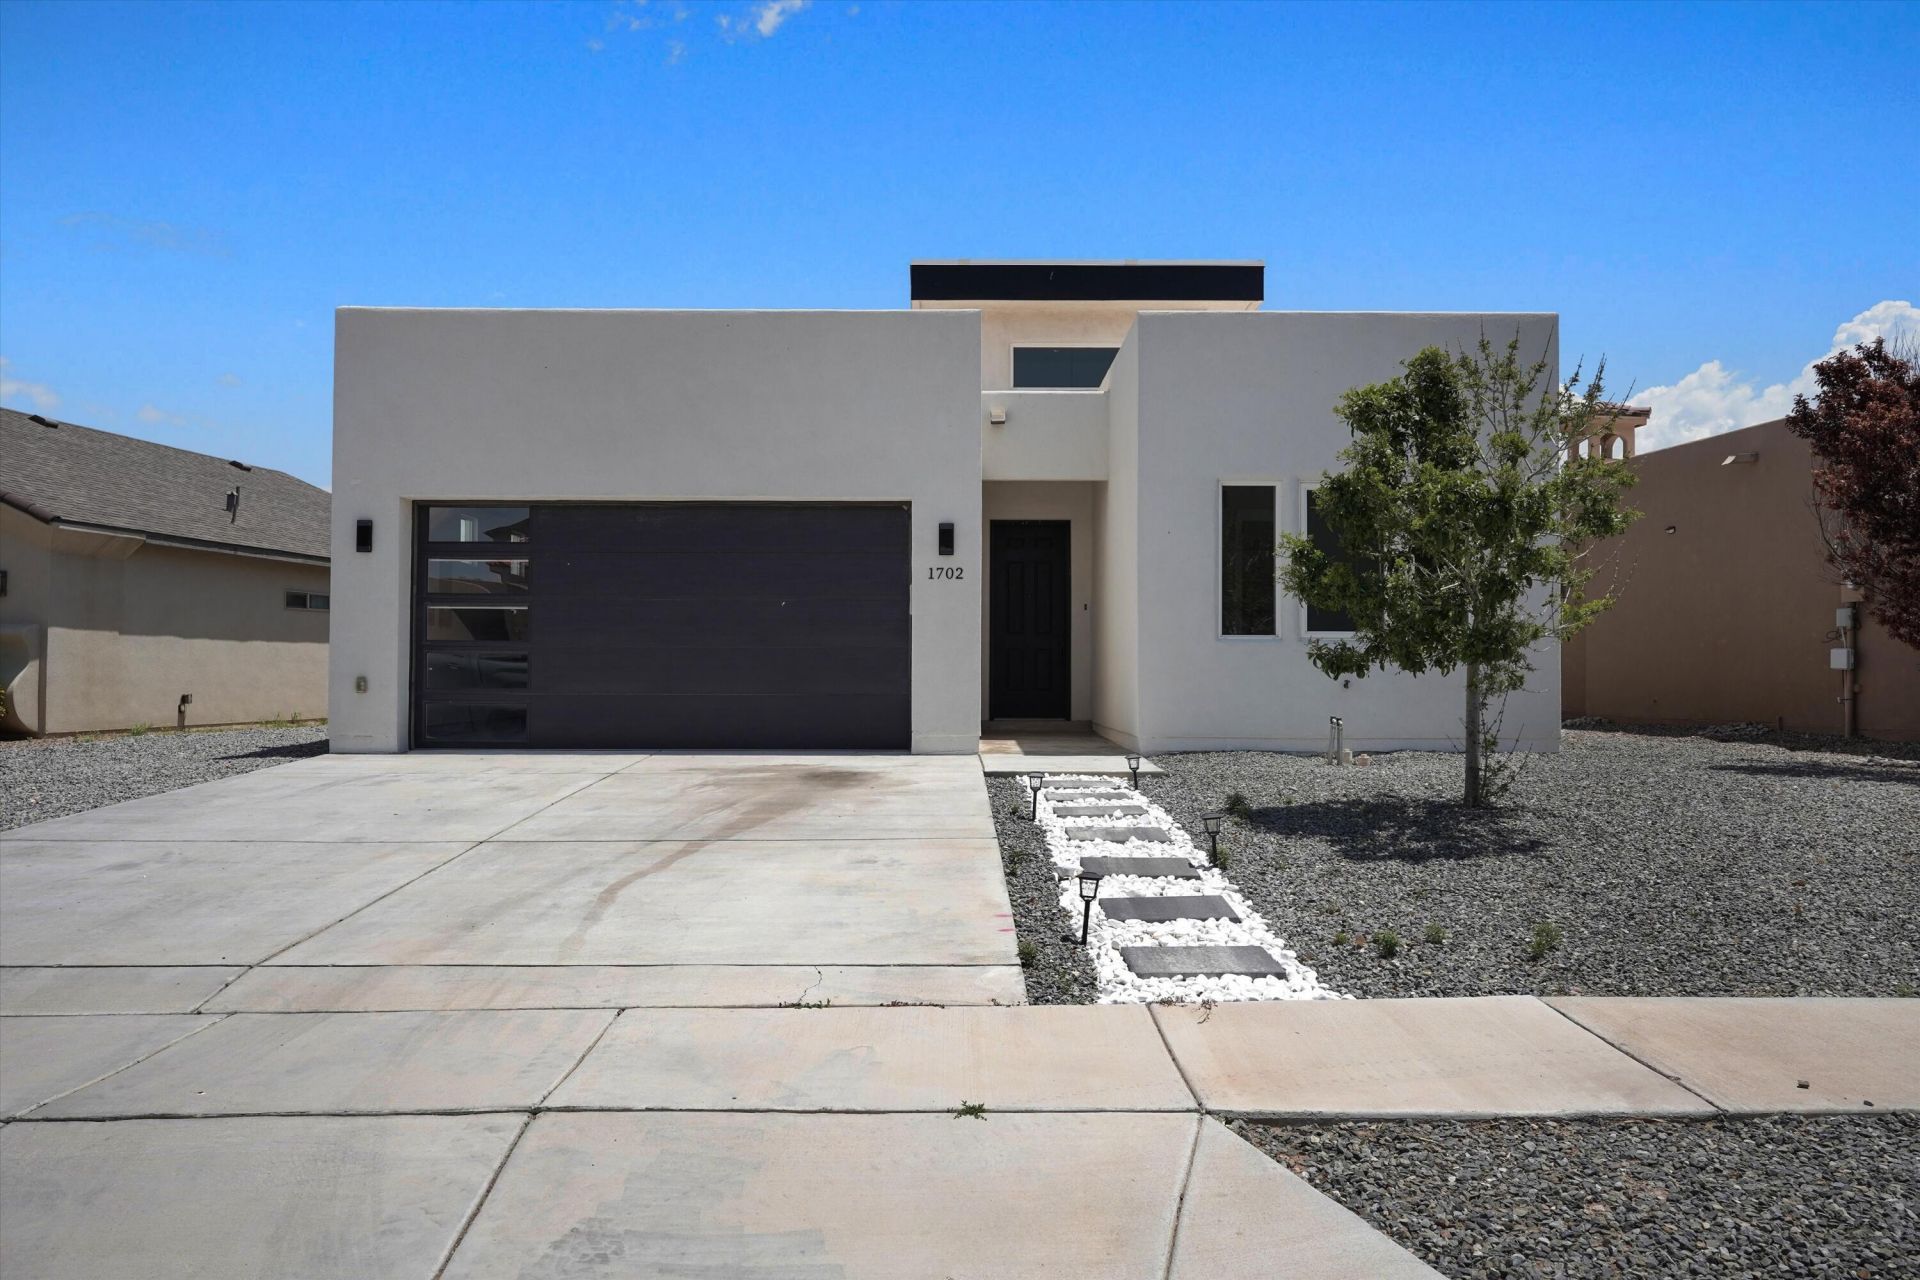
BEDS3
BATHS2 full
SQUARE FEET1,672
MLS#1107618
STATUSActive
PROPERTY TYPEResidential - Single Family
SUBDIVISIONHigh Range Unit 3
Property Description
Discover this well-maintained home in a quiet Rio Rancho neighborhood, offering comfortable living and thoughtful updates throughout. The bright, open layout features a welcoming living area and a functional kitchen that connects smoothly to the rest of the home. Enjoy a private, low-maintenance xeriscape backyard perfect for relaxing or customizing to your needs. Conveniently located near schools, parks, and everyday amenities, this home delivers value, comfort, and easy living in a desirable area.
Property Features
Property Type: Residential - Single Family
Cooling: Refrigerated
Fireplaces: 1
Garage: 2 car attached
Heating: Central, Forced Air
Home Style: Contemporary
Lot Size: 0.12 Acres
Stories: 1.0
Taxes: $3,646
Year Built: 2022
Amenities
Bathtub
Cathedral Ceiling(s)
Dual Sinks
Family/Dining Room
Garden Tub/Roman Tub
Kitchen Island
Living/Dining Room
Main Level Primary
Pantry
Skylights
Soaking Tub
Separate Shower
Walk-In Closet(s)
Privacy Wall
Private Yard
Feature Descriptions
Accessibility: None
Appliances: Built-In Gas Range, Cooktop, Double Oven, Dishwasher
Days on Site: 5
Exterior: Frame, Synthetic Stucco
Fencing: Wall
Fireplace: Custom
Flooring: Tile, Vinyl
Laundry: Washer Hookup, Electric Dryer Hookup, Gas Dryer Hookup
Parcel#: 1013071288356
Parking: Attached, Finished Garage, Garage, Garage Door Opener
Parking Notes: Attached, Finished Garage, Garage, Garage Door Opener
Patio/Porch: Open, Patio
Sewer: Public Sewer
Utilities: Electricity Connected, Natural Gas Connected, Sewer Connected, Water Connected
Water: Public
Window: Double Pane Windows, Insulated Windows, Low-Emissivity Windows, Skylight(s)
Listed By / Shown By
Listed By
Agency Name: EXP Realty, LLC
Agency Phone: (505) 750-2837
Shown By
Agent Name: Gene Della Maggiora
Agent Phone: Cell: (505) 585-5293
Agency Title: Coldwell Banker Legacy

Estimate Your Payment
Estimated Payment
$ 1,461.76 per month $1,023.76 Principal & Interest $303.83 Property Tax $134.17 Homeowner's InsuranceChange Payment Information
Privacy Policy / DMCA Notice / ADA Accessibility


This site is hosted, designed and copyright
© 1994 - 2026 by
Delta Media Group, Inc. -- Patent Pending --
1702 Lark Drive Ne | MLS# 1107618
This single family home located at 1702 Lark Drive Ne, Rio Rancho, NM 87144 is currently listed for sale with an asking price of $460,000. This property was built in 2022 and has 3 bedrooms and 2 full baths with 1672 sq. ft. Lark Drive Ne is located in the High Range Unit 3 subdivision. Search High Range Unit 3 real estate on www.genedellamaggiora.com today.