
BEDS4
BATHS4 full
SQUARE FEET3,405
MLS#1107088
STATUSActive
PROPERTY TYPEResidential - Single Family
SUBDIVISIONRio Rancho Estates
Property Description
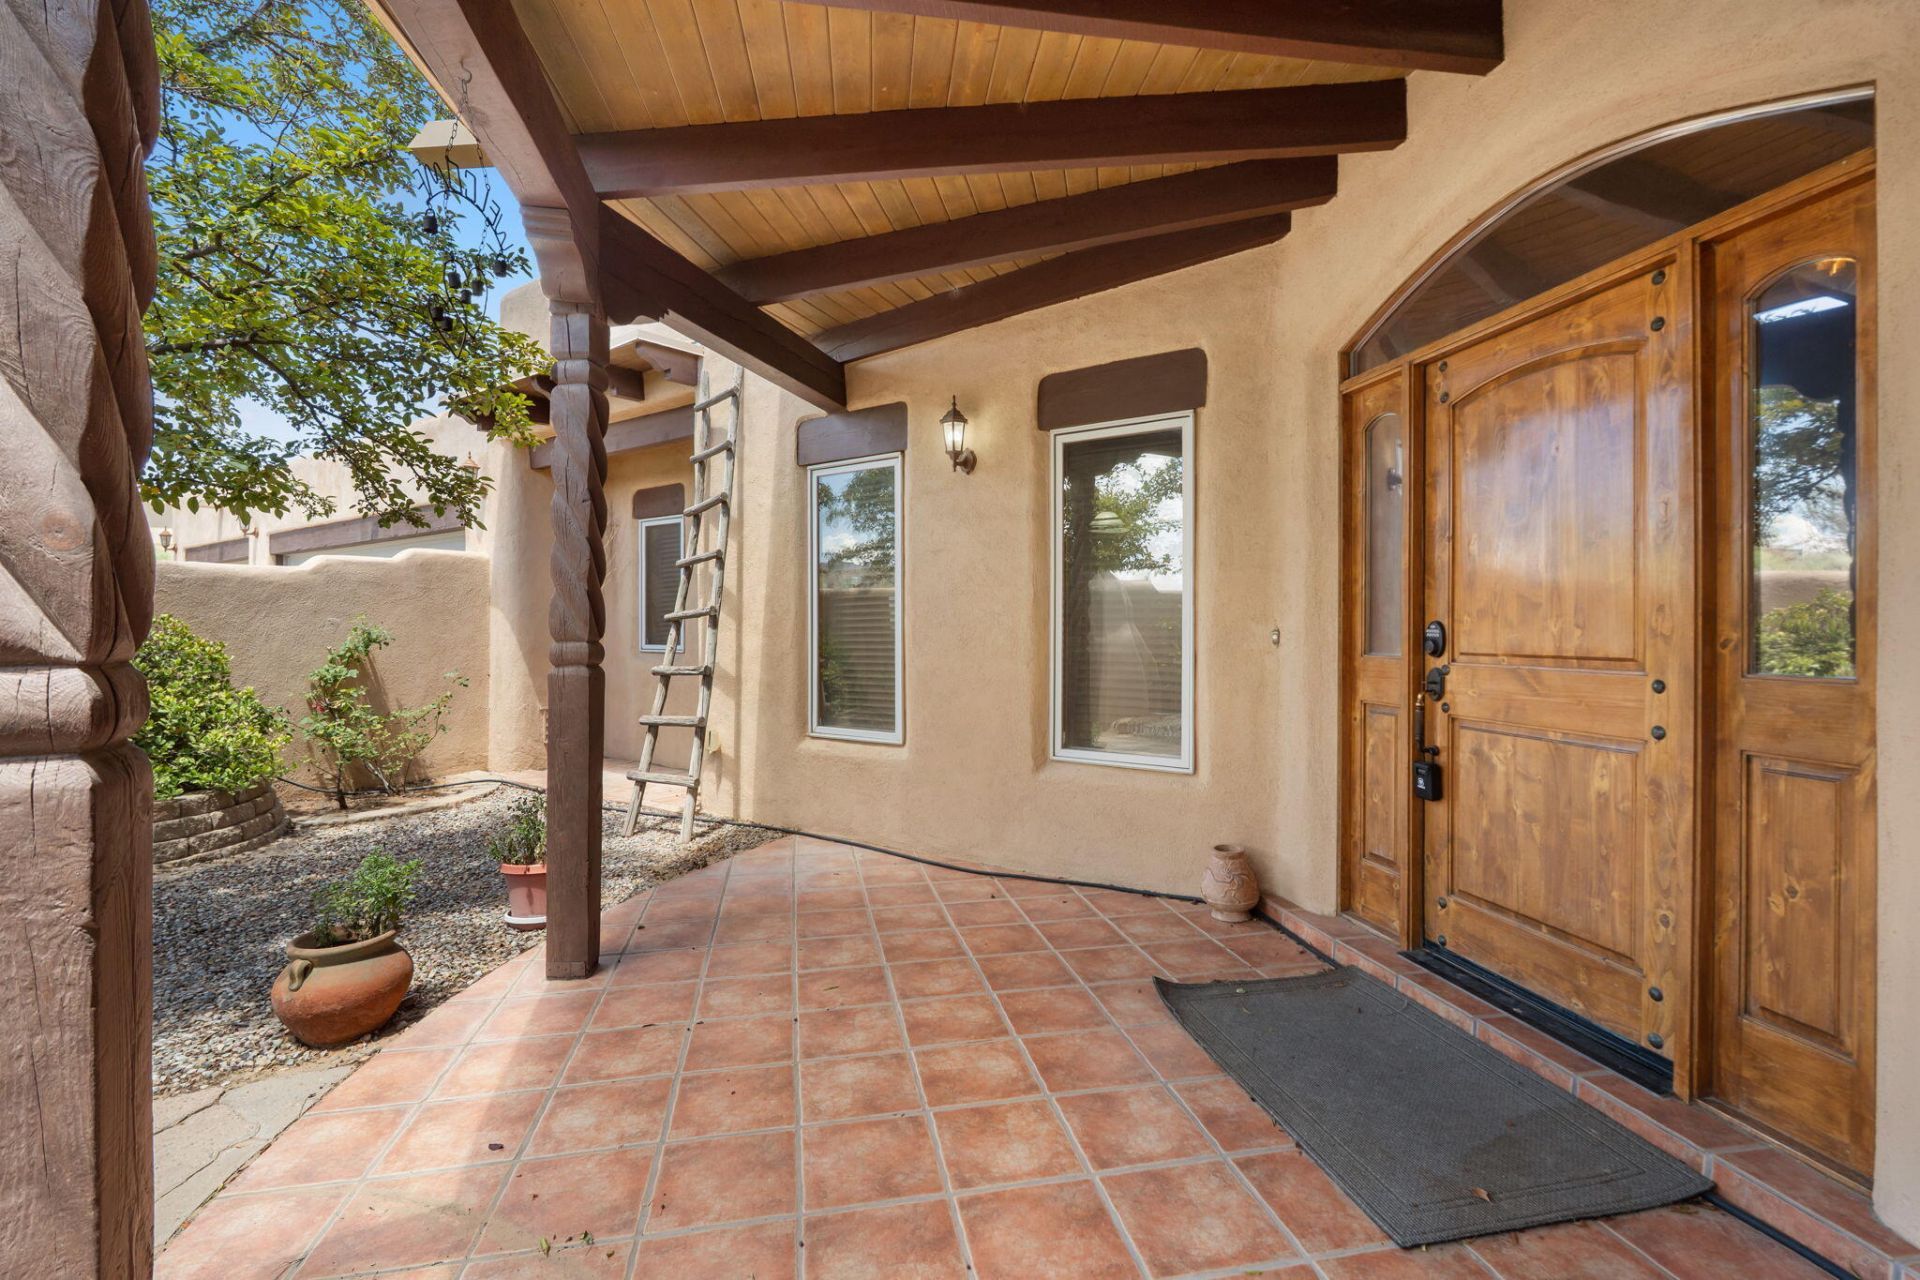
Attached in-law casita comes with this timeless southwestern beauty with sweeping unobstructed views and beautifully crafted custom home featuring a private gated courtyard, authentic pueblo design, dramatic wood beams, hand-carved columns, rich custom cabinetry, and a stunning diamond finish kiva fireplace. The spacious open floor plan flows seamlessly into an inviting chef's kitchen with abundant workspace, custom Alder wood cabinetry and stainless steel appliances. Massive dropped beamed ceiling and T&G ceiling highlight the great room. Stunning Pella windows frame the breathtaking Sandia Mountain views. Outdoor living includes mature landscaping, privacy walls, and multiple spaces to relax while enjoying spectacular sunsets. Don't miss the 21 X 14 heated cooled craft room
Property Features
Property Type: Residential - Single Family
Fireplaces: 1
Garage: 3
Heating: Combination
Home Style: Pueblo
Lot Size: 1.00 Acres
Roof Type: Pitched, Tar/Gravel
Stories: 1.0
Taxes: $2,870
Year Built: 2003
Amenities
Beamed Ceilings
Breakfast Area
Ceiling Fan(s)
Central Vacuum
Dressing Area
Separate/Formal Dining Room
Dual Sinks
Entrance Foyer
Family/Dining Room
Great Room
High Ceilings
Hot Tub/Spa
In-Law Floorplan
Jetted Tub
Living/Dining Room
Multiple Living Areas
Main Level Primary
Pantry
Roll In Shower
Sitting Area in Master
Skylights
Courtyard
Private Yard
Private Entrance
Feature Descriptions
Accessibility: Wheelchair Access, Low Threshold Shower
Appliances: Dryer, Dishwasher, Free-Standing Gas Range, Disposal, Microwave, Refrigerator, Water Softener Owned, Washer
Days on Site: 14
Exterior: Frame, Stucco
Fencing: Wall
Fireplace: Kiva, Log Lighter
Flooring: Tile
Formal Dining: Yes
Hot Tub: Yes
Laundry: Washer Hookup, Electric Dryer Hookup, Gas Dryer Hookup
Lot: Lawn, Landscaped, Views
Parcel#: 1010067484452
Parking: Finished Garage, Heated Garage, Oversized, RV Access/Parking
Parking Notes: Finished Garage, Heated Garage, Oversized, RV Access/
Patio/Porch: Covered, Patio
Security: Smoke Detector(s)
Sewer: Septic Tank
Spa: Hot Tub
Spa: Yes
Utilities: Natural Gas Connected
Water: Private, Well
Window: Casement Window(s), Double Pane Windows, Insulated Windows, Thermal Windows, Wood Frames, Skylight(s)
Local Schools
High School: Rio Rancho
Middle School: Rio Rancho Mid High
Elementary School: Joe Harris
Listed By / Shown By
Listed By
Agency Name: Coldwell Banker Legacy

Shown By
Agent Name: Gene Della Maggiora
Agent Phone: Cell: (505) 585-5293
Estimate Your Payment
Estimated Payment
$ 2,454.33 per month $1,958.50 Principal & Interest $239.17 Property Tax $256.67 Homeowner's InsuranceChange Payment Information
Privacy Policy / DMCA Notice / ADA Accessibility


This site is hosted, designed and copyright
© 1994 - 2026 by
Delta Media Group, Inc. -- Patent Pending --
1704 13th Street Se | MLS# 1107088
This single family home located at 1704 13th Street Se, Rio Rancho, NM 87124 is currently listed for sale by Coldwell Banker Legacy, with an asking price of $880,000. This property was built in 2003 and has 4 bedrooms and 4 full baths with 3405 sq. ft. 13th Street Se is located in the Rio Rancho Estates subdivision. Search Rio Rancho Estates real estate on www.genedellamaggiora.com today.