
BEDS3
BATHS3 full
SQUARE FEET3,323
MLS#1106322
STATUSActive
PROPERTY TYPEResidential - Single Family
SUBDIVISIONMrgcd Map 159
Property Description
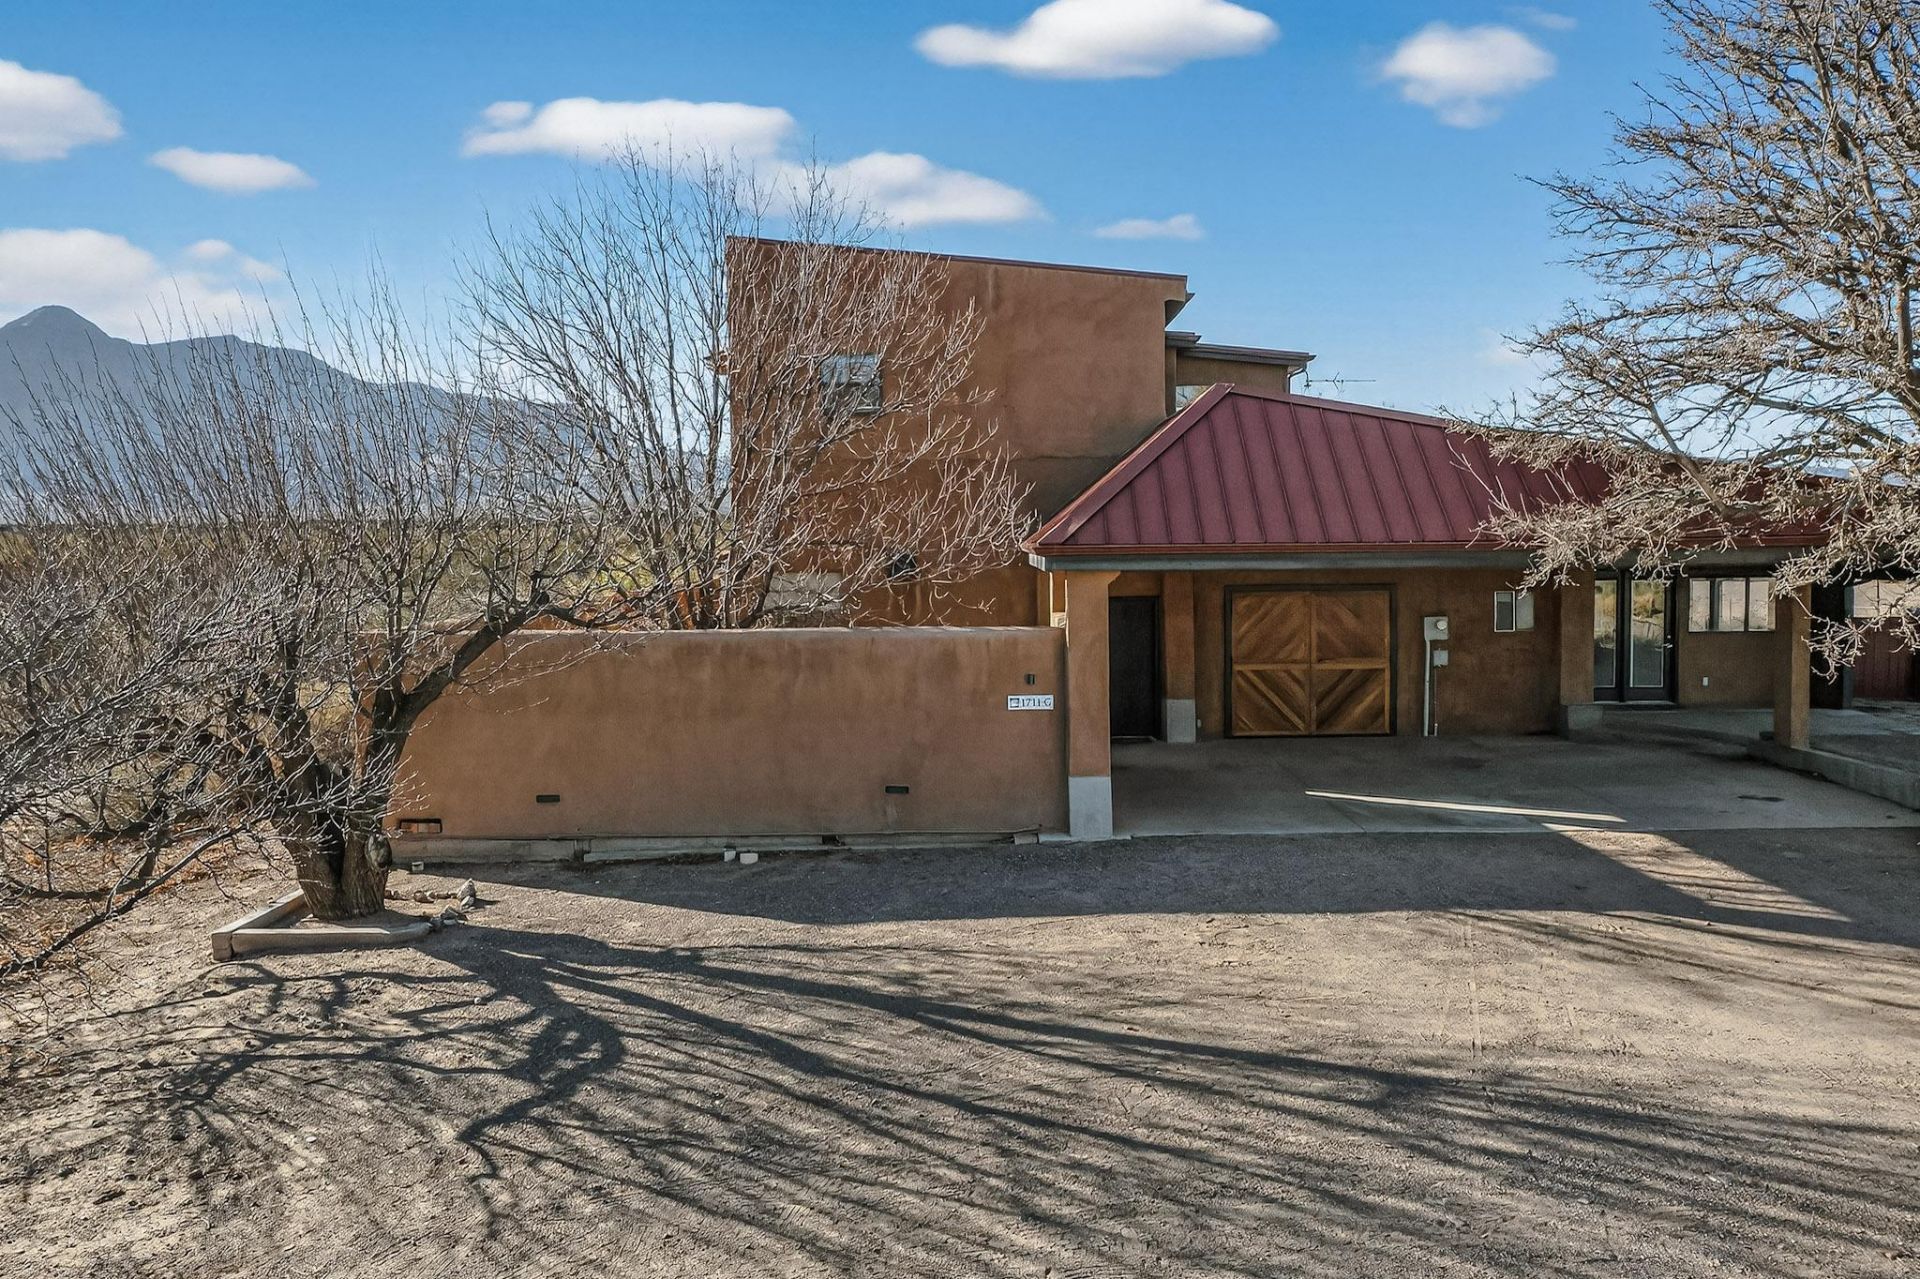
Experience timeless Southwestern elegance in this 2,913 sq. ft. two-story stucco home designed for comfort & privacy. An inviting enclosed courtyard welcomes you into a thoughtfully designed residence featuring three bedrooms, three baths, & a spacious office overlooking a picturesque rose garden. High vaulted ceilings & stained concrete floors enhance the open, airy feel throughout. The large chef's kitchen is equipped with premium Sub-Zero & Wolf appliances, maple cabinetry, & butcher block countertops. The primary suite offers a walk-in closet & a spa-like bath with a separate shower & Jacuzzi tub. Mountain views await from the second story, while a generous 440 SF heated workshop/garage adds versatility. Fiber internet. This property can be purchased as a package with four rental unit
Property Features
Property Type: Residential - Single Family
Cooling: Heat Pump
Garage: 1 car attached
Heating: Combination, Heat Pump, Natural Gas
Home Style: Northern New Mexico
Lot Size: 0.33 Acres
Roof Type: Metal, Pitched
Stories: 2.0
Taxes: $1,767
Year Built: 2007
Amenities
Ceiling Fan(s)
Cathedral Ceiling(s)
Separate/Formal Dining Room
Dual Sinks
Entrance Foyer
Family/Dining Room
Great Room
High Ceilings
High Speed Internet
Home Office
Jetted Tub
Country Kitchen
Kitchen Island
Living/Dining Room
Multiple Living Areas
Main Level Primary
Pantry
Sitting Area in Master
Tub Shower
Utility Room
Walk-In Closet(s)
Balcony
Courtyard
Feature Descriptions
Accessibility: None
Appliances: Built-In Gas Range, Dishwasher, Free-Standing Gas Range, Refrigerator, Water Softener Owned
Days on Site: 28
Exterior: Frame, Stucco
Flooring: Carpet, Concrete, Tile
Formal Dining: Yes
Laundry: Electric Dryer Hookup
Lot: Landscaped, Few Trees
Parcel#: 001003008005
Parking: Attached, Garage, Heated Garage, Workshop in Garage
Parking Notes: Attached, Garage, Heated Garage, Workshop in Garage
Patio/Porch: Balcony, Open, Patio
Security: Security System, Smoke Detector(s)
Security: yes
Sewer: Public Sewer
Utilities: Electricity Connected, Natural Gas Connected, Sewer Connected, Water Connected
Water: Private, Shared Well, Well
Window: Bay Window(s)
Listed By / Shown By
Listed By
Agency Name: Realty One of New Mexico
Agency Phone: (575) 854-3470
Shown By
Agent Name: Gene Della Maggiora
Agent Phone: Cell: (505) 585-5293
Agency Title: Coldwell Banker Legacy

Estimate Your Payment
Estimated Payment
$ 1,144.07 per month $881.32 Principal & Interest $147.25 Property Tax $115.50 Homeowner's InsuranceChange Payment Information
Privacy Policy / DMCA Notice / ADA Accessibility


This site is hosted, designed and copyright
© 1994 - 2026 by
Delta Media Group, Inc. -- Patent Pending --
1711 El Camino Real Street | MLS# 1106322
This single family home located at 1711 El Camino Real Street , Socorro, NM 87801 is currently listed for sale with an asking price of $396,000. This property was built in 2007 and has 3 bedrooms and 3 full baths with 3323 sq. ft. El Camino Real Street is located in the Mrgcd Map 159 subdivision. Search Mrgcd Map 159 real estate on www.genedellamaggiora.com today.