
BEDS3
BATHS2 full
SQUARE FEET1,713
MLS#1107069
STATUSActive
PROPERTY TYPEResidential - Single Family
SUBDIVISIONRidgecrest Addition
Property Description
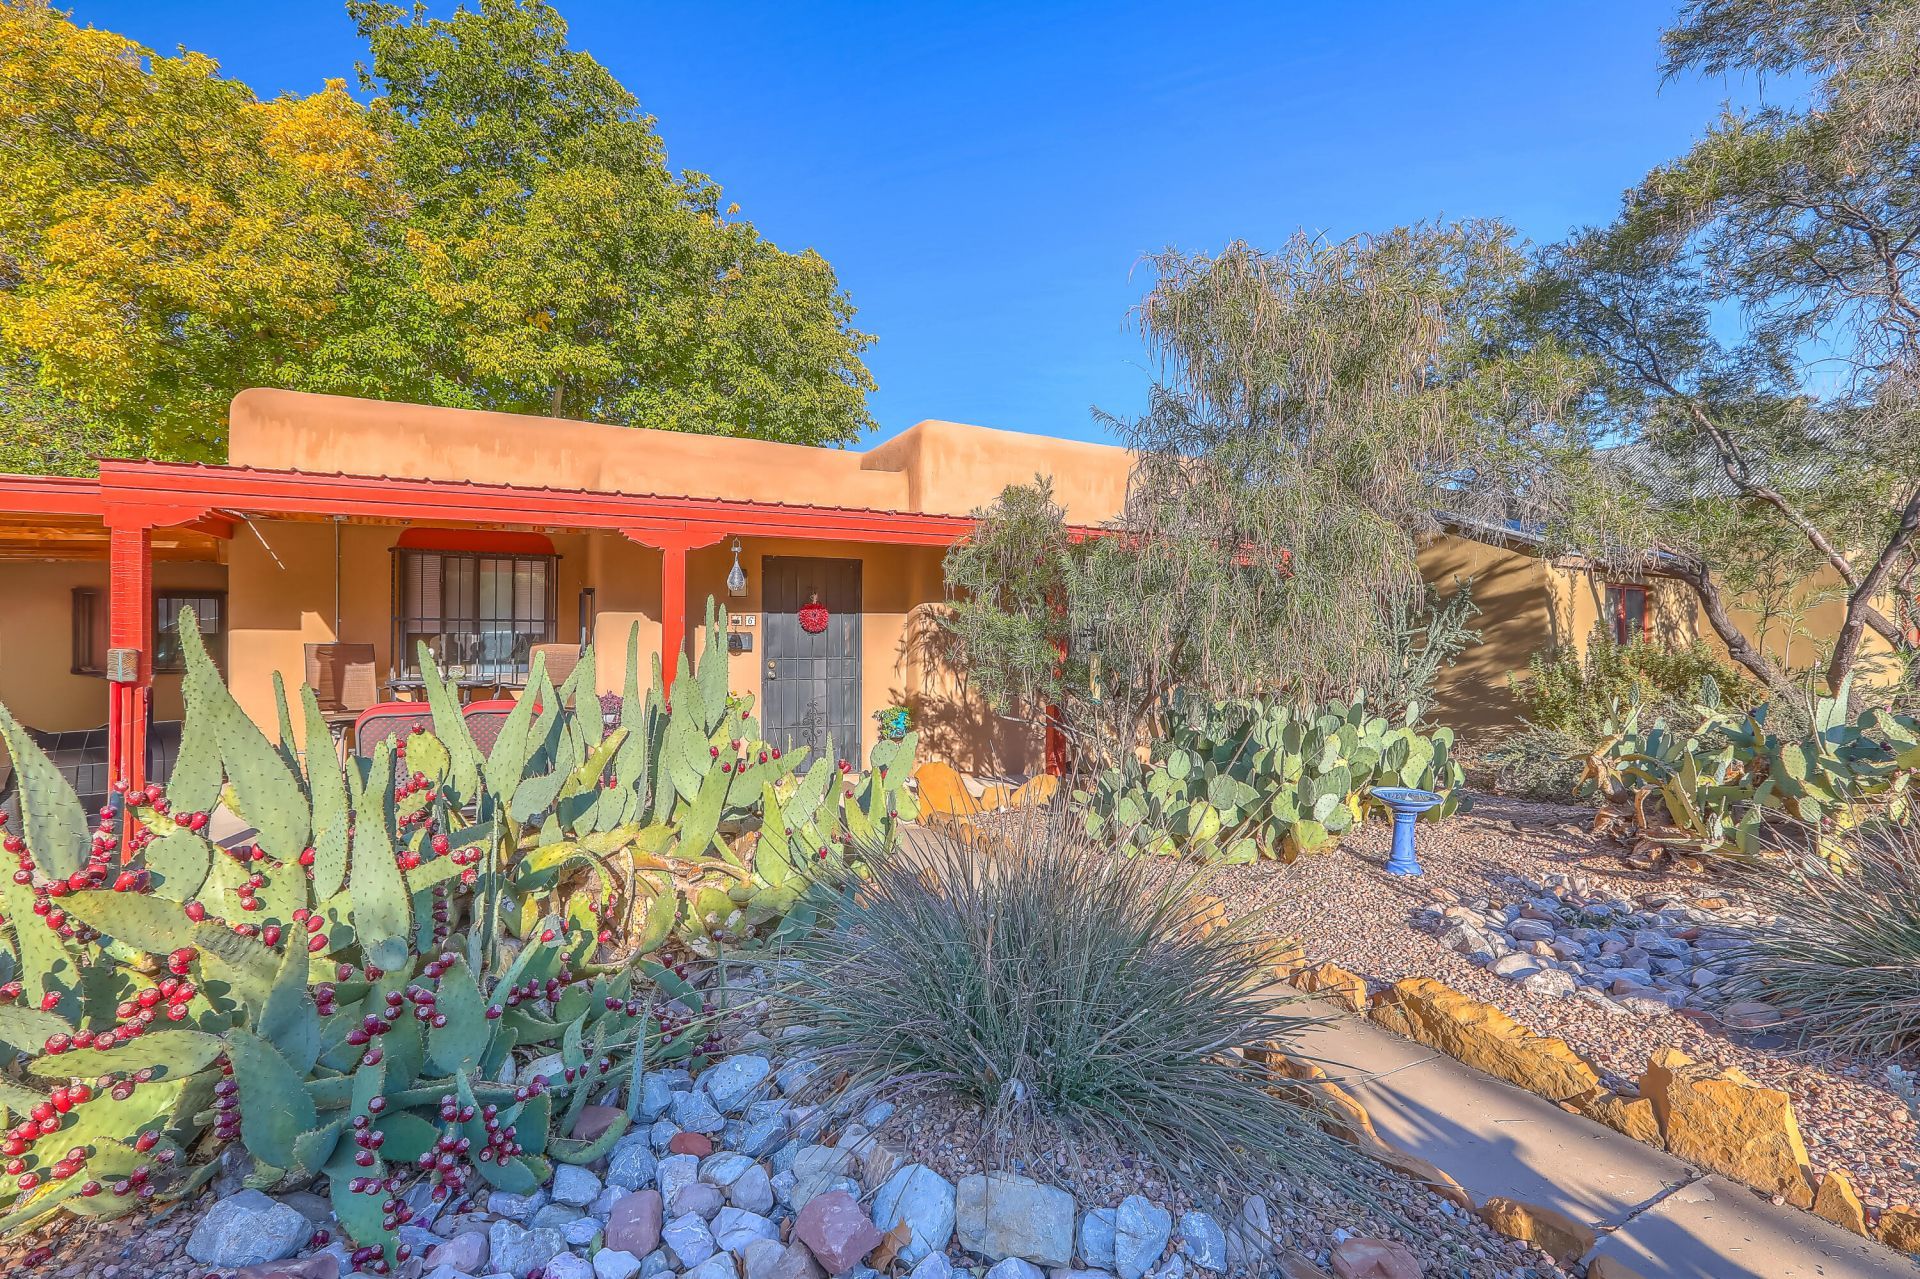
Welcome to 1716 Anderson Place SE, a distinctive Albuquerque property offering flexibility, character, and income-producing potential in a highly convenient location.The main home offers comfortable living spaces, an office or flex room, a dedicated pantry, and the charm of an established property.What truly sets this property apart is the detached, fully equipped accessory dwelling unit, with separate entrance. With its own living area, kitchen, bathroom, storage, and separate outdoor space, the ADU is ready for a tenant, extended family, guests, or a private home office.The private, shaded backyard provides an inviting enclosed outdoor space for relaxing, entertaining, pets, or gardening.
Property Features
Property Type: Residential - Single Family
Cooling: Ductless, Refrigerated
Fireplaces: 1
Heating: Ductless, Natural Gas
Home Style: Pueblo
Lot Size: 0.14 Acres
Roof Type: Flat, Tar/Gravel
Stories: 1.0
Taxes: $4,114
Year Built: 1951
Amenities
Beamed Ceilings
Breakfast Area
Ceiling Fan(s)
Entrance Foyer
Home Office
Multiple Living Areas
Main Level Primary
Pantry
Skylights
Utility Room
Private Yard
Sprinkler/Irrigation
Feature Descriptions
Appliances: Dryer, Dishwasher, Free-Standing Gas Range, Microwave, Refrigerator, Washer
Days on Site: 15
Exterior: Frame, Stucco
Fencing: Back Yard, Wall
Fireplace: Kiva
Flooring: Carpet, Tile, Wood
Laundry: Electric Dryer Hookup
Lot: Landscaped
Parcel#: 101705642215642916
Patio/Porch: Covered, Open, Patio
Sewer: Public Sewer
Utilities: Electricity Connected, Natural Gas Connected, Sewer Connected, Water Connected
Water: Public
Window: Clad, Metal, Skylight(s)
Local Schools
High School: Highland
Middle School: Wilson
Elementary School: Whittier
Listed By / Shown By
Listed By
Agency Name: Linda DeVlieg Real Estate
Agency Phone: (505) 440-7200
Shown By
Agent Name: Gene Della Maggiora
Agent Phone: Cell: (505) 585-5293
Agency Title: Coldwell Banker Legacy

Estimate Your Payment
Estimated Payment
$ 1,236.45 per month $790.08 Principal & Interest $342.83 Property Tax $103.54 Homeowner's InsuranceChange Payment Information
Privacy Policy / DMCA Notice / ADA Accessibility


This site is hosted, designed and copyright
© 1994 - 2026 by
Delta Media Group, Inc. -- Patent Pending --
1716 Anderson Place Se | MLS# 1107069
This single family home located at 1716 Anderson Place Se, Albuquerque, NM 87108 is currently listed for sale with an asking price of $355,000. This property was built in 1951 and has 3 bedrooms and 2 full baths with 1713 sq. ft. Anderson Place Se is located in the Ridgecrest Addition subdivision. Search Ridgecrest Addition real estate on www.genedellamaggiora.com today.