
BEDS4
BATHS3 full
SQUARE FEET2,828
MLS#1111649
STATUSActive
PROPERTY TYPEResidential - Single Family
Property Description
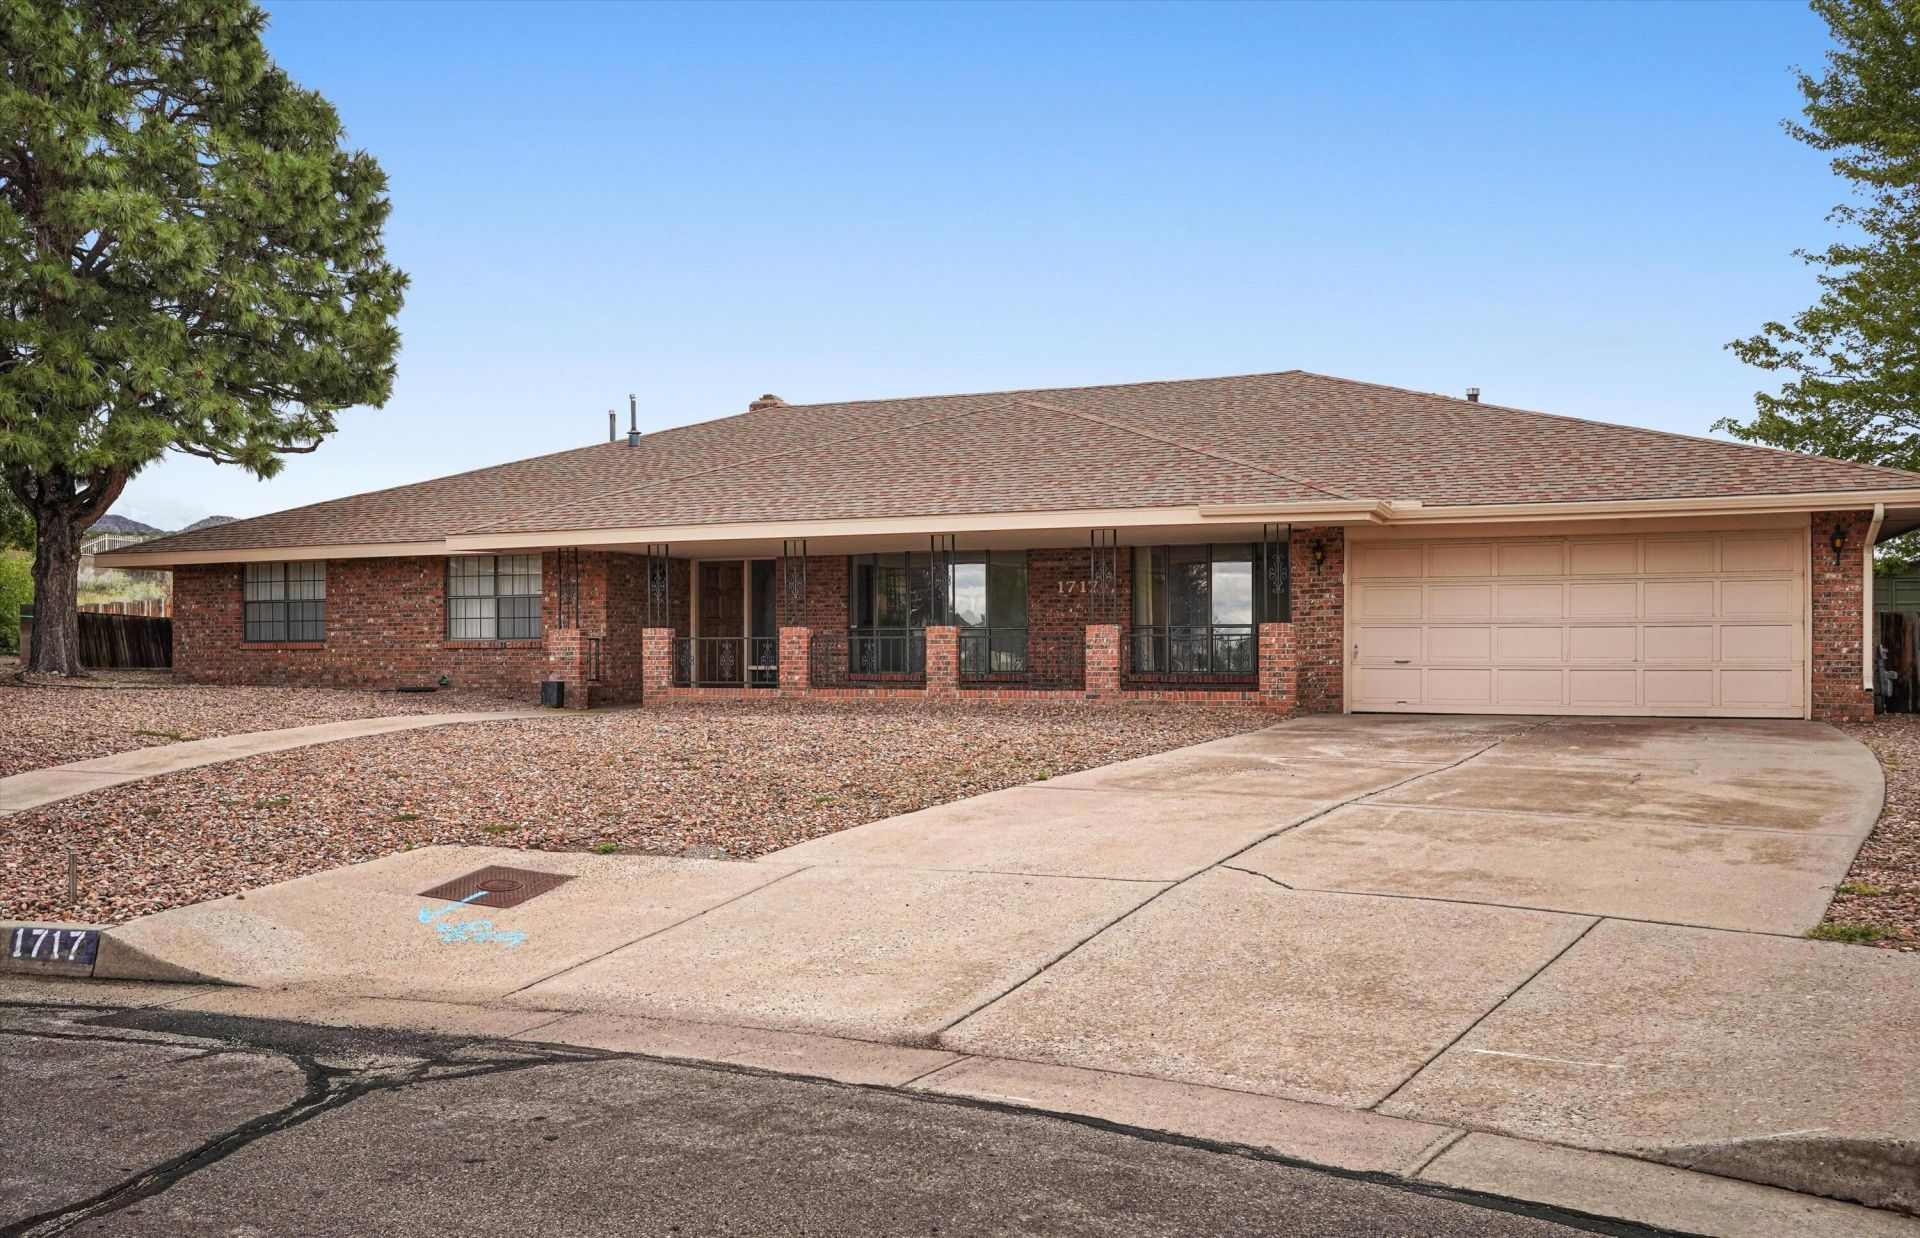
Located in the desirable Four Hills Country Club, this happy and bright custom brick ranch home offers 4 bedrooms, 3 bathrooms, and a 2 car garage. No HOA. 2 New Refrigerated Air Units, 2 New Furnace units, and New water heater. Bonus Backyard Access. Possible In-Law Quarters. Thoughtfully designed floor plan features two separate living areas. The front living area may be used as a formal living space. The second living family area features beamed ceilings and gas fireplace, creating a warm and inviting space for everyday living and entertaining. The kitchen features an abundance of storage with solid wood artist carved cabinets, breakfast nook, and access to side patio backyard. Primary bedroom features his and her sinks and patio access. Spacious utility laundry room provides both function and convenience. Exterior Morgan Storage. Conveniently located near shopping, breweries, and hiking trails! Must See!!
Property Features
Property Type: Residential - Single Family
Cooling: Refrigerated
Fireplaces: 1
Garage: 2 car attached
Heating: Forced Air, Multiple Heating Units
Home Style: Ranch
Lot Size: 0.56 Acres
Roof Type: Pitched, Shingle
Stories: 1.0
Taxes: $5,316
Year Built: 1977
Amenities
Beamed Ceilings
Wet Bar
Bookcases
Breakfast Area
Cedar Closet(s)
Ceiling Fan(s)
Separate/Formal Dining Room
Dual Sinks
Great Room
Multiple Living Areas
Main Level Primary
Pantry
Shower Only
Skylights
Separate Shower
Utility Room
Walk-In Closet(s)
Private Yard
Feature Descriptions
Accessibility: None
Appliances: Built-In Electric Range, Cooktop, Dryer, Dishwasher, Disposal, Microwave, Refrigerator, Washer
Community Features: Golf
Days on Site: 27
Exterior: Brick, Frame
Fencing: Back Yard
Fireplace: Custom, Glass Doors, Gas Log
Flooring: Carpet, Tile, Vinyl
Formal Dining: Yes
Laundry: Electric Dryer Hookup
Lot: Cul-De-Sac, Near Golf Course, Landscaped, Few Trees, Views, Xeriscape
Parcel#: 102305518500730717
Parking: Attached, Garage, Oversized
Parking Notes: Attached, Garage, Oversized
Patio/Porch: Covered, Patio
Sewer: Public Sewer
Utilities: Electricity Connected, Natural Gas Connected, Sewer Connected, Water Connected
Water: Public
Window: Bay Window(s), Double Pane Windows, Insulated Windows, Skylight(s)
Local Schools
High School: Manzano
Middle School: Grant
Elementary School: Apache
Listed By / Shown By
Listed By
Agency Name: Realty One of New Mexico
Agency Phone: (505) 883-9400
Shown By
Agent Name: Gene Della Maggiora
Agent Phone: Cell: (505) 585-5293
Agency Title: Coldwell Banker Legacy

Estimate Your Payment
Estimated Payment
$ 1,842.58 per month $1,237.41 Principal & Interest $443.00 Property Tax $162.17 Homeowner's InsuranceChange Payment Information
Privacy Policy / DMCA Notice / ADA Accessibility


This site is hosted, designed and copyright
© 1994 - 2026 by
Delta Media Group, Inc. -- Patent Pending --
1717 Catron Court Se | MLS# 1111649
This single family home located at 1717 Catron Court Se, Albuquerque, NM 87123 is currently listed for sale with an asking price of $556,000. This property was built in 1977 and has 4 bedrooms and 3 full baths with 2828 sq. ft. Search Albuquerque real estate on www.genedellamaggiora.com today.