
BEDS3
BATHS2 full 1 partial
SQUARE FEET3,350
MLS#1110177
STATUSActive
PROPERTY TYPEResidential - Single Family
Property Description
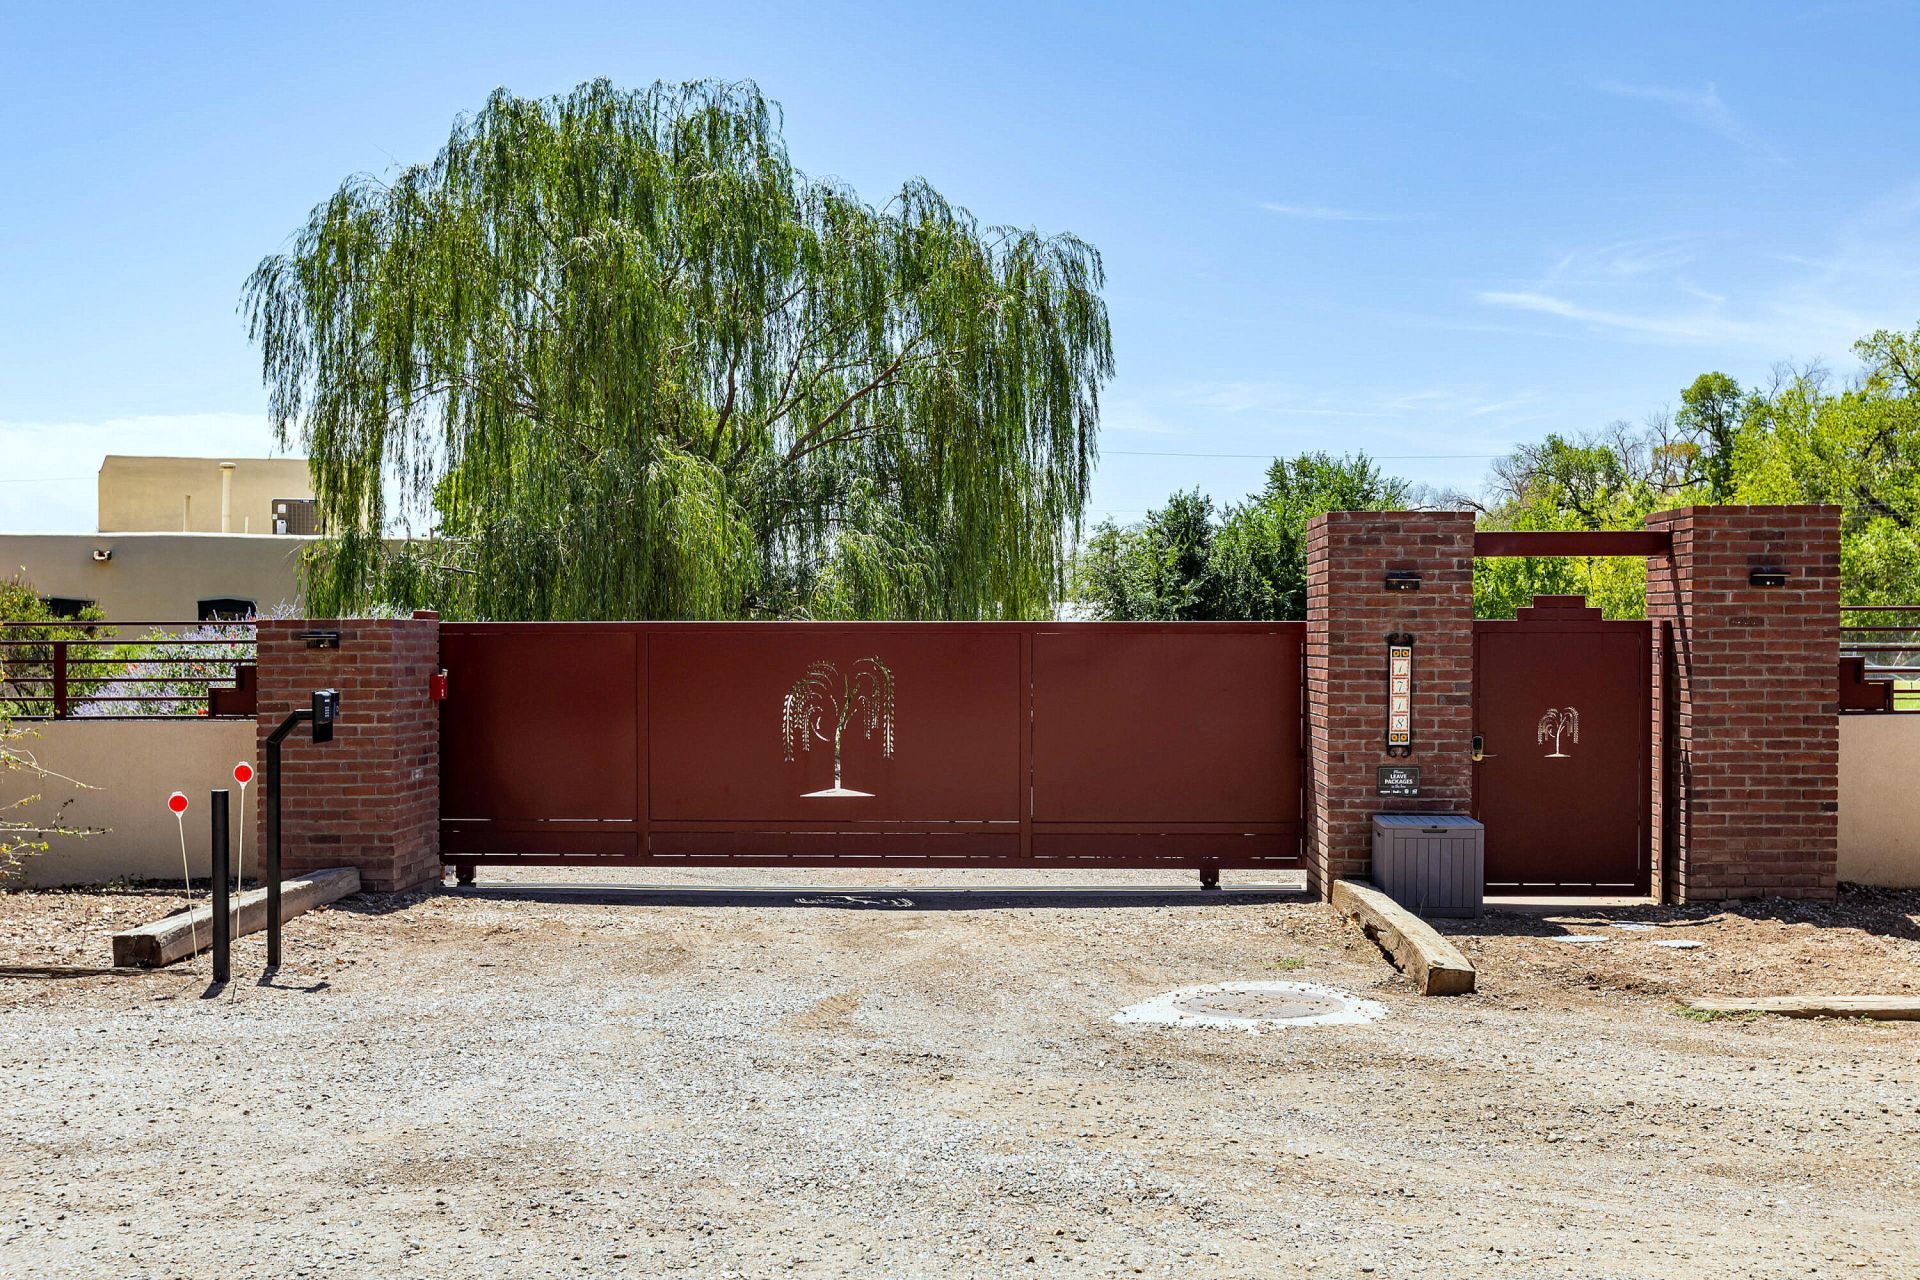
Set at the end of a quiet road on 2 peaceful acres in Los Ranchos de Albuquerque, this custom adobe home captures the character and craftsmanship that make the North Valley so special. Handcrafted details include interior adobe walls, custom arched doors, wood ceilings, kiva fireplaces and gallery-like hallways. The remodeled kitchen opens directly to exceptional outdoor living with covered patio, a heated swimming pool and outdoor fireplace. Multiple living and dining spaces offer room to gather, while a private office/nursery with its own kiva fireplace adjoins the primary suite. Horse-ready grounds include a barn, training areas, cross fencing and room to roam, with no HOA. A gated entrance, detached 3-car garage and generous RV/vehicle parking complete the property. Peaceful and private, yet remarkably convenient to I-40, I-25 and the heart of Albuquerque.
Property Features
Property Type: Residential - Single Family
Cooling: Refrigerated
Fenced: Yes
Fireplaces: 3
Garage: 3
Heating: Combination, Central, Multiple Heating Units
Lot Size: 2.00 Acres
Roof Type: Flat
Stories: 1.0
Taxes: $10,244
Year Built: 1983
Amenities
Bookcases
Bathtub
Ceiling Fan(s)
Dual Sinks
Entrance Foyer
Family/Dining Room
Great Room
High Ceilings
Home Office
Living/Dining Room
Main Level Primary
Pantry
Soaking Tub
Separate Shower
Walk-In Closet(s)
Private Yard
Irrigation Sprinklers
Feature Descriptions
Appliances: Built-In Gas Range, Double Oven, Dryer, Dishwasher, Microwave, Refrigerator, Range Hood, Wine Cooler, Washer
Days on Site: 55
Exterior: Adobe, Stucco
Fencing: Cross Fenced, Full, Gate
Fireplace: Kiva, Wood Burning
Flooring: Brick, Tile, Wood
Horse Amenities: Arena
Laundry: Washer Hookup, Electric Dryer Hookup, Gas Dryer Hookup
Lot: Lawn, Landscaped, Many Trees, Sprinklers Automatic, Views
Parcel#: 101306134720040955
Parking: Detached, Finished Garage, Garage, Garage Door Opener, RV Access/Parking
Parking Notes: Detached, Finished Garage, Garage, Garage Door Opener
Patio/Porch: Covered, Open, Patio
Pool: Gunite, Heated, In Ground
Security: yes
Security: Security System, Security Gate
Sewer: Public Sewer
Swimming Pool: Yes
Utilities: Electricity Connected, Natural Gas Connected, Sewer Connected, Water Available
Water: Public
Window: Double Pane Windows, Insulated Windows
Local Schools
High School: Valley
Middle School: Taft
Elementary School: Alvarado
Listed By / Shown By
Listed By
Agency Name: Berkshire Hathaway Home Svc NM
Agency Phone: (505) 994-8585
Shown By
Agent Name: Gene Della Maggiora
Agent Phone: Cell: (505) 585-5293
Agency Title: Coldwell Banker Legacy

Estimate Your Payment
Estimated Payment
$ 5,359.51 per month $3,983.76 Principal & Interest $853.67 Property Tax $522.08 Homeowner's InsuranceChange Payment Information
Privacy Policy / DMCA Notice / ADA Accessibility


This site is hosted, designed and copyright
© 1994 - 2026 by
Delta Media Group, Inc. -- Patent Pending --
1718 Avenida Las Campanas Nw | MLS# 1110177
This single family home located at 1718 Avenida Las Campanas Nw, Los Ranchos, NM 87107 is currently listed for sale with an asking price of $1,790,000. This property was built in 1983 and has 3 bedrooms and 2 full and 1 partial baths with 3350 sq. ft. Search Los Ranchos real estate on www.genedellamaggiora.com today.