
BEDS3
BATHS3 full
SQUARE FEET3,021
MLS#1105440
STATUSActive
PROPERTY TYPEResidential - Single Family
SUBDIVISIONRio Rancho Estates
Property Description
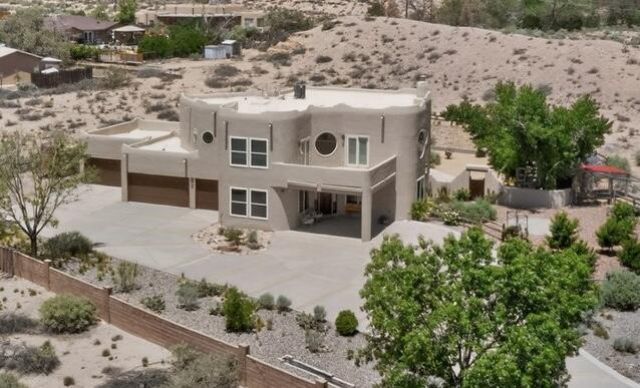
Motivated seller. Beautifully designed 3,021 sq. ft. two-story home sitting on a 1.12-acre lot with no HOA and a five-car garage. Inside, you'll find soaring ceilings, abundant natural light, and a flexible open floor plan. The main level features a bedroom, a 3/4 bath, and multiple living spaces perfect for a home office, dining room, or additional living area. Kitchen boasts new granite countertops, refaced cabinetry, a large island, and charming wood and stone accents. Upstairs features an open loft, two bedrooms with private balconies and mountain views. The primary suite offers a stunning spa-like bathroom with a soaking tub, glass shower, and dual vanities. Exterior has a covered, semi-enclosed rear porch that opens to the patio, creating the perfect space for outdoor entertaining.
Property Features
Property Type: Residential - Single Family
Cooling: Refrigerated
Fireplaces: 1
Garage: 5 car attached
Heating: Forced Air, Multiple Heating Units
Lot Size: 1.12 Acres
Roof Type: Flat
Stories: 2.0
Taxes: $5,492
Year Built: 1997
Amenities
Breakfast Area
Ceiling Fan(s)
Separate/Formal Dining Room
Dual Sinks
Garden Tub/Roman Tub
High Ceilings
Home Office
Kitchen Island
Loft
Multiple Living Areas
Walk-In Closet(s)
Private Yard
Feature Descriptions
Appliances: Convection Oven, Cooktop, Dishwasher, Microwave, Refrigerator, Water Softener Owned
Days on Site: 42
Exterior: Frame, Stucco
Fireplace: Gas Log, Kiva
Flooring: Laminate, Tile
Formal Dining: Yes
Laundry: Washer Hookup, Electric Dryer Hookup, Gas Dryer Hookup
Lot: Landscaped, Few Trees, Xeriscape
Parcel#: 1015071429436
Parking: Attached, Garage, Garage Door Opener
Parking Notes: Attached, Garage, Garage Door Opener
Sewer: Septic Tank
Utilities: Electricity Connected, Natural Gas Connected, Water Connected
Water: Private, Well
Window: Double Pane Windows, Insulated Windows
Listed By / Shown By
Listed By
Agency Name: Wolf Pak Realty LLC
Agency Phone: (505) 681-2165
Shown By
Agent Name: Gene Della Maggiora
Agent Phone: Cell: (505) 585-5293
Agency Title: Coldwell Banker Legacy

Estimate Your Payment
Estimated Payment
$ 2,166.87 per month $1,511.16 Principal & Interest $457.67 Property Tax $198.04 Homeowner's InsuranceChange Payment Information
Privacy Policy / DMCA Notice / ADA Accessibility


This site is hosted, designed and copyright
© 1994 - 2026 by
Delta Media Group, Inc. -- Patent Pending --
1731 Carson Road Ne | MLS# 1105440
This single family home located at 1731 Carson Road Ne, Rio Rancho, NM 87144 is currently listed for sale with an asking price of $679,000. This property was built in 1997 and has 3 bedrooms and 3 full baths with 3021 sq. ft. Carson Road Ne is located in the Rio Rancho Estates subdivision. Search Rio Rancho Estates real estate on www.genedellamaggiora.com today.