
BEDS4
BATHS3 full 1 partial
SQUARE FEET3,638
MLS#1105704
STATUSPending
PROPERTY TYPEResidential - Single Family
Property Description
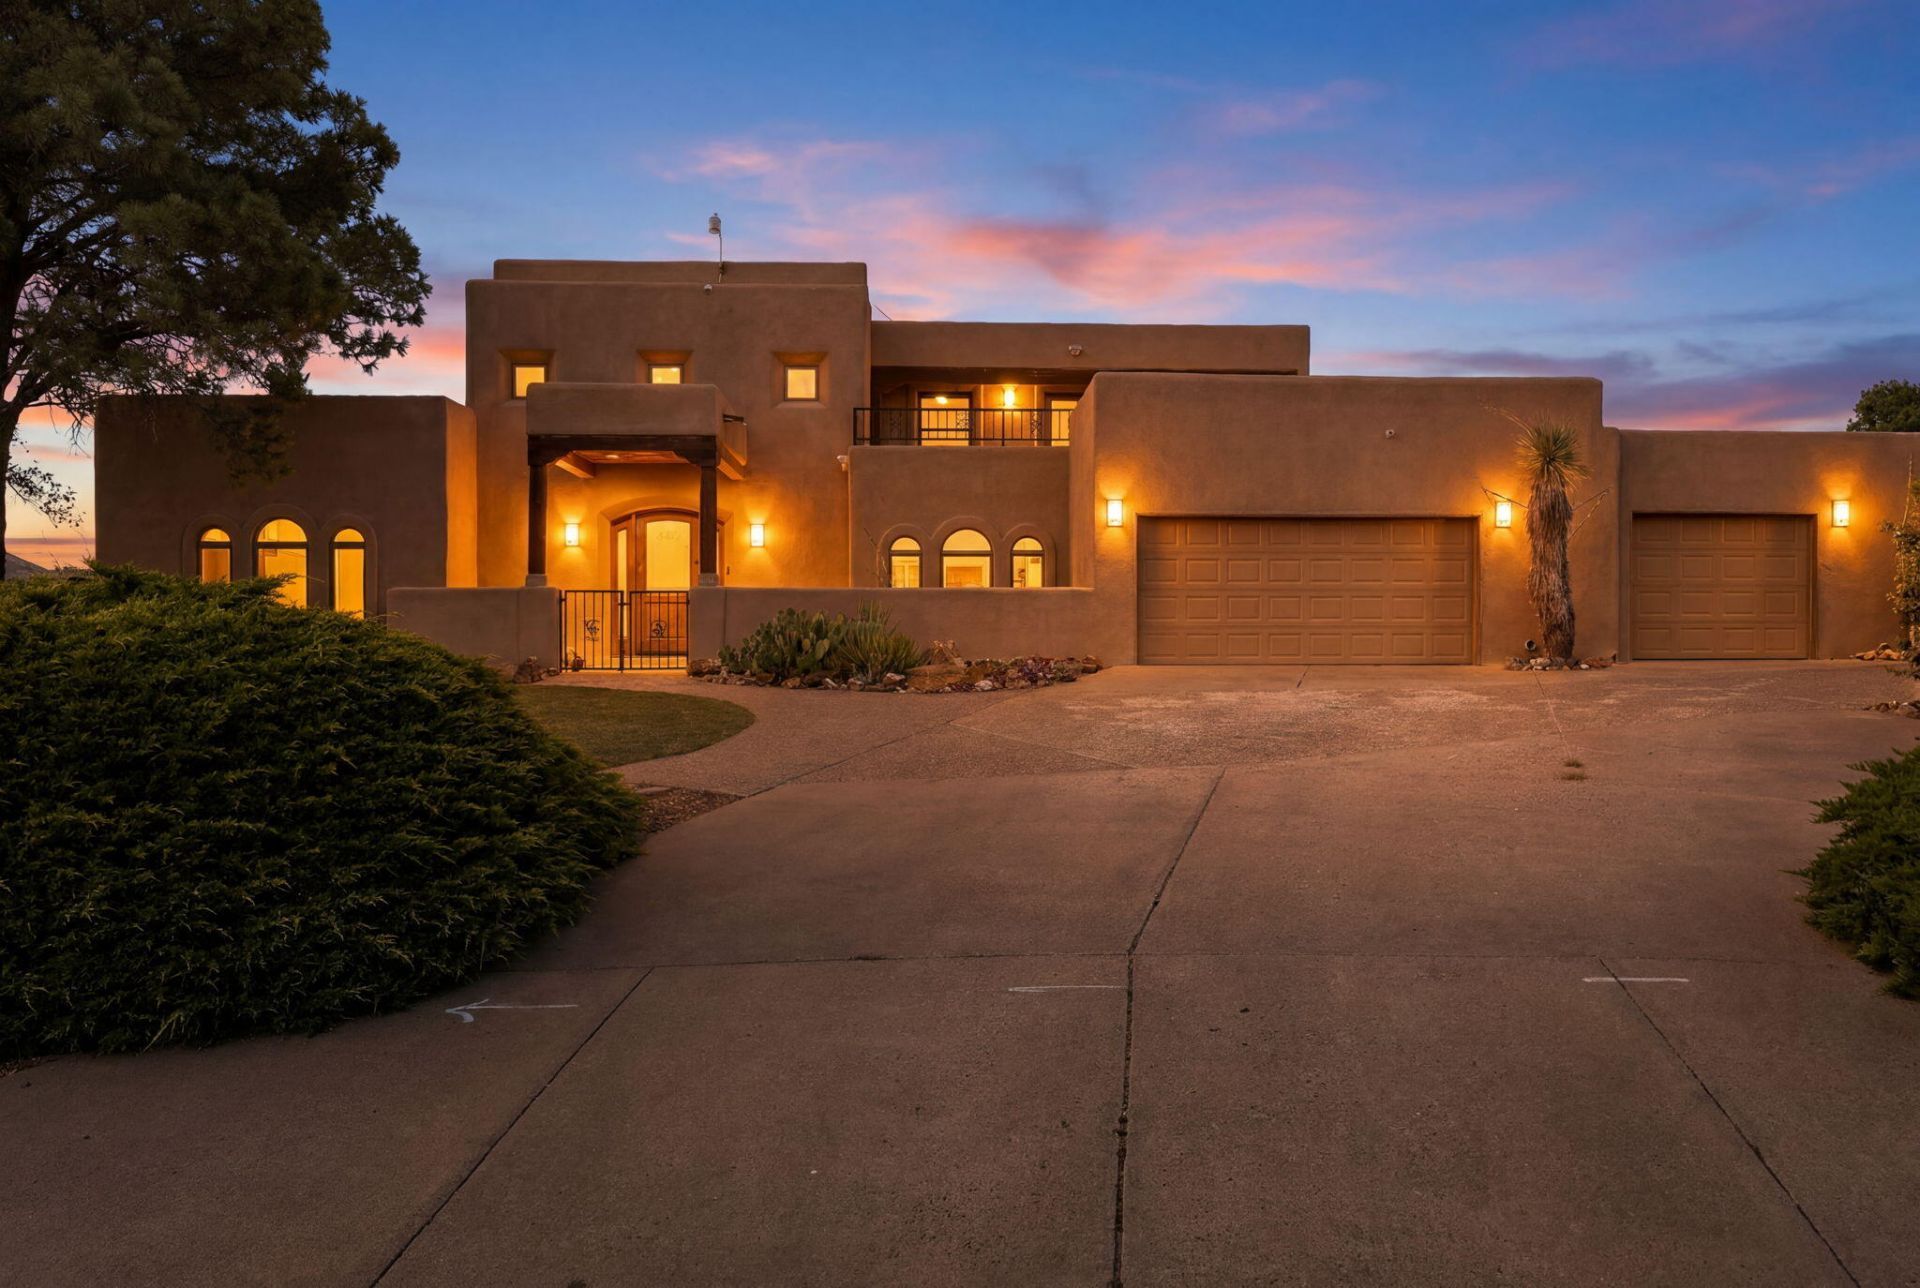
Perched on a quiet cul-de-sac with breathtaking city and mountain views, this unique property offers exceptional flexibility and privacy. The main home features porcelain tile flooring, an updated kitchen, refrigerated air, three library/office spaces, a sun porch, and multiple view balconies. A fully livable detached casita provides endless possibilities for guests, multi-generational living, a home office, or rental income. Enjoy private access to the open space behind the home and some of the most spectacular views Albuquerque has to offer. A rare opportunity to own a versatile property in an incredible setting.
Property Features
Property Type: Residential - Single Family
Cooling: Ductless, Refrigerated
Fireplaces: 1
Garage: 3 car attached
Heating: Central, Ductless
Lot Size: 0.49 Acres
Roof Type: Flat
Stories: 2.0
Taxes: $6,254
Year Built: 1984
Amenities
Bookcases
Breakfast Area
Cedar Closet(s)
Ceiling Fan(s)
Separate/Formal Dining Room
Dual Sinks
Great Room
High Ceilings
Home Office
Jetted Tub
Kitchen Island
Loft
Multiple Living Areas
Pantry
Skylights
Walk-In Closet(s)
Balcony
Courtyard
Deck
Feature Descriptions
Appliances: Built-In Gas Range, Double Oven, Dryer, Dishwasher, Microwave, Refrigerator, Range Hood, Washer
Days on Site: 38
Exterior: Frame, Stucco
Fireplace: Kiva, Wood Burning
Flooring: Tile
Formal Dining: Yes
Laundry: Washer Hookup, Electric Dryer Hookup, Gas Dryer Hookup
Lot: Cul-De-Sac, Views, Xeriscape
Parcel#: 102305542901840123
Parking: Attached, Garage, Oversized, Workshop in Garage
Parking Notes: Attached, Garage, Oversized, Workshop in Garage
Patio/Porch: Balcony, Deck
Security: yes
Security: Security System
Sewer: Public Sewer
Utilities: Cable Connected, Electricity Connected, Natural Gas Connected, Sewer Connected
Water: Public
Window: Double Pane Windows, Insulated Windows, Skylight(s)
Listed By / Shown By
Listed By
Agency Name: Keller Williams Realty
Agency Phone: (505) 375-2062
Shown By
Agent Name: Gene Della Maggiora
Agent Phone: Cell: (505) 585-5293
Agency Title: Coldwell Banker Legacy

Estimate Your Payment
Estimated Payment
$ 2,472.02 per month $1,724.81 Principal & Interest $521.17 Property Tax $226.04 Homeowner's InsuranceChange Payment Information
Privacy Policy / DMCA Notice / ADA Accessibility


This site is hosted, designed and copyright
© 1994 - 2026 by
Delta Media Group, Inc. -- Patent Pending --
1743 Soplo Road Se | MLS# 1105704
This single family home located at 1743 Soplo Road Se, Albuquerque, NM 87123 is currently listed for sale with an asking price of $775,000. This property was built in 1984 and has 4 bedrooms and 3 full and 1 partial baths with 3638 sq. ft. Search Albuquerque real estate on www.genedellamaggiora.com today.