
BEDS5
BATHS3 full
SQUARE FEET3,752
MLS#1105484
STATUSActive
PROPERTY TYPEResidential - Single Family
SUBDIVISIONAmended Sierra Vista South Estates
Property Description
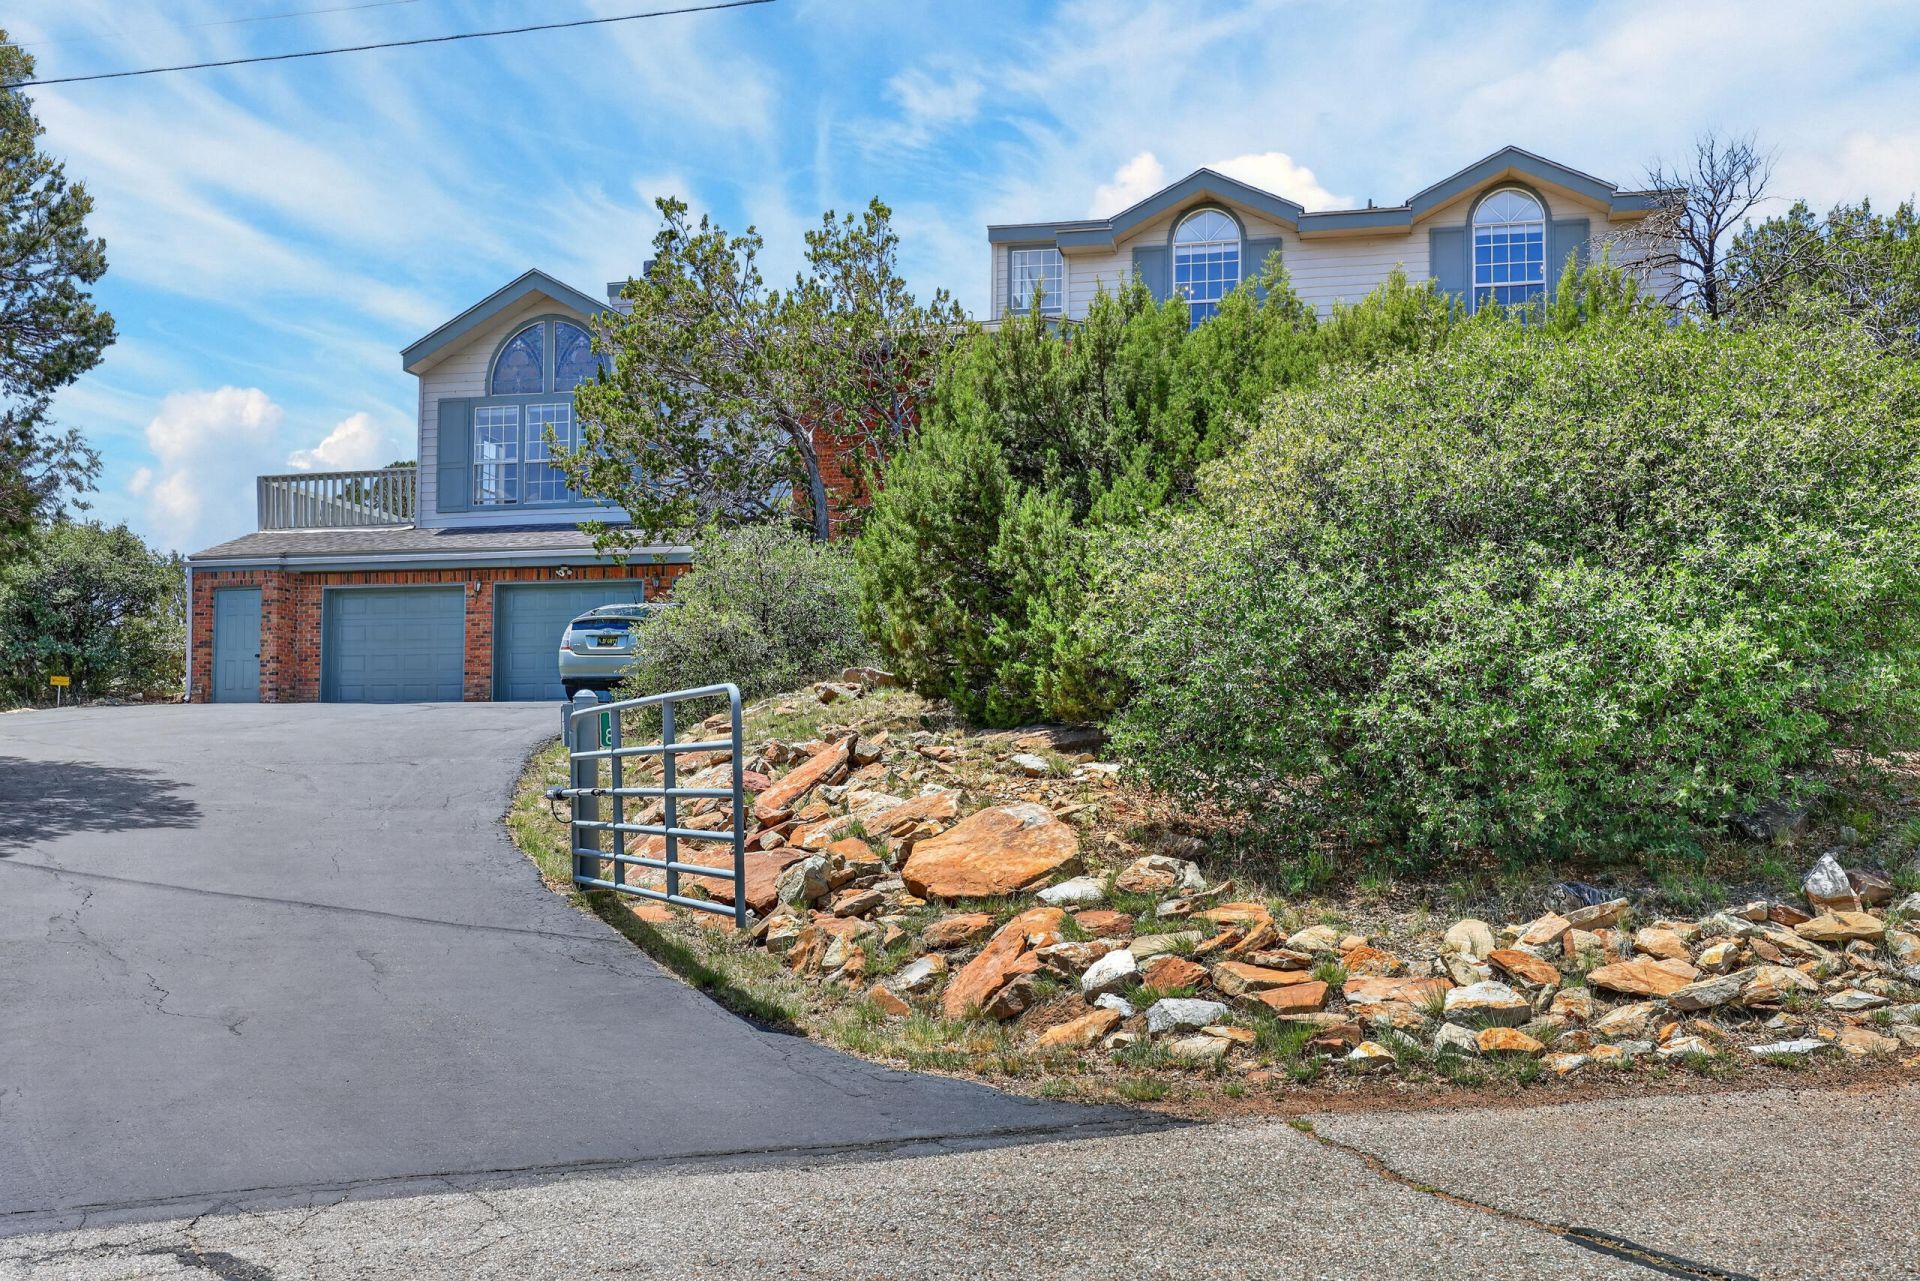
Just 17 minutes from Tramway and I40! Breathtaking views! Open concept home with 2, possible 3 living areas. 5 Bedroom, but could possibly be a 6th bedroom. The 6th room has a huge closet, fireplace and a small room with a sink. Potential for an in-law quarters. Extra large primary bedroom and very large primary bath with step in shower, double sink vanity and very large walk in closet. Outdoor deck almost completely surrounds the home. Large windows offer beautiful views of sunrise and sunsets! Quiet cul de sac with automatic gate. Oversized 3 car garage for storage, vehicles or workshop.
Property Features
Property Type: Residential - Single Family
Cooling: Evaporative Cooling, Multi Units
Fireplaces: 2
Garage: 3 car attached
Heating: Forced Air, Propane, Multiple Heating Units
Home Style: Contemporary
Lot Size: 2.25 Acres
Roof Type: Pitched, Shingle
Stories: 2.0
Taxes: $5,674
Year Built: 1985
Amenities
Breakfast Bar
Bathtub
Ceiling Fan(s)
Cathedral Ceiling(s)
Separate/Formal Dining Room
Dual Sinks
Entrance Foyer
Family/Dining Room
Great Room
Garden Tub/Roman Tub
High Ceilings
High Speed Internet
Home Office
In-Law Floorplan
Kitchen Island
Living/Dining Room
Multiple Living Areas
Pantry
Skylights
Soaking Tub
Separate Shower
Deck
Propane Tank - Owned
Feature Descriptions
Appliances: Built-In Electric Range, Dishwasher, Microwave, Refrigerator
Days on Site: 41
Exterior: Brick Veneer, Frame, Wood Siding
Fencing: Gate
Fireplace: Custom
Flooring: Carpet, Tile, Wood
Formal Dining: Yes
Laundry: Electric Dryer Hookup
Lot: Cul-De-Sac, Landscaped, Views, Wooded
Parcel#: 103006032105040305
Parking: Attached, Garage, Garage Door Opener, Oversized
Parking Notes: Attached, Garage, Garage Door Opener, Oversized
Patio/Porch: Deck
Security: Security Gate, Smoke Detector(s)
Sewer: Septic Tank
Utilities: Electricity Connected, Propane, Water Connected
Water: Community/Coop
Window: Double Pane Windows, Insulated Windows, Skylight(s)
Local Schools
High School: Manzano
Middle School: Roosevelt
Elementary School: A Montoya
Listed By / Shown By
Listed By
Agency Name: Real Broker, LLC
Agency Phone: (505) 557-4976
Shown By
Agent Name: Gene Della Maggiora
Agent Phone: Cell: (505) 585-5293
Agency Title: Coldwell Banker Legacy

Estimate Your Payment
Estimated Payment
$ 2,222.31 per month $1,546.77 Principal & Interest $472.83 Property Tax $202.71 Homeowner's InsuranceChange Payment Information
Privacy Policy / DMCA Notice / ADA Accessibility


This site is hosted, designed and copyright
© 1994 - 2026 by
Delta Media Group, Inc. -- Patent Pending --
18 Boulder Lane | MLS# 1105484
This single family home located at 18 Boulder Lane, Cedar Crest, NM 87008 is currently listed for sale with an asking price of $695,000. This property was built in 1985 and has 5 bedrooms and 3 full baths with 3752 sq. ft. Boulder Lane is located in the Amended Sierra Vista South Estates subdivision. Search Amended Sierra Vista South Estates real estate on www.genedellamaggiora.com today.