
BEDS4
BATHS4 full 1 partial
SQUARE FEET4,017
MLS#1105487
STATUSActive
PROPERTY TYPEResidential - Single Family
SUBDIVISIONRanchos De Placitas 1
Property Description
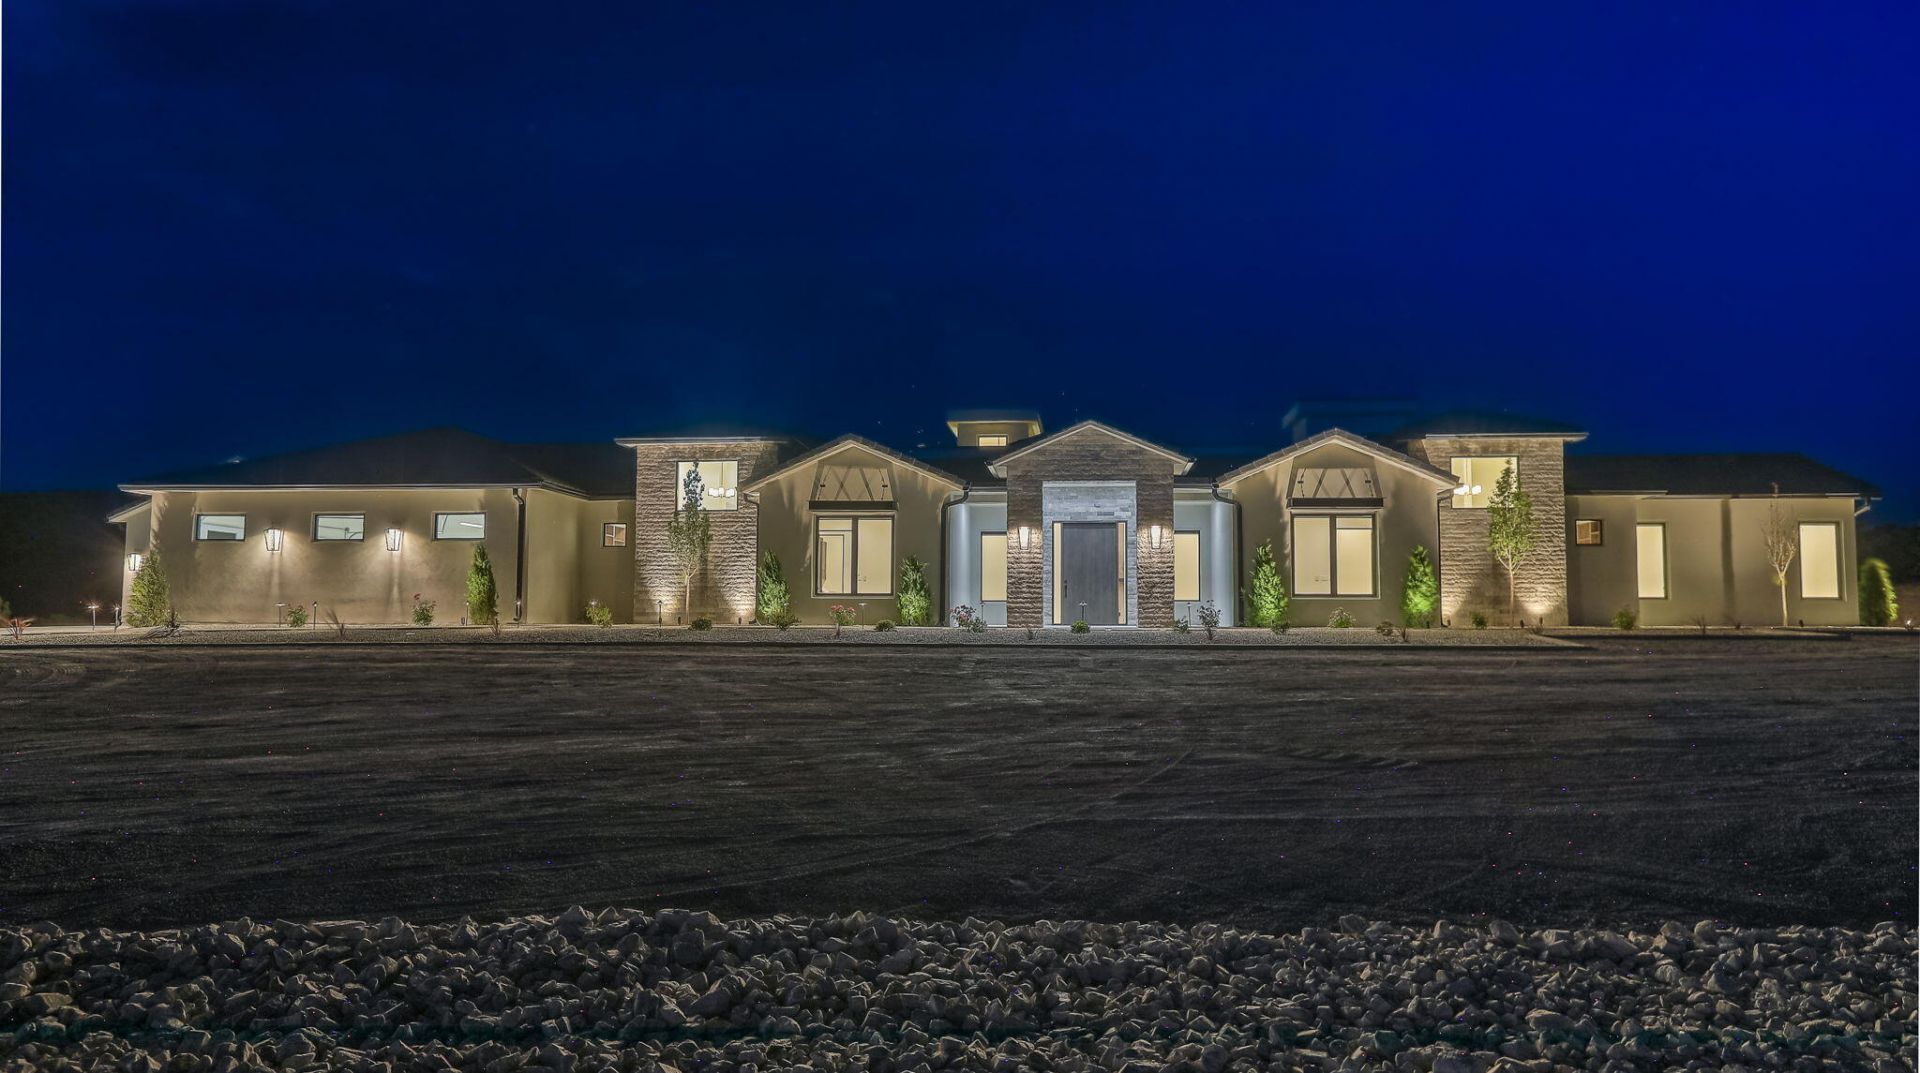
Luxury redefined on 3 breathtaking acres. Completed in June 2026, this exceptional custom estate offers over 4,000 square feet of sophisticated single-level living with a six-car garage (2200sq) with workshop, stunning mountain and sunset views. Designed for seamless indoor-outdoor living, the home features soaring ceilings, walls of glass, expansive covered patios, and a resort-style outdoor entertaining area complete with a built-in chef's kitchen. Inside, you'll find a designer wet bar, premium custom cabinetry, elegant lighting, and exquisite finishes throughout. The magnificent owner's retreat includes a boutique-style custom closet and spa-inspired bath. All 4 bedrooms feature their own private en-suite bathrooms, offer privacy and convenience for family members and guests alike.
Property Features
Property Type: Residential - Single Family
Cooling: Refrigerated
Fireplaces: 1
Garage: 6
Heating: Combination, Central, Natural Gas
Home Style: Custom
Lot Size: 3.06 Acres
Roof Type: Tile
Stories: 1.0
Taxes: $617
Year Built: 2026
Amenities
Wet Bar
Breakfast Bar
Bookcases
Breakfast Area
Ceiling Fan(s)
Cathedral Ceiling(s)
Dressing Area
Separate/Formal Dining Room
Entrance Foyer
Great Room
High Ceilings
Home Office
In-Law Floorplan
Kitchen Island
Main Level Primary
Pantry
Walk-In Closet(s)
Outdoor Grill
Patio
Private Yard
Sprinkler/Irrigation
Feature Descriptions
Appliances: Convection Oven, Double Oven, Dishwasher, Disposal, Microwave, Refrigerator, Self Cleaning Oven, Wine Cooler
Days on Site: 41
Exterior: Frame, Synthetic Stucco, Rock
Fireplace: Custom, Log Lighter
Flooring: Tile
Formal Dining: Yes
Laundry: Washer Hookup, Electric Dryer Hookup, Gas Dryer Hookup
Lot: Lawn, Landscaped, Sprinklers Automatic, Views
Parcel#: 1024073446150
Parking: Finished Garage, Garage Door Opener, Heated Garage, Workshop in Garage
Parking Notes: Finished Garage, Garage Door Opener, Heated Garage, W
Patio/Porch: Covered, Patio
Security: Smoke Detector(s)
Sewer: Septic Tank
Utilities: Electricity Connected, Natural Gas Connected, Phone Connected, Water Connected
Water: Community/Coop
Window: Casement Window(s), Clad, Metal, Wood Frames
Listed By / Shown By
Listed By
Agency Name: Coldwell Banker Legacy

Shown By
Agent Name: Gene Della Maggiora
Agent Phone: Cell: (505) 585-5293
Estimate Your Payment
Estimated Payment
$ 5,085.88 per month $4,451.13 Principal & Interest $51.42 Property Tax $583.33 Homeowner's InsuranceChange Payment Information
Privacy Policy / DMCA Notice / ADA Accessibility


This site is hosted, designed and copyright
© 1994 - 2026 by
Delta Media Group, Inc. -- Patent Pending --
18 Chamisa Road | MLS# 1105487
This single family home located at 18 Chamisa Road, Placitas, NM 87043 is currently listed for sale by Coldwell Banker Legacy, with an asking price of $2,000,000. This property was built in 2026 and has 4 bedrooms and 4 full and 1 partial baths with 4017 sq. ft. Chamisa Road is located in the Ranchos De Placitas 1 subdivision. Search Ranchos De Placitas 1 real estate on www.genedellamaggiora.com today.