
BEDS5
BATHS4 full
SQUARE FEET5,007
MLS#1107615
STATUSActive
PROPERTY TYPEResidential - Single Family
Property Description
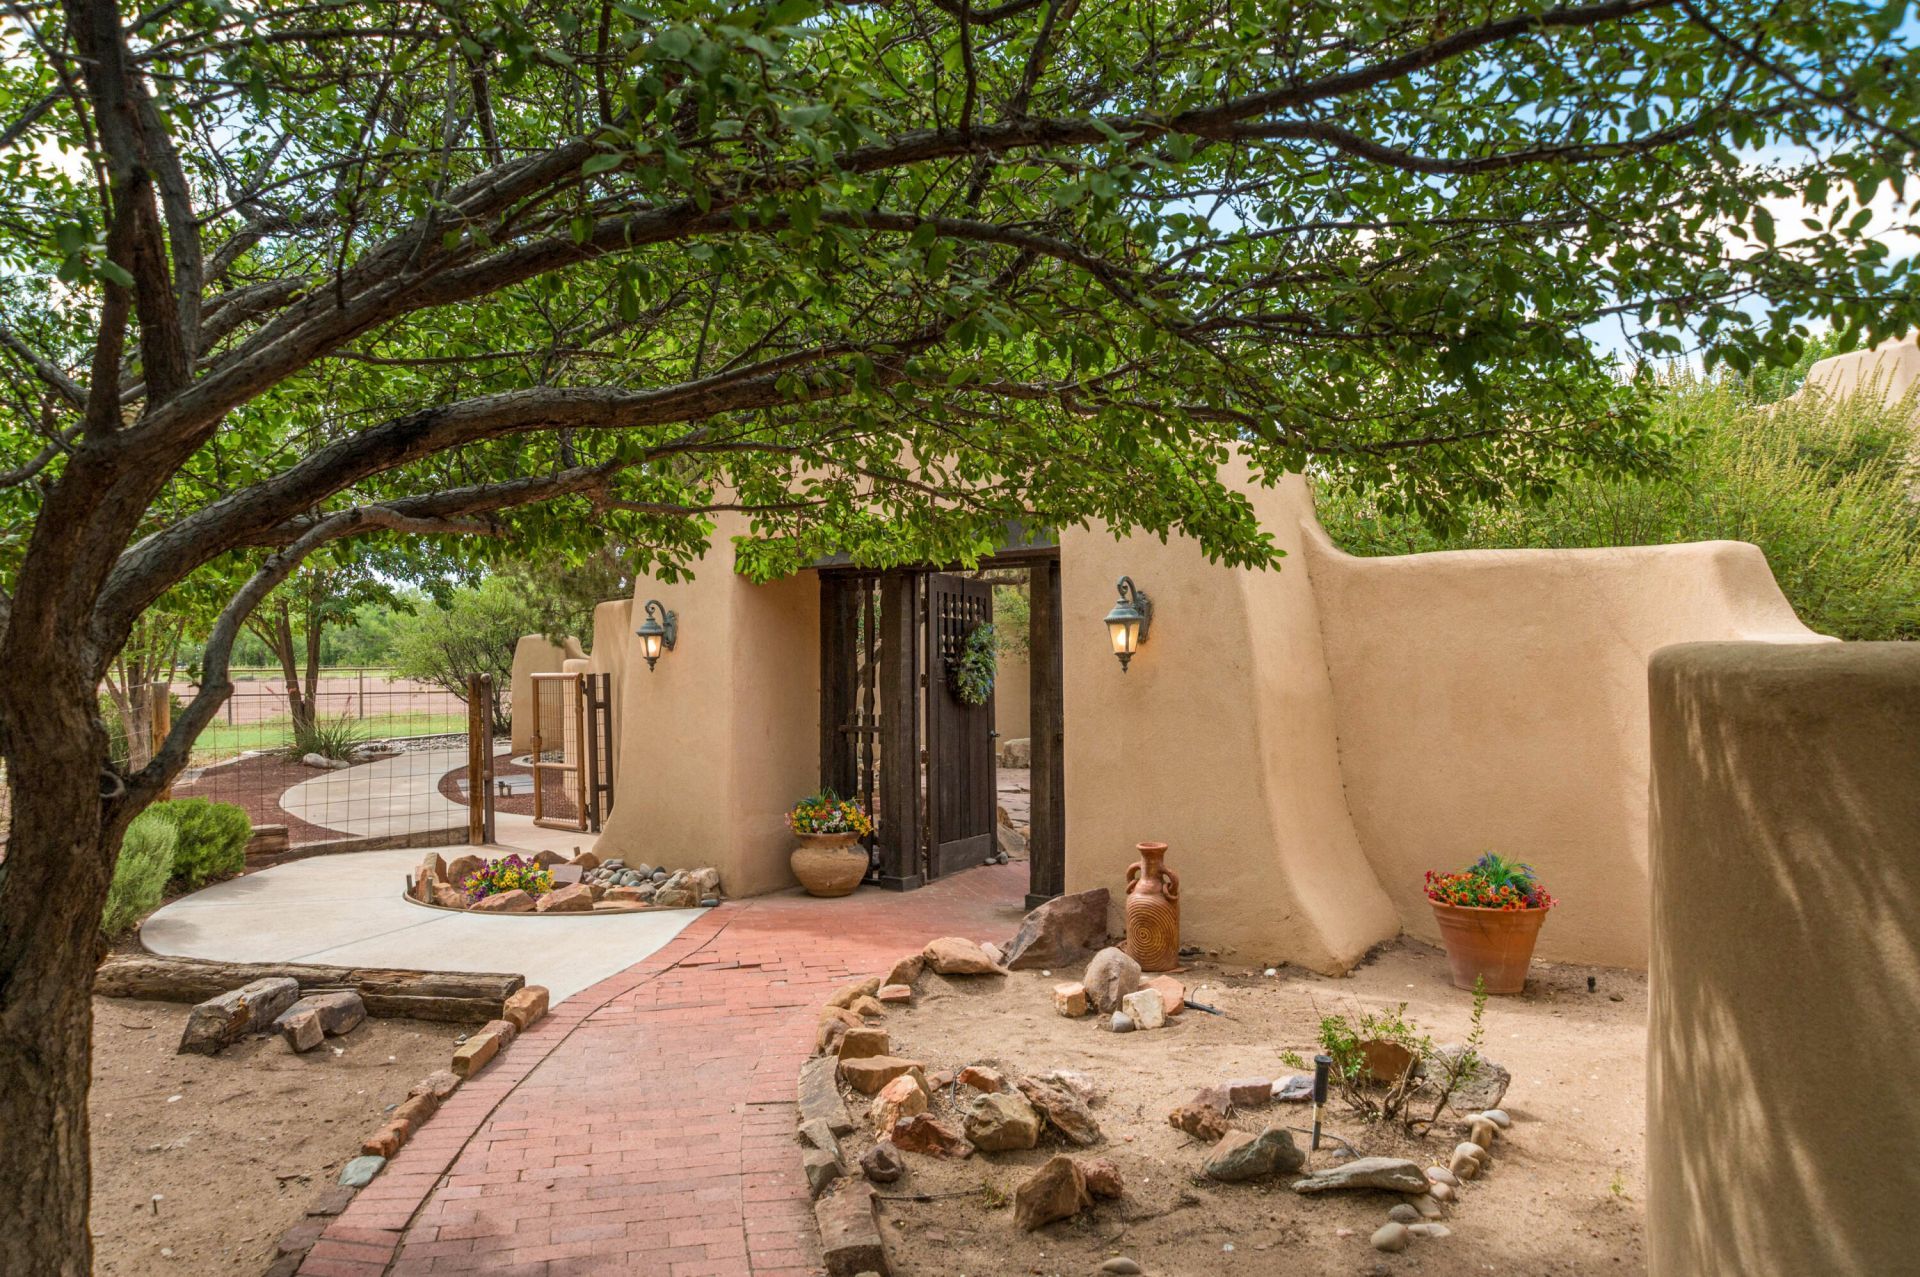
One of a kind adobe hacienda nestled on 7.7 acres with water rights and irrigation in the greenbelt section of Los Lunas. Nick Garcia built this gracious living space featuring large log beamed ceilings, red brick floors, Kiva style fp, and potential for 2 primary bdrms, office space, sitting room, exercise room, 3 car garage, wonderful cooks kitchen, and the outdoor areas include a Morton hay barn, Morton 7 stall horse barn w/runs, grass hay fields, pipe fencing, 3 wells, 3 septics, and so much more. Primary suite has two separated walk in closets and this primary is on one side of the home with other bedrooms seculded on the other side. The living room is centrally located. Hard to find this quality of home on acreage of this size anywhere. Must see this fabulous home today.
Property Features
Property Type: Residential - Single Family
Cooling: Multi Units, Refrigerated
Fireplaces: 3
Garage: 3 car attached
Heating: Multiple Heating Units, Natural Gas, Radiant
Home Style: Pueblo
Lot Size: 7.70 Acres
Roof Type: Membrane, Rubber
Stories: 1.0
Taxes: $8,654
Year Built: 1985
Amenities
Beamed Ceilings
Breakfast Bar
Ceiling Fan(s)
Separate/Formal Dining Room
Dual Sinks
Great Room
Garden Tub/Roman Tub
High Ceilings
Jetted Tub
Multiple Living Areas
Main Level Primary
Multiple Primary Suites
Pantry
Sitting Area in Master
Skylights
Separate Shower
Utility Room
Walk-In Closet(s)
Courtyard
Privacy Wall
Private Yard
Sprinkler/Irrigation
Feature Descriptions
Accessibility: None
Appliances: Dishwasher, Free-Standing Gas Range, Disposal, Refrigerator
Days on Site: 5
Exterior: Adobe, Synthetic Stucco
Fencing: Full, Wall
Fireplace: Custom, Kiva, Pellet Stove
Flooring: Brick, Laminate
Formal Dining: Yes
Laundry: Washer Hookup, Electric Dryer Hookup, Gas Dryer Hookup
Lot: Corner Lot, Meadow, Wooded
Parcel#: 1012035063523000000
Parking: Attached, Garage, Garage Door Opener, Oversized
Parking Notes: Attached, Garage, Garage Door Opener, Oversized
Patio/Porch: Covered, Patio
Pool: Gunite, In Ground
Security: Security System
Security: yes
Sewer: Septic Tank
Swimming Pool: Yes
Utilities: Cable Connected, Electricity Connected, Natural Gas Connected
Water: Private, Well
Window: Double Pane Windows, Insulated Windows, Skylight(s)
Listed By / Shown By
Listed By
Agency Name: Berkshire Hathaway NM Prop
Agency Phone: (505) 798-6300
Shown By
Agent Name: Gene Della Maggiora
Agent Phone: Cell: (505) 585-5293
Agency Title: Coldwell Banker Legacy

Estimate Your Payment
Estimated Payment
$ 4,244.03 per month $3,114.68 Principal & Interest $721.17 Property Tax $408.19 Homeowner's InsuranceChange Payment Information
Privacy Policy / DMCA Notice / ADA Accessibility


This site is hosted, designed and copyright
© 1994 - 2026 by
Delta Media Group, Inc. -- Patent Pending --
18 Rivendell Lane | MLS# 1107615
This single family home located at 18 Rivendell Lane, Los Lunas, NM 87031 is currently listed for sale with an asking price of $1,399,500. This property was built in 1985 and has 5 bedrooms and 4 full baths with 5007 sq. ft. Search Los Lunas real estate on www.genedellamaggiora.com today.