
BEDS4
BATHS4 full 1 partial
SQUARE FEET4,736
MLS#1107676
STATUSActive
PROPERTY TYPEResidential - Single Family
SUBDIVISIONTierra Monte Add
Property Description
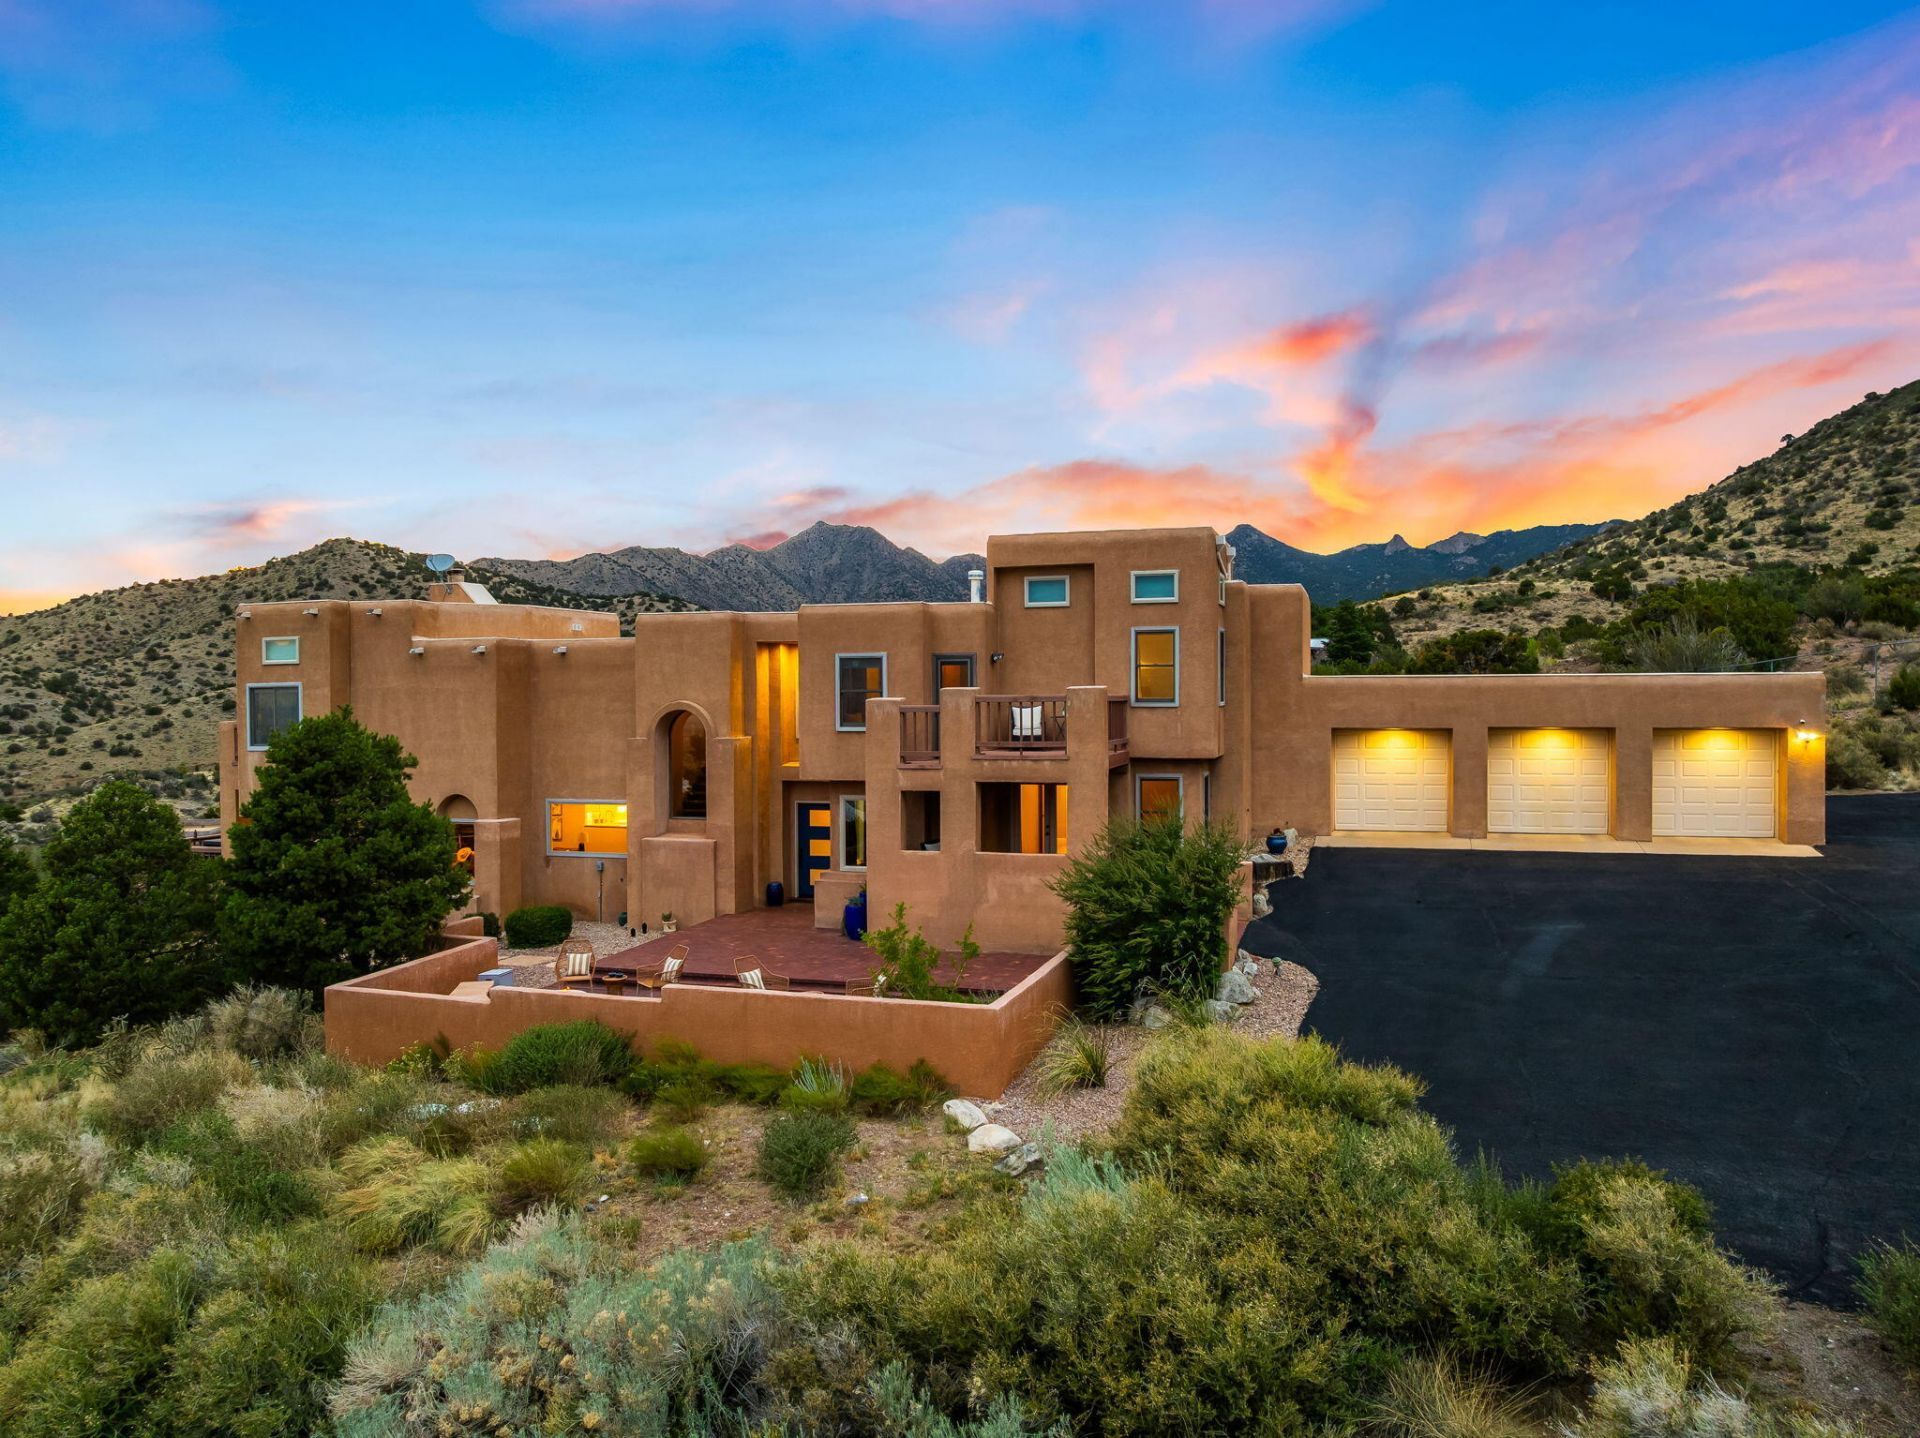
Nestled on just over an acre in the prestigious mountain community of Tierra Monte, this beautifully updated home offers breathtaking mountain views and exceptional indoor-outdoor living. Enjoy spectacular sunrises and sunsets from multiple balconies, a fully remodeled kitchen with climate-controlled wine storage. Inviting living spaces featuring views and a cozy fireplace. The spacious primary suite includes a spa-like bath with a tub, separate shower, dual vanities, and an oversized walk-in closet, balcony, and fireplace. A dedicated office, theater room, and versatile indoor workshop/gym provide added flexibility. Complete with a 3-car garage and located just minutes from the Sandia Peak Tram, hiking/biking this home is luxury, comfort, and mountain living! It's a Must See!!
Property Features
Property Type: Residential - Single Family
Cooling: Refrigerated
Fireplaces: 2
Garage: 3 car attached
Heating: Hot Water, Propane, Radiant
Home Style: Custom
Lot Size: 1.09 Acres
Roof Type: Pitched
Stories: 2.0
Taxes: $7,098
Year Built: 1988
Amenities
Bookcases
Breakfast Area
Ceiling Fan(s)
Separate/Formal Dining Room
Dual Sinks
Entrance Foyer
Great Room
Garden Tub/Roman Tub
High Ceilings
Home Office
In-Law Floorplan
Kitchen Island
Multiple Living Areas
Pantry
Separate Shower
Water Closet(s)
Walk-In Closet(s)
Instant Hot Water
Courtyard
Deck
Fire Pit
Hot Tub/Spa
Smart Camera(s)/Recording
Sprinkler/Irrigation
Propane Tank - Owned
Private Entrance
Feature Descriptions
Appliances: Cooktop, Double Oven, Dryer, Dishwasher, Disposal, Microwave, Refrigerator, Wine Cooler, Washer
Days on Site: 3
Fireplace: Custom, Wood Burning
Flooring: Carpet, Tile, Wood
Formal Dining: Yes
Hot Tub: Yes
Laundry: Electric Dryer Hookup, Propane Dryer Hookup
Lot: Landscaped, Views
Parcel#: 102306638122340226
Parking: Attached, Finished Garage, Garage, Oversized, RV Access/Parking
Parking Notes: Attached, Finished Garage, Garage, Oversized, RV Acces
Patio/Porch: Covered, Deck, Open, Patio
Security: yes
Security: Security System
Sewer: Septic Tank
Spa: Yes
Utilities: Electricity Connected, Propane, Water Connected
Water: Community/Coop
Window: Low-Emissivity Windows, Thermal Windows
Listed By / Shown By
Listed By
Agency Name: Keller Williams Realty
Agency Phone: (505) 271-8200
Shown By
Agent Name: Gene Della Maggiora
Agent Phone: Cell: (505) 585-5293
Agency Title: Coldwell Banker Legacy

Estimate Your Payment
Estimated Payment
$ 3,735.52 per month $2,779.73 Principal & Interest $591.50 Property Tax $364.29 Homeowner's InsuranceChange Payment Information
Privacy Policy / DMCA Notice / ADA Accessibility


This site is hosted, designed and copyright
© 1994 - 2026 by
Delta Media Group, Inc. -- Patent Pending --
18 Tierra Monte Drive Ne | MLS# 1107676
This single family home located at 18 Tierra Monte Drive Ne, Albuquerque, NM 87122 is currently listed for sale with an asking price of $1,249,000. This property was built in 1988 and has 4 bedrooms and 4 full and 1 partial baths with 4736 sq. ft. Tierra Monte Drive Ne is located in the Tierra Monte Add subdivision. Search Tierra Monte Add real estate on www.genedellamaggiora.com today.