
BEDS3
BATHS2 full
SQUARE FEET1,134
MLS#1107396
STATUSPending
PROPERTY TYPEResidential - Single Family
SUBDIVISIONJuan Tabo Hills
Property Description
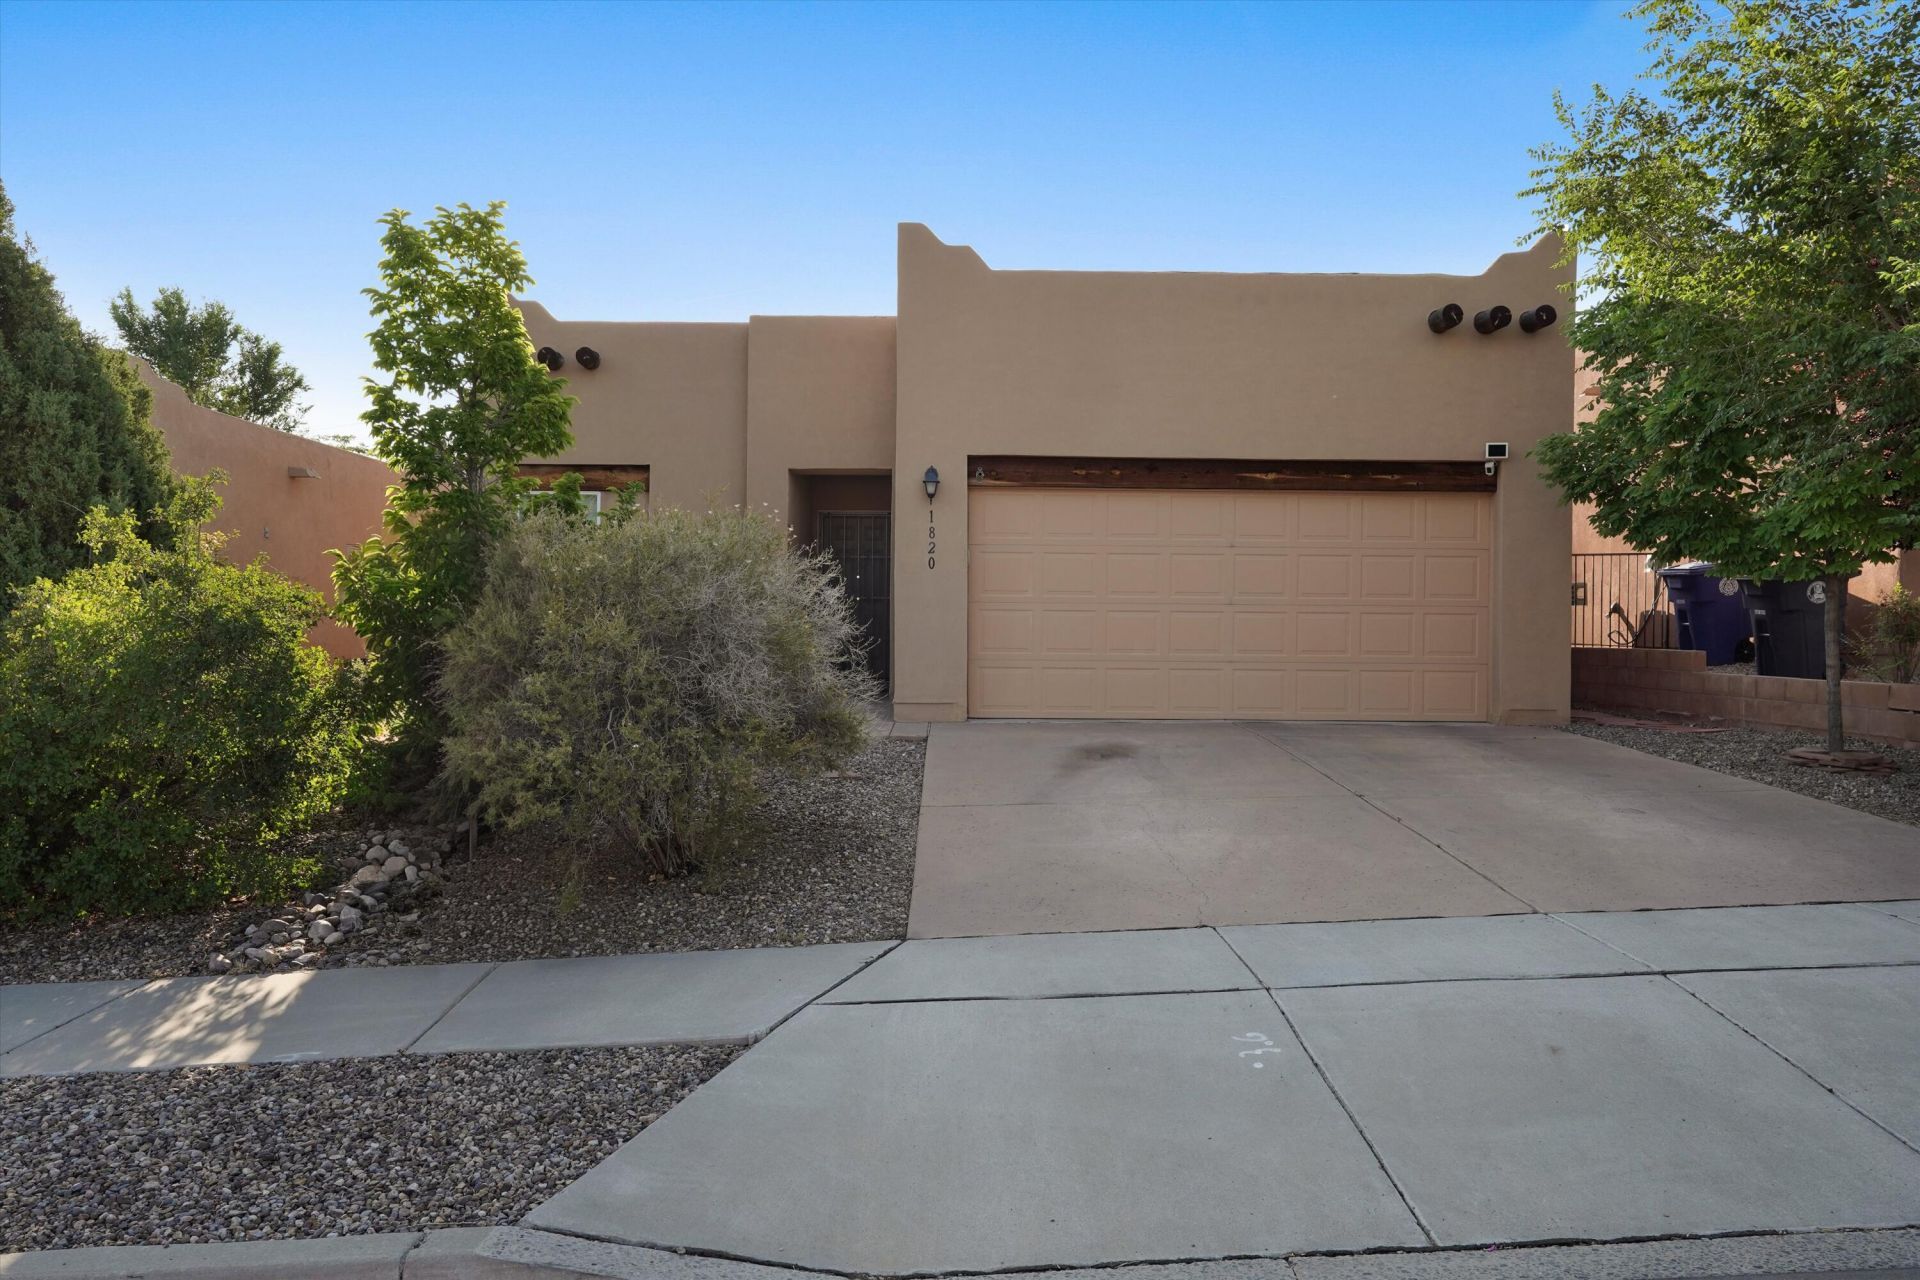
Welcome to this beautifully maintained home in Juan Tabo Hills community, where modern comfort meets effortless living. Built in 2012, this thoughtfully designed single-story residence offers 3 bedrooms, 2 baths, and an inviting open-concept layout filled with natural light. The well-appointed kitchen features a breakfast nook, bar seating, and seamless flow into the living and dining areas perfect for everyday living and entertaining. The private owner's suite includes a walk-in closet and full bath. Complete with a 2-car garage and a prime Albuquerque location near schools, shopping, dining, and commuter routes. This home delivers exceptional value and contemporary Southwest living.
Property Features
Property Type: Residential - Single Family
Cooling: Central Air, Refrigerated
Garage: 2 car attached
Heating: Central, Forced Air
Home Style: Pueblo
Lot Size: 0.11 Acres
Roof Type: Flat
Stories: 1.0
Taxes: $3,455
Year Built: 2012
Amenities
Breakfast Bar
Breakfast Area
High Speed Internet
Living/Dining Room
Main Level Primary
Walk-In Closet(s)
Private Yard
Feature Descriptions
Appliances: Dryer, Dishwasher, Free-Standing Electric Range, Disposal, Microwave, Refrigerator, Washer
Days on Site: 8
Exterior: Frame, Stucco
Fencing: Wall
Flooring: Carpet, Tile, Vinyl
HOA Fee: 84/ Quarterly
Laundry: Washer Hookup, Electric Dryer Hookup, Gas Dryer Hookup
Lot: Landscaped, Sprinklers Partial, Xeriscape
Parcel#: 102205518821132222
Parking: Attached, Garage, Garage Door Opener
Parking Notes: Attached, Garage, Garage Door Opener
Patio/Porch: Open, Patio
Security: Smoke Detector(s)
Sewer: Public Sewer
Utilities: Cable Connected, Electricity Connected, Natural Gas Connected, Sewer Connected, Water Connected
Water: Public
Window: Double Pane Windows, Insulated Windows
Local Schools
High School: Highland
Middle School: Van Buren
Elementary School: Manzano Mesa
Listed By / Shown By
Listed By
Agency Name: EXP Realty LLC
Agency Phone: (505) 554-3873
Shown By
Agent Name: Gene Della Maggiora
Agent Phone: Cell: (505) 585-5293
Agency Title: Coldwell Banker Legacy

Estimate Your Payment
Estimated Payment
$ 1,141.26 per month $754.47 Principal & Interest $287.92 Property Tax $98.88 Homeowner's InsuranceChange Payment Information
Privacy Policy / DMCA Notice / ADA Accessibility


This site is hosted, designed and copyright
© 1994 - 2026 by
Delta Media Group, Inc. -- Patent Pending --
1820 Count Fleet Street Se | MLS# 1107396
This single family home located at 1820 Count Fleet Street Se, Albuquerque, NM 87123 is currently listed for sale with an asking price of $339,000. This property was built in 2012 and has 3 bedrooms and 2 full baths with 1134 sq. ft. Count Fleet Street Se is located in the Juan Tabo Hills subdivision. Search Juan Tabo Hills real estate on www.genedellamaggiora.com today.