
BEDS2
BATHS2 full
SQUARE FEET2,134
MLS#1105930
STATUSActive
PROPERTY TYPEResidential - Single Family
SUBDIVISIONDel Webb Mirehaven
Property Description
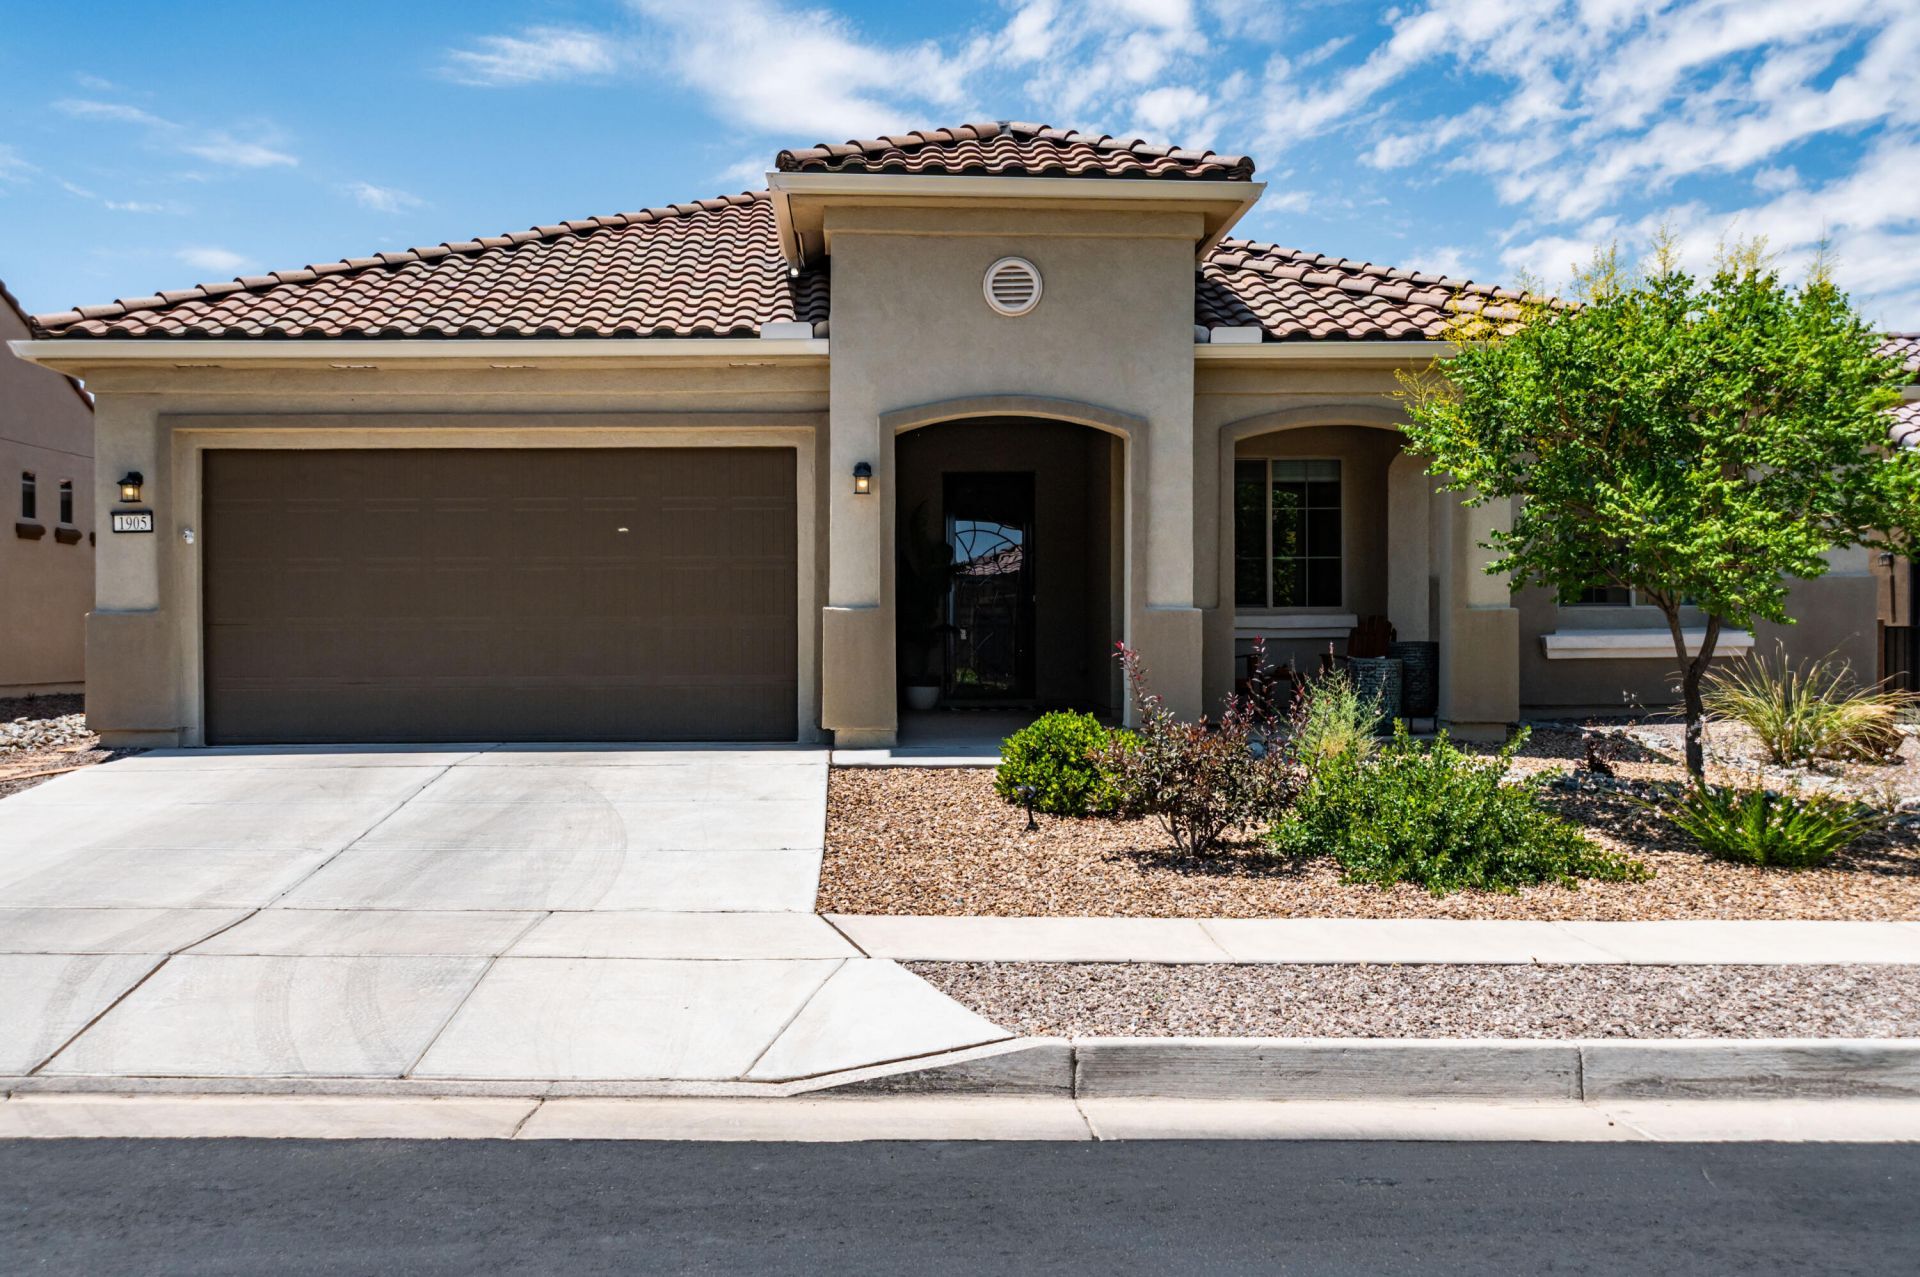
Stunning Home Located In Del Webb Mirehaven, a 55+ Active Adult Gated Community! This home is the ''Pursuit'' floorplan w/2134SF & has 10 ft ceilings throughout, 2 BR's, 2 BA's, Office/Den, Gorgeous Chef's Kitchen & an Extended 4FT Garage w/extra storage area! Home backs to open space! Features include: Beautiful Wood Look Tile, Bow Windows at PBR & DR, Soft Archways, French Doors at the Office/Den, Kitchen includes: Granite Countertops w/pretty glass tile splash, Pull-Out Drawers, Convection/Microwave, Wall Oven, Gas Cooktop, Large Island. Primary bath has large shower w/bench & tile surround, large WIC. Backyard has a nice covered and extended patio w/pavers & all weather Pergola & is nicely landscaped w/turf and plantings. Enjoy daily activities at the Sandia Amenity Center!
Property Features
Property Type: Residential - Single Family
Cooling: Refrigerated
Garage: 2
Heating: Forced Air, Natural Gas
Lot Size: 0.18 Acres
Roof Type: Pitched, Tile
Stories: 1.0
Taxes: $8,634
Year Built: 2021
Amenities
Breakfast Area
Dual Sinks
Entrance Foyer
Home Office
Kitchen Island
Multiple Living Areas
Main Level Primary
Pantry
Shower Only
Separate Shower
Water Closet(s)
Walk-In Closet(s)
Private Yard
Sprinkler/Irrigation
Feature Descriptions
Accessibility: None
Appliances: Cooktop, Dryer, Dishwasher, Disposal, Microwave, Refrigerator, Range Hood, Washer
Community Features: Gated
Days on Site: 35
Exterior: Frame, Synthetic Stucco
Fencing: Wall
Flooring: Carpet, Tile
HOA Fee: 225/ Monthly
Laundry: Electric Dryer Hookup
Lot: Landscaped, Planned Unit Development
Parcel#: 100805927715243608
Parking: Garage Door Opener, Oversized, Storage
Parking Notes: Garage Door Opener, Oversized, Storage
Patio/Porch: Covered, Patio
Pool: Community
Security: Smoke Detector(s)
Sewer: Public Sewer
Utilities: Electricity Connected, Natural Gas Connected, Sewer Connected, Water Connected
Water: Public
Window: Bay Window(s), Double Pane Windows, Insulated Windows, Sliding
Listed By / Shown By
Listed By
Agency Name: Southwest Select Properties
Agency Phone: (505) 514-8981
Shown By
Agent Name: Gene Della Maggiora
Agent Phone: Cell: (505) 585-5293
Agency Title: Coldwell Banker Legacy

Estimate Your Payment
Estimated Payment
$ 2,078.55 per month $1,201.58 Principal & Interest $719.50 Property Tax $157.47 Homeowner's InsuranceChange Payment Information
Privacy Policy / DMCA Notice / ADA Accessibility


This site is hosted, designed and copyright
© 1994 - 2026 by
Delta Media Group, Inc. -- Patent Pending --
1905 Pebble Creek Trail Nw | MLS# 1105930
This single family home located at 1905 Pebble Creek Trail Nw, Albuquerque, NM 87120 is currently listed for sale with an asking price of $539,900. This property was built in 2021 and has 2 bedrooms and 2 full baths with 2134 sq. ft. Pebble Creek Trail Nw is located in the Del Webb Mirehaven subdivision. Search Del Webb Mirehaven real estate on www.genedellamaggiora.com today.