
BEDS4
BATHS3 full
SQUARE FEET3,116
MLS#1106966
STATUSActive
PROPERTY TYPEResidential - Single Family
SUBDIVISIONRio Rancho Estates
Property Description
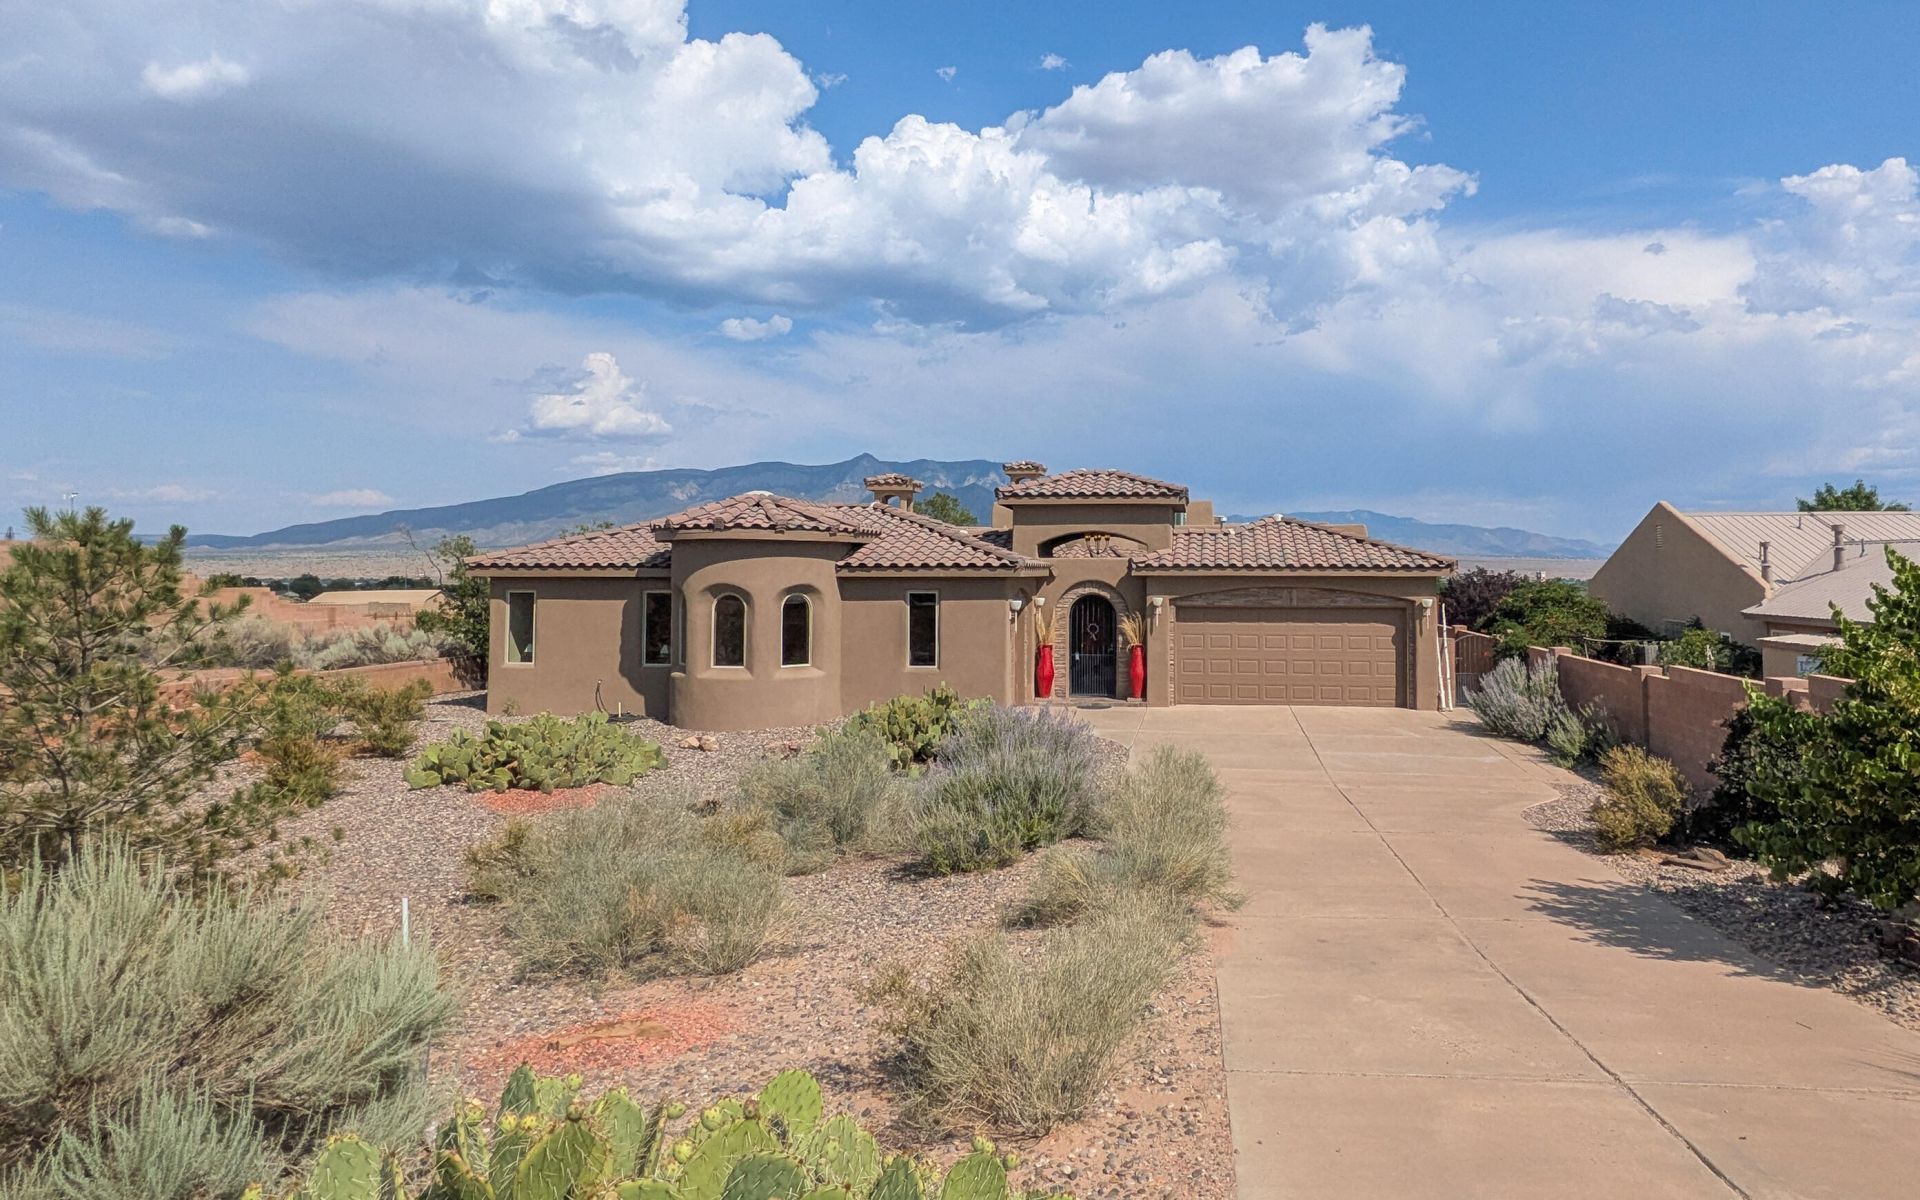
Which is more stunning--the home or the views? This beautiful Santa Fe-style home in Rio Rancho welcomes you through a charming courtyard into a warm great room featuring a classic kiva fireplace, beamed tongue-and-groove ceilings, and a dramatic wall of windows showcasing breathtaking bosque and mountain views. The open kitchen offers generous gathering space and a large pantry. Three secondary bedrooms surround a cozy den with a second kiva fireplace. The private primary suite features mountain views, dual sinks, two walk-in closets, a jetted tub, and separate shower. Enjoy the landscaped backyard with a covered patio and an insulated shed with electricity, perfect for a workshop, studio, or hobby space. Newer roof (2023) and HVAC (2023).This incredible property offers all this and more.
Property Features
Property Type: Residential - Single Family
Cooling: Refrigerated
Fireplaces: 2
Garage: 3 car attached
Heating: Combination
Home Style: Pueblo
Lot Size: 0.50 Acres
Roof Type: Membrane, Rubber
Stories: 1.0
Taxes: $5,355
Year Built: 2007
Amenities
Beamed Ceilings
Central Vacuum
Entrance Foyer
High Ceilings
Main Level Primary
Walk-In Closet(s)
Courtyard
Deck
Water Feature
Feature Descriptions
Accessibility: None
Appliances: Cooktop, Double Oven, Dishwasher, Disposal, Microwave, Refrigerator
Days on Site: 16
Exterior: Stucco
Fireplace: Gas Log, Kiva
Flooring: Tile
Laundry: Electric Dryer Hookup
Lot: Landscaped, Xeriscape
Parcel#: 1016071412508
Parking: Attached, Garage, Garage Door Opener
Parking Notes: Attached, Garage, Garage Door Opener
Patio/Porch: Covered, Deck, Patio
Sewer: Septic Tank
Utilities: Cable Available, Electricity Connected, Natural Gas Connected, Sewer Not Available, Water Not Available
Water: Private, Well
Window: Double Pane Windows, Insulated Windows
Listed By / Shown By
Listed By
Agency Name: Simply Real Estate
Agency Phone: (505) 308-3800
Shown By
Agent Name: Gene Della Maggiora
Agent Phone: Cell: (505) 585-5293
Agency Title: Coldwell Banker Legacy

Estimate Your Payment
Estimated Payment
$ 2,334.17 per month $1,669.17 Principal & Interest $446.25 Property Tax $218.75 Homeowner's InsuranceChange Payment Information
Privacy Policy / DMCA Notice / ADA Accessibility


This site is hosted, designed and copyright
© 1994 - 2026 by
Delta Media Group, Inc. -- Patent Pending --
1916 Sonora Road Ne | MLS# 1106966
This single family home located at 1916 Sonora Road Ne, Rio Rancho, NM 87144 is currently listed for sale with an asking price of $750,000. This property was built in 2007 and has 4 bedrooms and 3 full baths with 3116 sq. ft. Sonora Road Ne is located in the Rio Rancho Estates subdivision. Search Rio Rancho Estates real estate on www.genedellamaggiora.com today.