
BEDS3
BATHS3 full
SQUARE FEET2,800
MLS#1107043
STATUSActive
PROPERTY TYPEResidential - Single Family
SUBDIVISIONPaa-Ko Village
Property Description
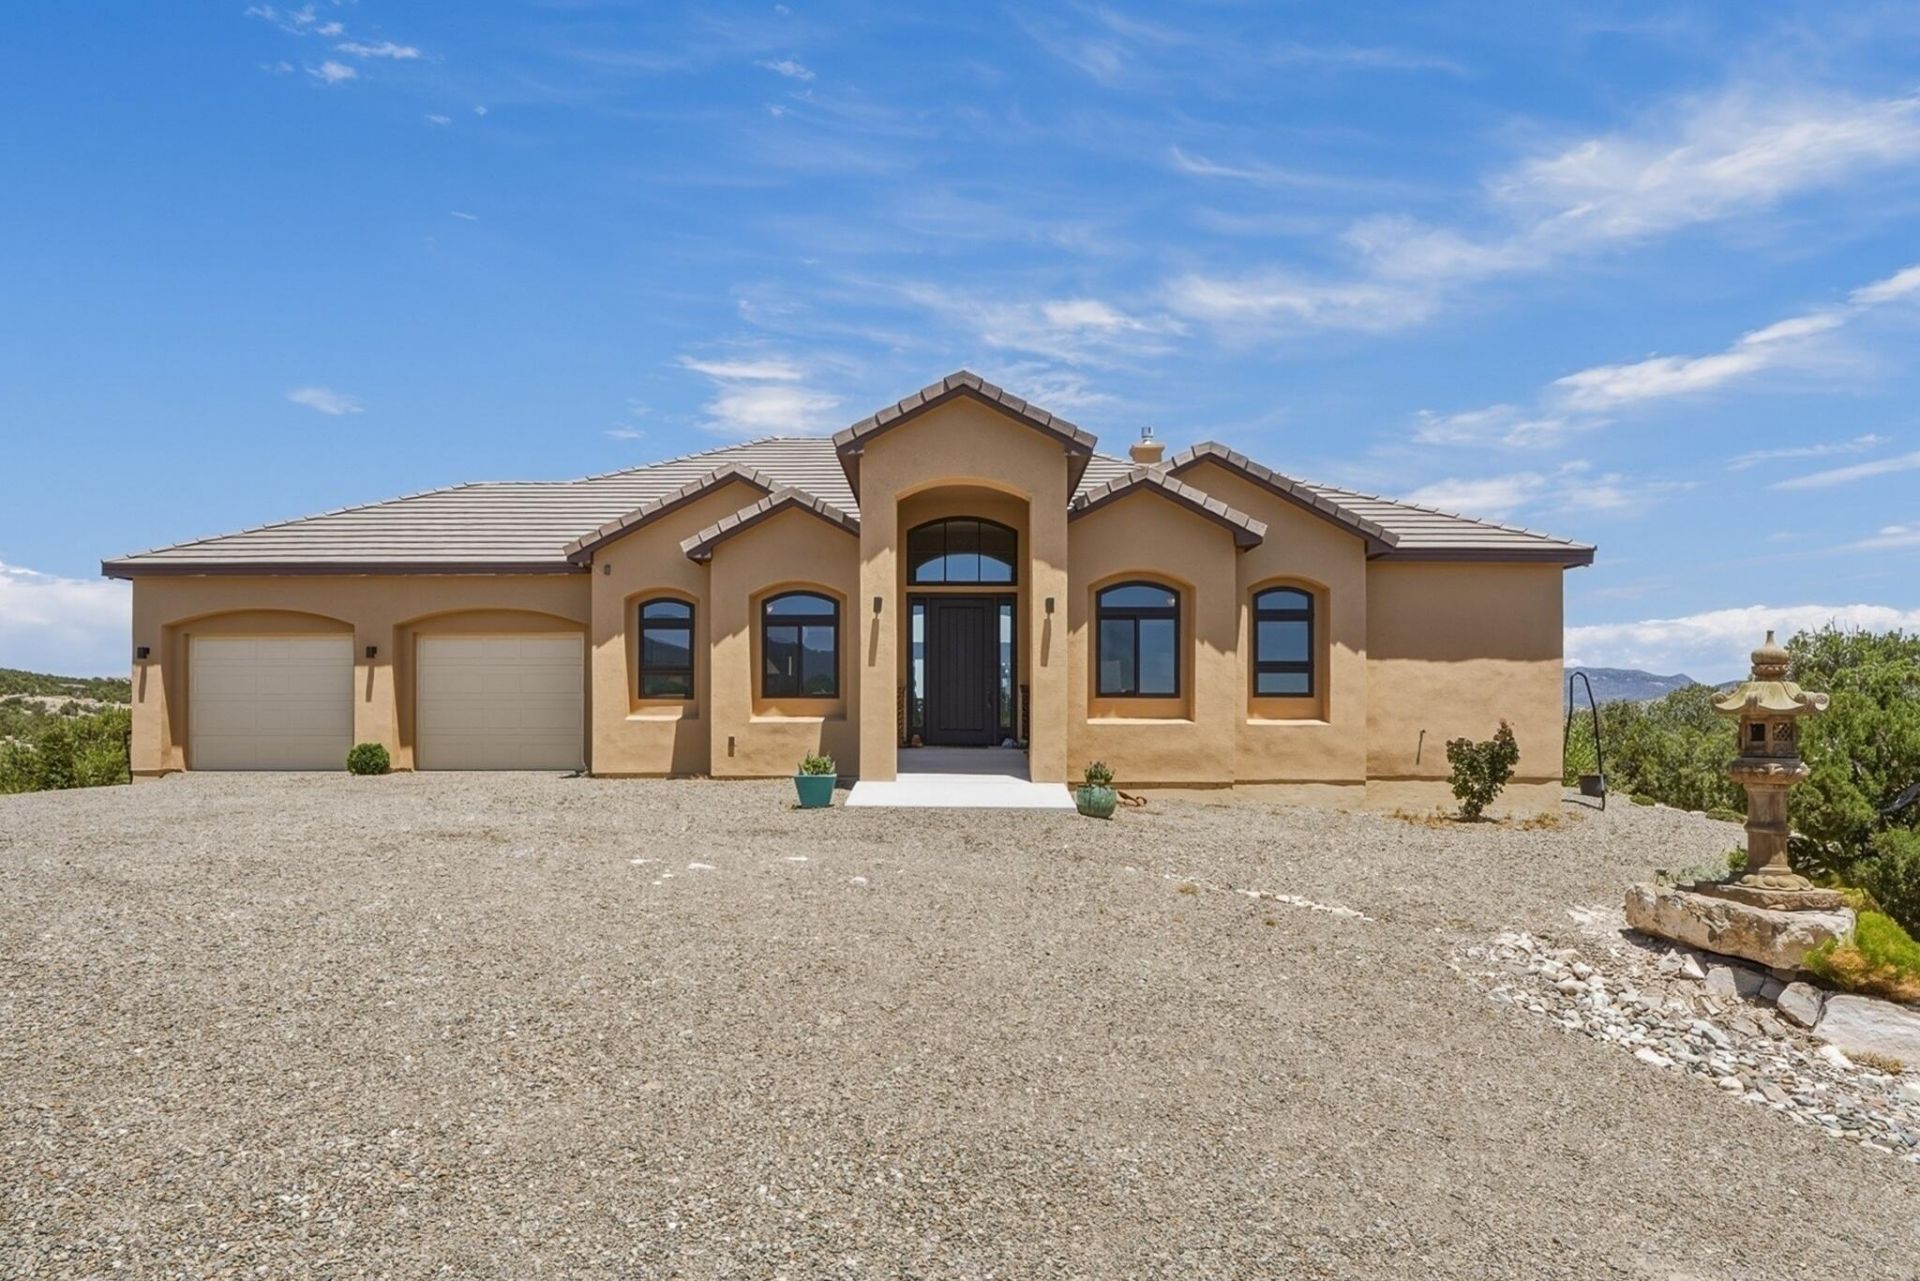
Experience an extraordinary lifestyle in the prestigious Paa-Ko community, where world-class golf, resort-style amenities, and the beauty of the East Mountains create one of New Mexico's most sought-after addresses. This exceptional custom home, just four years young, captures breathtaking 360-degree views and showcases the quality, craftsmanship, and attention to detail today's luxury buyer expects.A dramatic barrel-vaulted foyer opens to a spectacular great room with soaring beamed ceilings, walls of windows, and an expansive open floor plan filled with natural light. Two spacious view decks invite you to enjoy brilliant sunrises, unforgettable sunsets, and star-filled New Mexico skies, while the built-in hot tub and gas stub for outdoor grilling make entertaining effortless.
Property Features
Property Type: Residential - Single Family
Cooling: Refrigerated
Fireplaces: 3
Garage: 2 car attached
Heating: Forced Air, Radiant Floor, Radiant
Home Style: Contemporary, Custom
Lot Size: 1.02 Acres
Roof Type: Pitched, Tile
Stories: 1.0
Taxes: $5,088
Year Built: 2022
Amenities
Beamed Ceilings
Wet Bar
Ceiling Fan(s)
Central Vacuum
Dual Sinks
Entrance Foyer
Great Room
High Ceilings
High Speed Internet
Home Office
Hot Tub/Spa
Main Level Primary
Pantry
Shower Only
Separate Shower
Walk-In Closet(s)
Instant Hot Water
Deck
Hot Tub/Spa
Feature Descriptions
Appliances: Built-In Electric Range, Cooktop, Double Oven, Dishwasher, Microwave, Refrigerator, Range Hood, Water Softener Owned, Wine Cooler
Days on Site: 15
Exterior: Frame, Stucco
Fencing: Gate
Fireplace: Blower Fan, Glass Doors
Flooring: Tile
HOA Fee: 780/ Annually
Hot Tub: Yes
Laundry: Electric Dryer Hookup
Lot: Landscaped, Few Trees, Views, Wooded
Parcel#: 103306604147020309
Parking: Attached, Garage, Garage Door Opener, Storage
Parking Notes: Attached, Garage, Garage Door Opener, Storage
Patio/Porch: Covered, Deck, Patio
Pool: Community
Security: Security System, Security Gate
Security: yes
Sewer: Other, Septic Tank
Spa: Hot Tub
Spa: Yes
Utilities: Electricity Connected, Natural Gas Connected, Water Connected
Water: Community/Coop
Window: Double Pane Windows, Insulated Windows
Local Schools
High School: Manzano
Middle School: Roosevelt
Elementary School: San Antonito
Listed By / Shown By
Listed By
Agency Name: Coldwell Banker Legacy

Shown By
Agent Name: Gene Della Maggiora
Agent Phone: Cell: (505) 585-5293
Estimate Your Payment
Estimated Payment
$ 3,192.96 per month $2,448.12 Principal & Interest $424.00 Property Tax $320.83 Homeowner's InsuranceChange Payment Information
Privacy Policy / DMCA Notice / ADA Accessibility


This site is hosted, designed and copyright
© 1994 - 2026 by
Delta Media Group, Inc. -- Patent Pending --
20 Raindance Road | MLS# 1107043
This single family home located at 20 Raindance Road, Sandia Park, NM 87047 is currently listed for sale by Coldwell Banker Legacy, with an asking price of $1,100,000. This property was built in 2022 and has 3 bedrooms and 3 full baths with 2800 sq. ft. Raindance Road is located in the Paa-Ko Village subdivision. Search Paa-Ko Village real estate on www.genedellamaggiora.com today.