
BEDS3
BATHS2 full 1 partial
SQUARE FEET2,114
MLS#1106013
STATUSPending
PROPERTY TYPEResidential - Single Family
Property Description
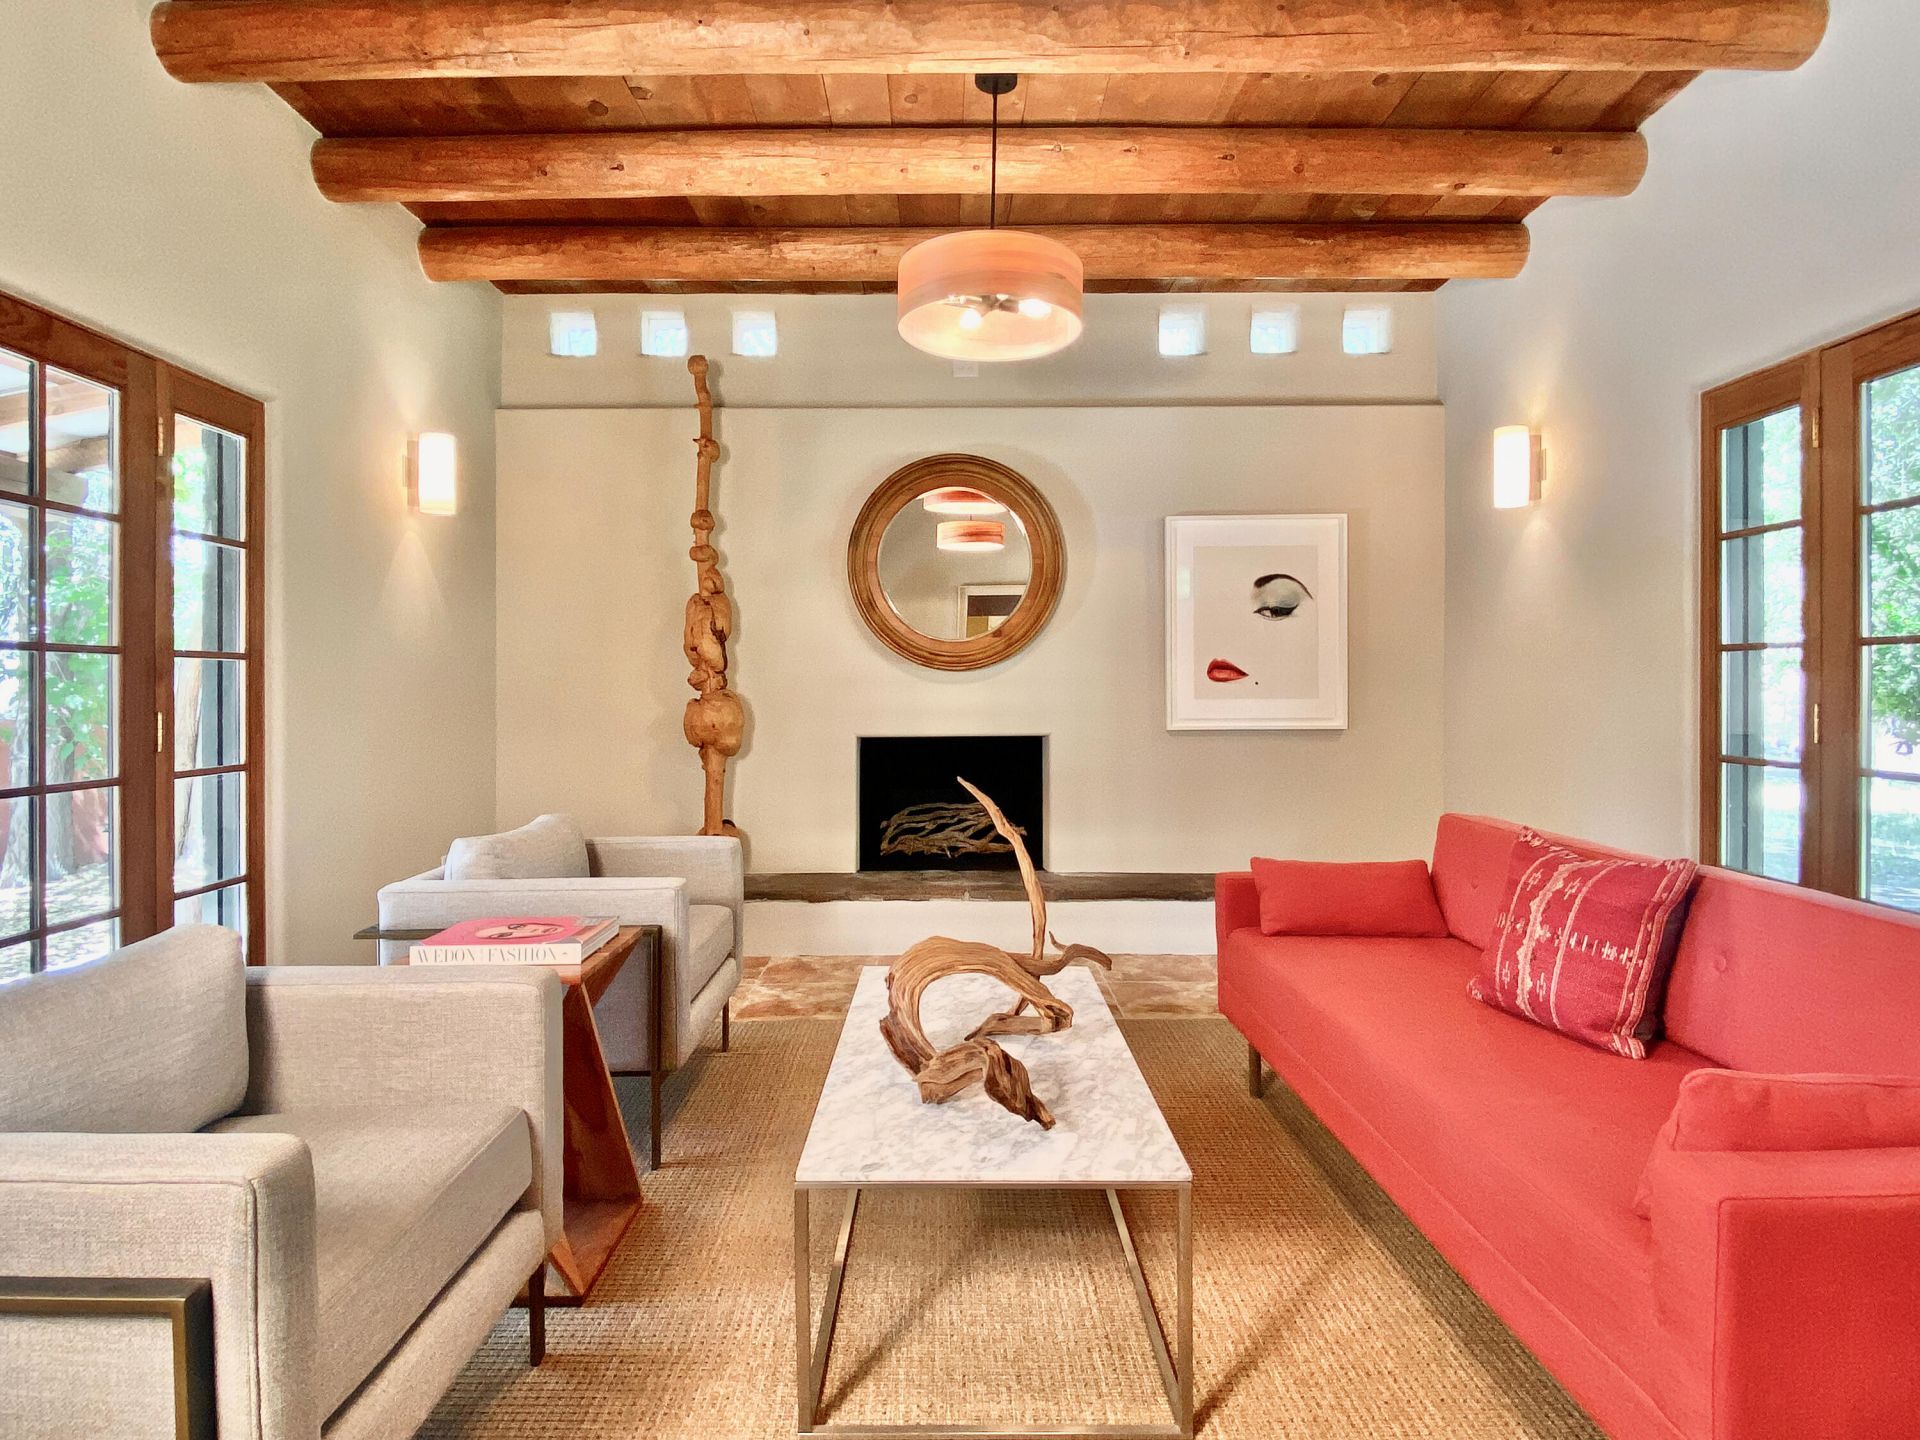
WELCOME HOME! Your heritage adobe home with every modern amenity awaits! A gracious main house features 2 fireplaces, an artisan kitchen, laundry room, and sunroom. Plus, a charming casita with a spacious entertainment area. There is also a 2-car garage with workshop and storage. This unique compound will be your own private North Valley oasis in the heart of the city. Enjoy multiple outdoor spaces for entertaining, including a wraparound portal and covered dining patio. The large corner lot is shaded by mature trees and lush vegetation nourished by an acequia with active irrigation rights. This one-of-a-kind property is close to everything! It is fully fenced and offers ample on-site parking, a custom chicken coop, greenhouse, and vineyard. Call today to schedule your private showing!
Property Features
Property Type: Residential - Single Family
Cooling: Ductless, Evaporative Cooling
Fireplaces: 2
Garage: 2
Heating: Baseboard, Ductless, Hot Water
Home Style: Custom, Pueblo
Lot Size: 0.61 Acres
Roof Type: Metal, Rolled/Hot Mop, Shingle
Stories: 1.0
Taxes: $3,209
Year Built: 1927
Amenities
Ceiling Fan(s)
Great Room
High Ceilings
Country Kitchen
Multiple Living Areas
Main Level Primary
Skylights
Cable TV
Private Yard
Private Entrance
Feature Descriptions
Accessibility: None
Appliances: Dishwasher, Free-Standing Gas Range, Microwave, Refrigerator, Range Hood, Water Softener Owned
Days on Site: 33
Exterior: Adobe, Frame, Stucco, Synthetic Stucco
Fencing: Full, Gate
Fireplace: Kiva, Wood Burning
Flooring: Laminate, Tile, Wood
Laundry: Washer Hookup, Electric Dryer Hookup, Gas Dryer Hookup
Lot: Corner Lot, Sprinklers In Rear, Landscaped, Meadow, Many Trees, Wooded
Parcel#: 101305918234620701
Parking: Detached, Garage, Garage Door Opener, Storage
Parking Notes: Detached, Garage, Garage Door Opener, Storage
Patio/Porch: Covered, Patio
Security: Security Gate, Smoke Detector(s)
Sewer: Public Sewer
Units: 2
Utilities: Cable Available, Electricity Connected, Phone Available, Sewer Connected, Water Connected
Water: Public
Window: Clad, Double Pane Windows, Insulated Windows, Metal, Skylight(s)
Local Schools
High School: Valley
Listed By / Shown By
Listed By
Agency Name: Sotheby's International Realty
Agency Phone: (505) 988-2533
Shown By
Agent Name: Gene Della Maggiora
Agent Phone: Cell: (505) 585-5293
Agency Title: Coldwell Banker Legacy

Estimate Your Payment
Estimated Payment
$ 2,072.27 per month $1,595.73 Principal & Interest $267.42 Property Tax $209.13 Homeowner's InsuranceChange Payment Information
Privacy Policy / DMCA Notice / ADA Accessibility


This site is hosted, designed and copyright
© 1994 - 2026 by
Delta Media Group, Inc. -- Patent Pending --
2007 Indian School Road Nw | MLS# 1106013
This single family home located at 2007 Indian School Road Nw, Albuquerque, NM 87104 is currently listed for sale with an asking price of $717,000. This property was built in 1927 and has 3 bedrooms and 2 full and 1 partial baths with 2114 sq. ft. Search Albuquerque real estate on www.genedellamaggiora.com today.