
BEDS3
BATHS2 full
SQUARE FEET1,563
MLS#1107823
STATUSActive
PROPERTY TYPEResidential - Single Family
SUBDIVISIONCorrales North 2
Property Description
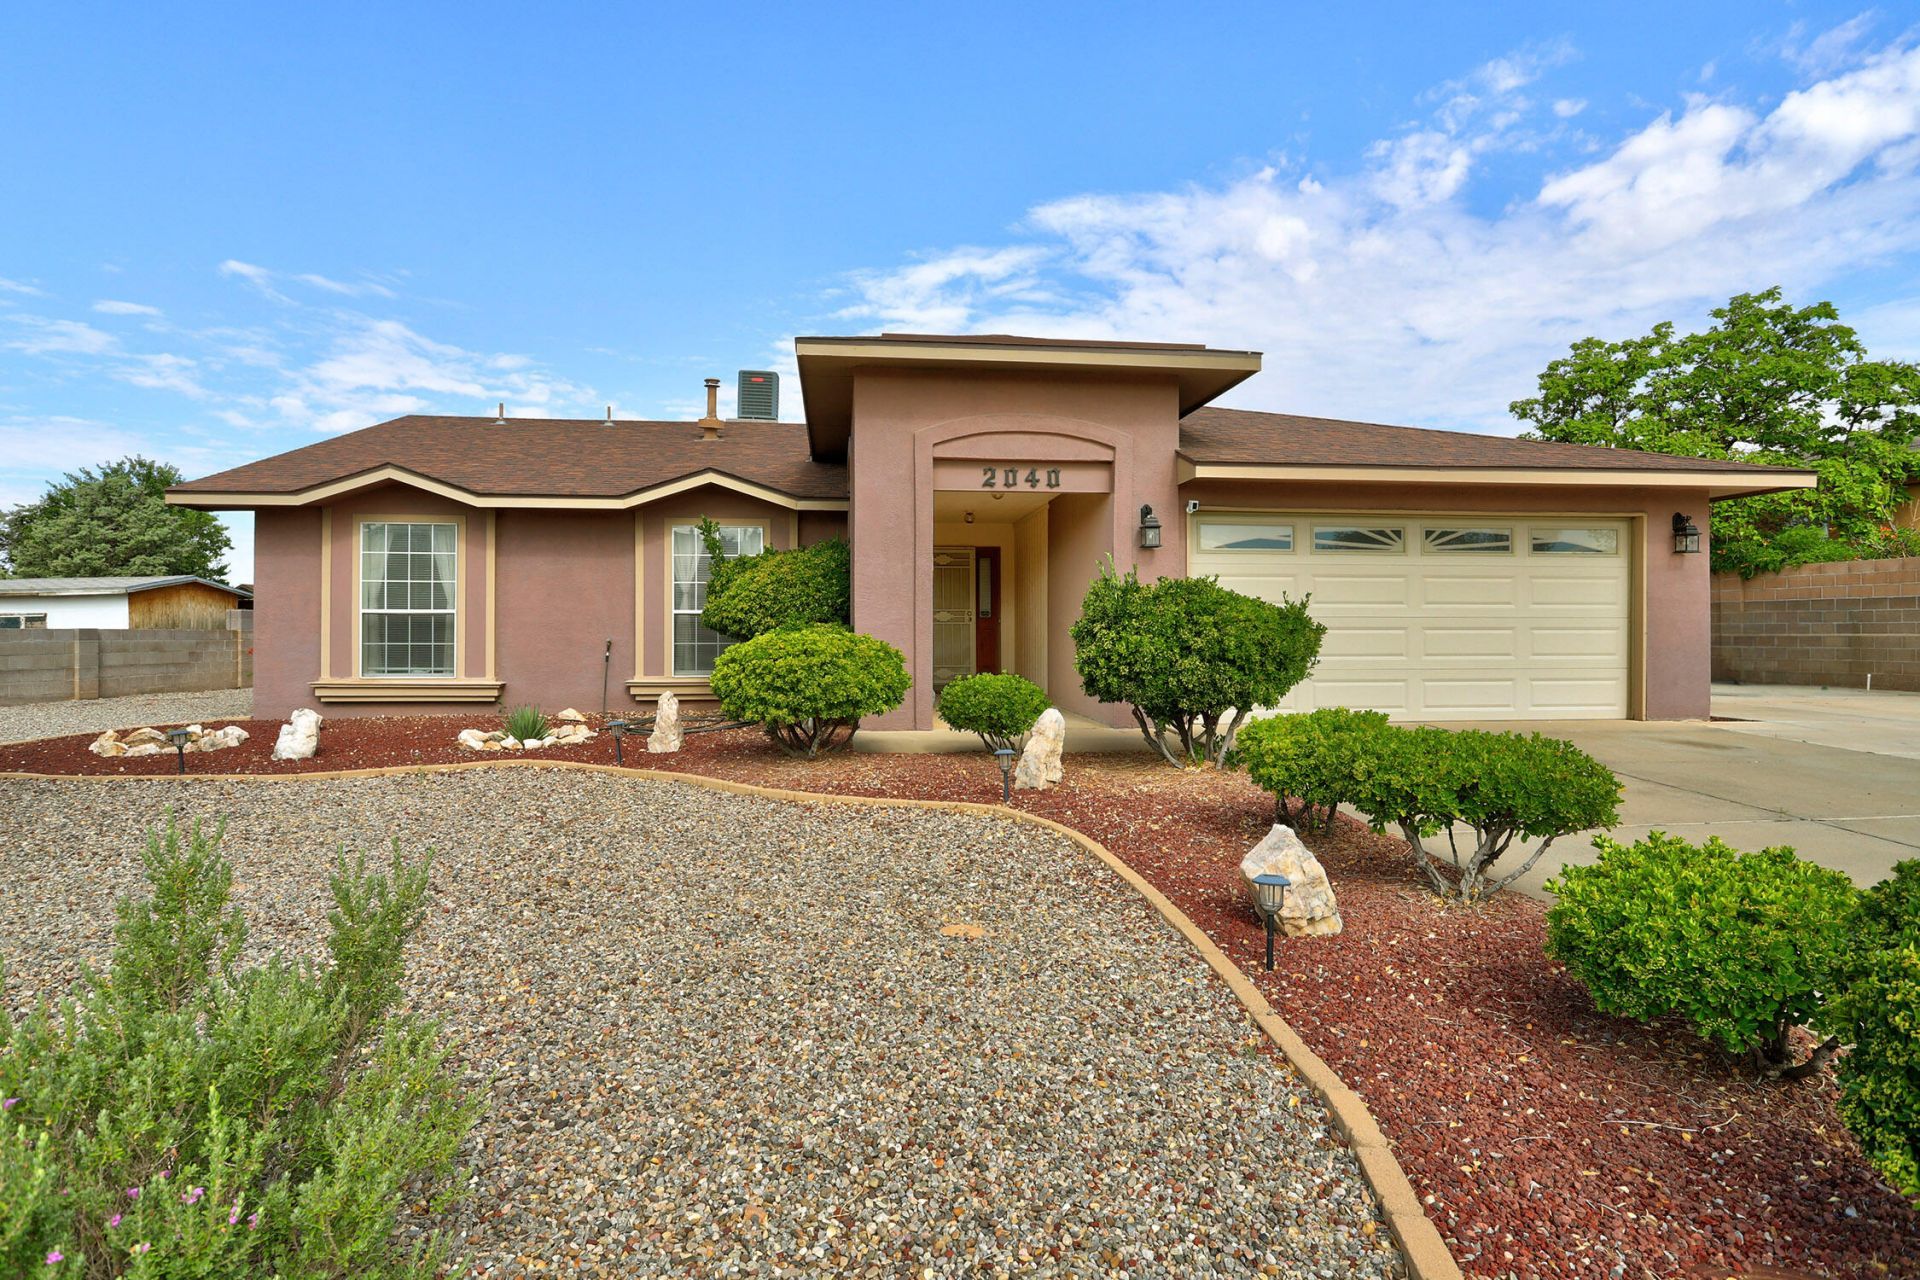
Come see this beautifully maintained 3-bedroom, 2-bath home offering approximately 1,563 square feet of comfortable living space on a 0.25+ acre lot.Designed with a functional split-bedroom floor plan, this home features a spacious living area that flows seamlessly into the dining room and kitchen, creating an ideal space for both everyday living and entertaining. The kitchen includes ample counter space and a cozy breakfast nook overlooking the backyard. The private primary suite offers dual walk-in closets and an en-suite bath with dual vanities.Step outside to enjoy the expansive backyard featuring both covered and open patios, providing plenty of room for outdoor gatherings, gardening, or simply relaxing. One of the property's standout features is the dedicated RV parking, offering added convenience for recreational vehicles, trailers, boats, or extra parking.Conveniently located near Rio Rancho Regional Park, UNM Sandoval Regional Medical Center, Intel, schools, shopping, dining, and major commuter routes including NM-528 and US-550, this home combines space, comfort, and an exceptional location.
Property Features
Property Type: Residential - Single Family
Cooling: Refrigerated
Garage: 2 car attached
Heating: Combination
Lot Size: 0.29 Acres
Roof Type: Pitched, Shingle
Stories: 1.0
Taxes: $2,083
Year Built: 1991
Amenities
Breakfast Area
Separate/Formal Dining Room
Entrance Foyer
High Ceilings
Living/Dining Room
Main Level Primary
Fire Pit
Private Entrance
Private Yard
Feature Descriptions
Appliances: Dryer, Dishwasher, Refrigerator, Washer
Days on Site: 2
Exterior: Stucco
Fencing: Back Yard, Wall
Flooring: Carpet, Vinyl
Formal Dining: Yes
Laundry: Washer Hookup, Electric Dryer Hookup, Gas Dryer Hookup
Lot: Sprinklers In Rear, Landscaped, Few Trees, Xeriscape
Parcel#: 1017072257081
Parking: Attached, Garage
Parking Notes: Attached, Garage
Patio/Porch: Covered, Patio
Sewer: Public Sewer
Utilities: Electricity Connected, Natural Gas Connected
Water: Public
Window: Double Pane Windows, Insulated Windows
Local Schools
High School: V. Sue Cleveland
Middle School: Mountain View
Elementary School: Enchanted Hills
Listed By / Shown By
Listed By
Agency Name: Coldwell Banker Legacy

Shown By
Agent Name: Gene Della Maggiora
Agent Phone: Cell: (505) 585-5293
Estimate Your Payment
Estimated Payment
$ 1,180.48 per month $890.23 Principal & Interest $173.58 Property Tax $116.67 Homeowner's InsuranceChange Payment Information
Privacy Policy / DMCA Notice / ADA Accessibility


This site is hosted, designed and copyright
© 1994 - 2026 by
Delta Media Group, Inc. -- Patent Pending --
2040 Clearwater Loop Ne | MLS# 1107823
This single family home located at 2040 Clearwater Loop Ne, Rio Rancho, NM 87144 is currently listed for sale by Coldwell Banker Legacy, with an asking price of $400,000. This property was built in 1991 and has 3 bedrooms and 2 full baths with 1563 sq. ft. Clearwater Loop Ne is located in the Corrales North 2 subdivision. Search Corrales North 2 real estate on www.genedellamaggiora.com today.