
BEDS4
BATHS2 full
SQUARE FEET1,805
MLS#1106432
STATUSActive
PROPERTY TYPEResidential - Single Family
SUBDIVISIONPla For Juan Tabo Hills Estates
Property Description
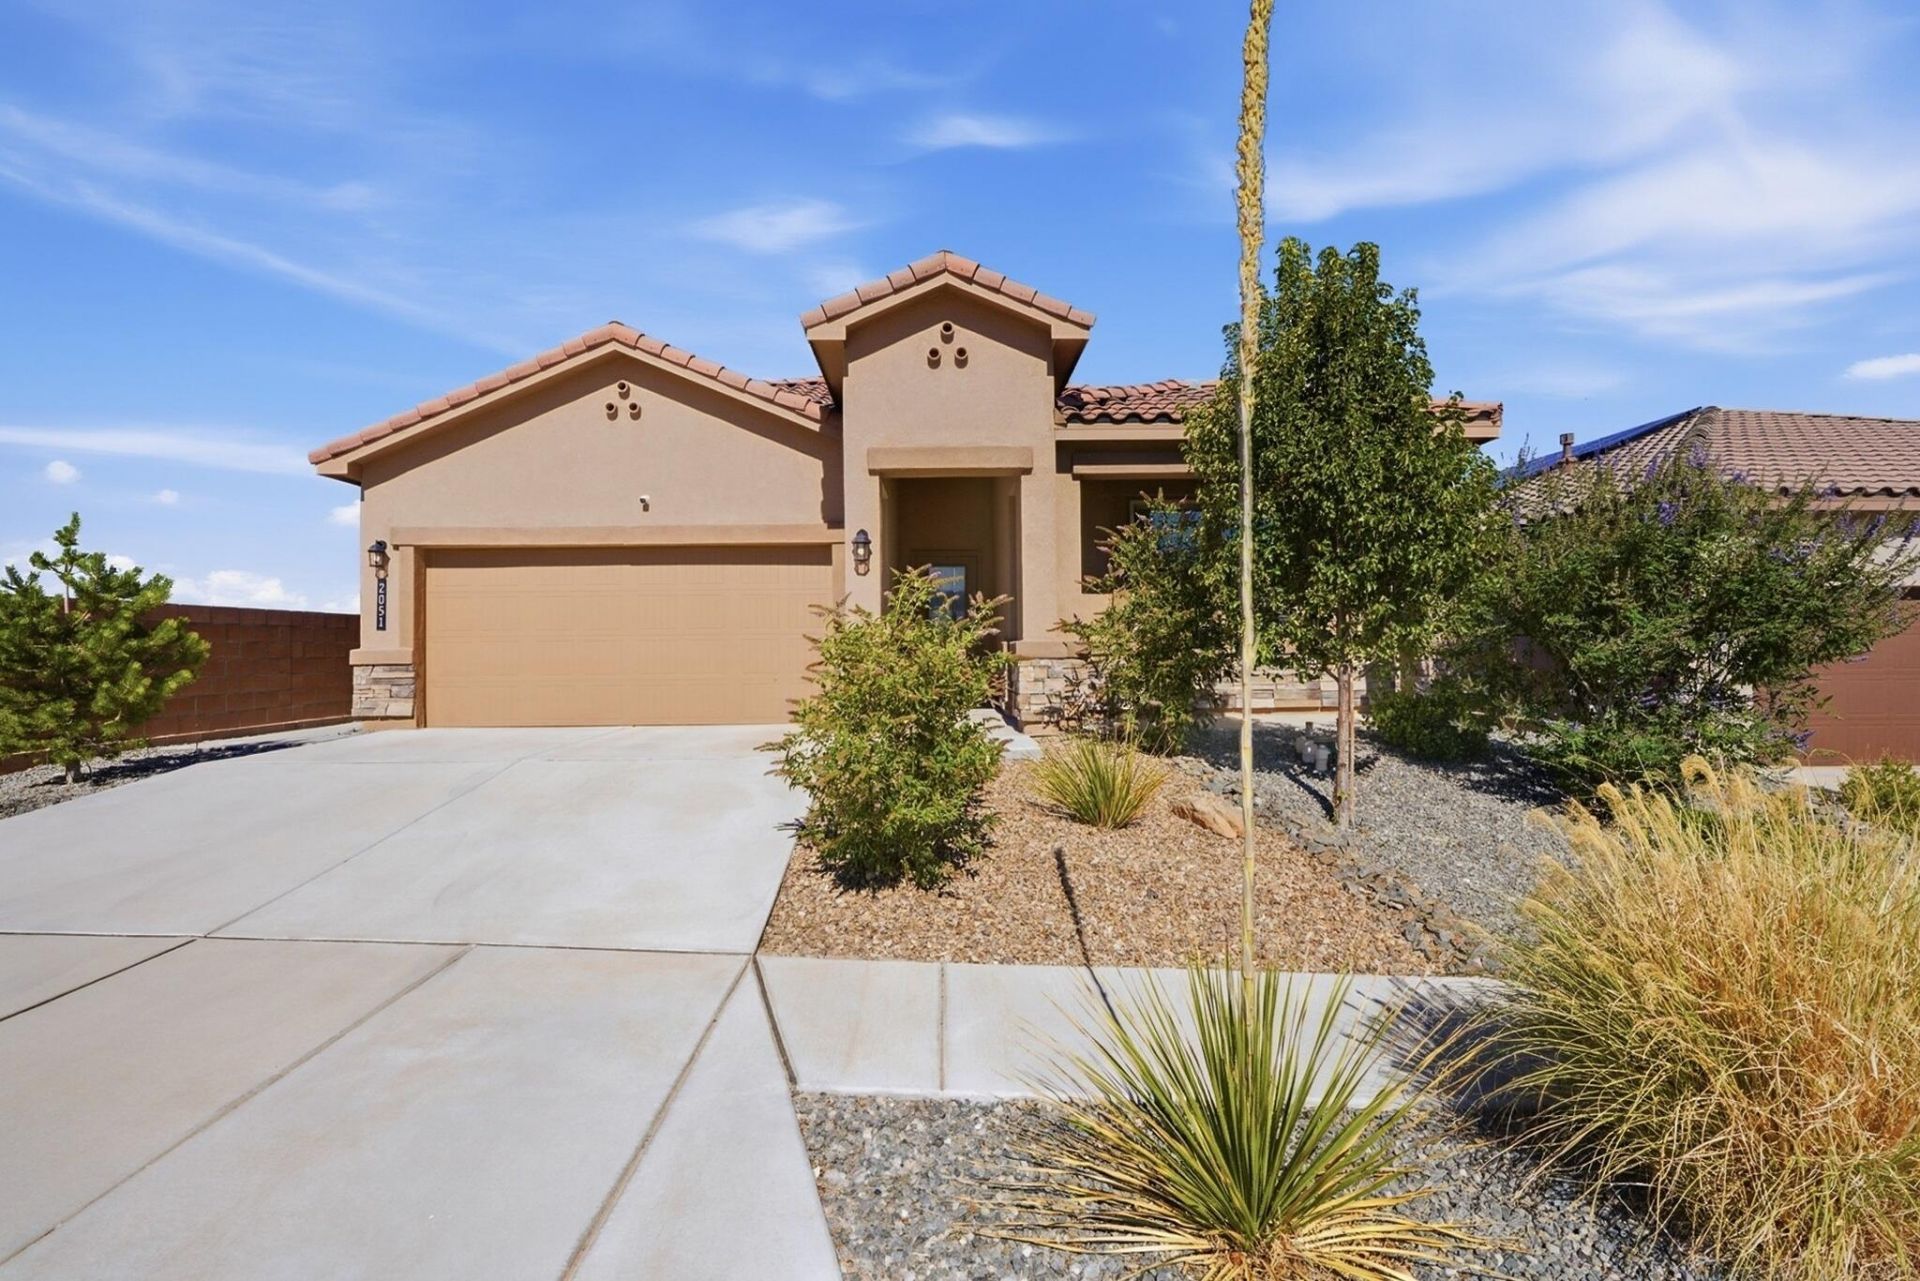
Better than new and barely lived in, this beautiful home offers peaceful views and exceptional privacy at the end of a quiet street on a private culdesac. Enjoy low-maintenance landscaping and a covered patio perfect for relaxing or entertaining. Inside, the open great room features granite countertops, stainless steel appliances, 20'' tile flooring, and wide-slat Levolor blinds for a modern, elegant feel. All appliances convey, including the washer, dryer, and owned water softener, plus the home is wired for an alarm system. Conveniently located near Sandia National Laboratories, KAFB, Costco, freeway access, scenic trails, a dog park, and a neighborhood park with a popular super slide! Move in ready in an exceptional neighborhood - this one has it all!
Property Features
Property Type: Residential - Single Family
Cooling: Refrigerated
Garage: 2 car attached
Heating: Central, Forced Air, Natural Gas
Lot Size: 0.12 Acres
Roof Type: Pitched, Tile
Stories: 1.0
Taxes: $7,258
Year Built: 2021
Amenities
Ceiling Fan(s)
Separate/Formal Dining Room
Dual Sinks
Kitchen Island
Main Level Primary
Pantry
Shower Only
Separate Shower
Water Closet(s)
Walk-In Closet(s)
Private Yard
Sprinkler/Irrigation
Feature Descriptions
Appliances: Dryer, Dishwasher, Free-Standing Gas Range, Disposal, Microwave, Refrigerator, Water Softener Owned, Washer
Days on Site: 25
Exterior: Frame
Fencing: Wall
Flooring: Carpet, Tile
Formal Dining: Yes
HOA Fee: 83.25/ Quarterly
Laundry: Electric Dryer Hookup
Lot: Views
Parcel#: 102105536900443314
Parking: Attached, Finished Garage, Garage, Garage Door Opener
Parking Notes: Attached, Finished Garage, Garage, Garage Door Opener
Patio/Porch: Covered, Patio
Security: Smoke Detector(s)
Sewer: Public Sewer
Utilities: Electricity Connected, Natural Gas Connected, Sewer Connected, Water Connected
Water: Public
Window: Double Pane Windows, Insulated Windows
Local Schools
High School: Highland
Middle School: Van Buren
Elementary School: Manzano Mesa
Listed By / Shown By
Listed By
Agency Name: ERA Summit
Agency Phone: (505) 296-1500
Shown By
Agent Name: Gene Della Maggiora
Agent Phone: Cell: (505) 585-5293
Agency Title: Coldwell Banker Legacy

Estimate Your Payment
Estimated Payment
$ 1,735.07 per month $999.28 Principal & Interest $604.83 Property Tax $130.96 Homeowner's InsuranceChange Payment Information
Privacy Policy / DMCA Notice / ADA Accessibility


This site is hosted, designed and copyright
© 1994 - 2026 by
Delta Media Group, Inc. -- Patent Pending --
2051 Silver Dollar Street Se | MLS# 1106432
This single family home located at 2051 Silver Dollar Street Se, Albuquerque, NM 87123 is currently listed for sale with an asking price of $449,000. This property was built in 2021 and has 4 bedrooms and 2 full baths with 1805 sq. ft. Silver Dollar Street Se is located in the Pla For Juan Tabo Hills Estates subdivision. Search Pla For Juan Tabo Hills Estates real estate on www.genedellamaggiora.com today.