
BEDS4
BATHS2 full 1 partial
SQUARE FEET3,568
MLS#1106174
STATUSPending
PROPERTY TYPEResidential - Single Family
SUBDIVISIONAmended Magic Valley Subd
Property Description
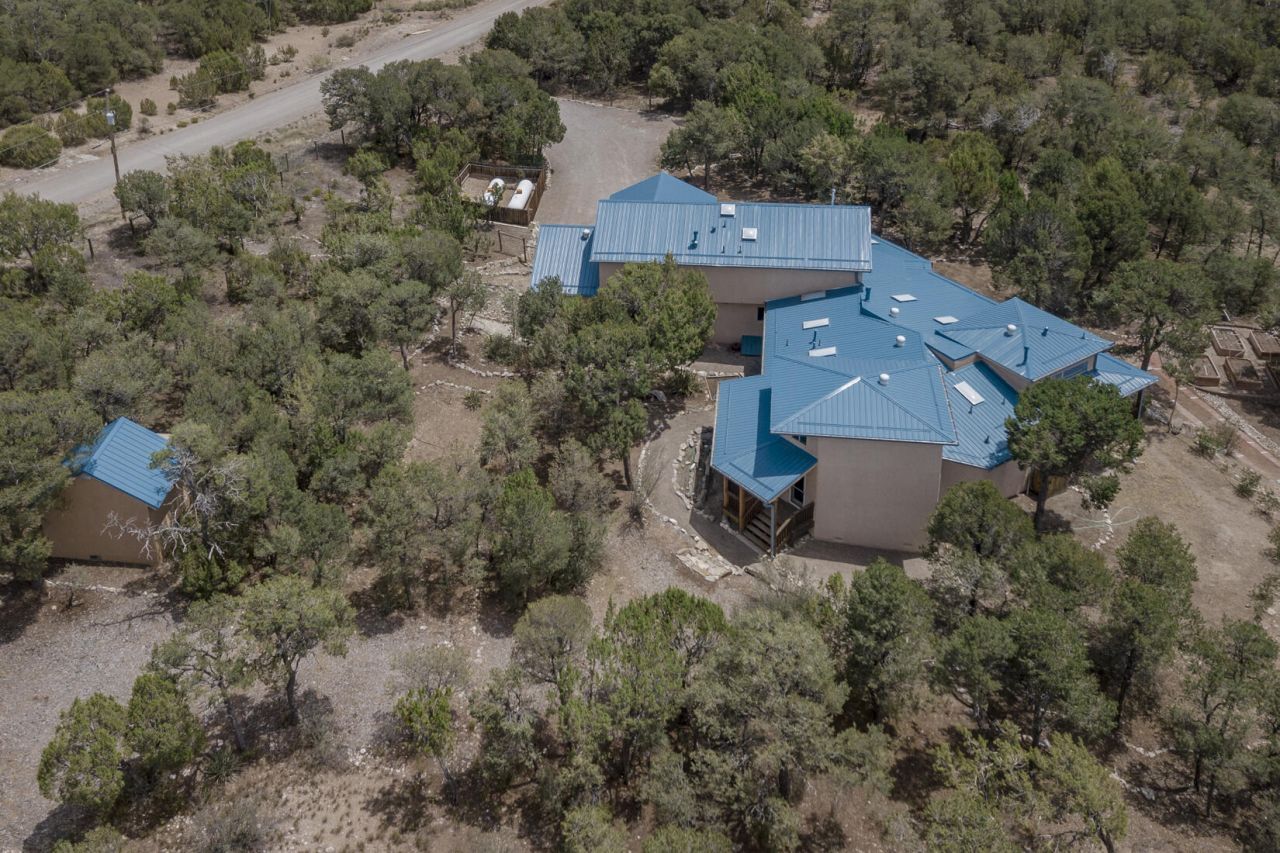
Escape to your own private mountain retreat on 2 secluded fully fenced acres with breathtaking views and striking architecture. Designed for large or multi-generational living, this unique home features 2 primary suites, 2 laundry rooms, a country kitchen, formal dining with a dramatic two-way rock fireplace, and an expansive family room. Luxury vinyl plank flooring flows throughout, while abundant custom built-in storage is found in every room. Enjoy the wraparound covered porch, oversized hot tub, detached workshop, raised garden beds, and fully fenced/cross-fenced property. Served by Entranosa Water, this exceptional home offers comfort, privacy, and endless possibilities.
Property Features
Property Type: Residential - Single Family
Cooling: Evaporative Cooling, Multi Units
Fireplaces: 2
Garage: 2 car attached
Heating: Forced Air, Propane, Radiant
Home Style: Contemporary, Mountain
Lot Size: 2.08 Acres
Roof Type: Metal, Pitched
Stories: 2.0
Taxes: $5,382
Year Built: 1995
Amenities
Attic
Breakfast Bar
Ceiling Fan(s)
Separate/Formal Dining Room
Dual Sinks
Great Room
Garden Tub/Roman Tub
High Speed Internet
Home Office
Hot Tub/Spa
In-Law Floorplan
Multiple Living Areas
Main Level Primary
Multiple Primary Suites
Skylights
Separate Shower
Water Closet(s)
Walk-In Closet(s)
Deck
Outdoor Grill
Private Yard
Sprinkler/Irrigation
Private Entrance
Propane Tank - Leased
Feature Descriptions
Accessibility: None
Appliances: Cooktop, Dryer, Dishwasher, Free-Standing Electric Range, Disposal, Microwave, Refrigerator, Water Softener Owned, Washer
Days on Site: 30
Exterior: Frame, Stucco
Fencing: Full, Gate
Fireplace: Custom, Glass Doors, Gas Log, Pellet Stove
Flooring: Carpet Free, Vinyl
Formal Dining: Yes
Hot Tub: Yes
Laundry: Electric Dryer Hookup
Lot: Landscaped, Views, Wooded
Parcel#: 103406351031010209
Parking: Attached, Finished Garage, Garage, Garage Door Opener
Parking Notes: Attached, Finished Garage, Garage, Garage Door Opener
Patio/Porch: Covered, Deck, Patio
Security: yes
Security: Security System, Security Gate, Smoke Detector(s)
Sewer: Septic Tank
Spa: Yes
Spa: Hot Tub
Utilities: Electricity Connected, Propane
Water: Community/Coop, Private
Window: Thermal Windows, Skylight(s)
Local Schools
High School: Manzano
Middle School: Roosevelt
Elementary School: San Antonito
Listed By / Shown By
Listed By
Agency Name: Q Realty
Agency Phone: (505) 750-0059
Shown By
Agent Name: Gene Della Maggiora
Agent Phone: Cell: (505) 585-5293
Agency Title: Coldwell Banker Legacy

Estimate Your Payment
Estimated Payment
$ 2,210.56 per month $1,557.90 Principal & Interest $448.50 Property Tax $204.17 Homeowner's InsuranceChange Payment Information
Privacy Policy / DMCA Notice / ADA Accessibility


This site is hosted, designed and copyright
© 1994 - 2026 by
Delta Media Group, Inc. -- Patent Pending --
21 Crystal Lane | MLS# 1106174
This single family home located at 21 Crystal Lane, Sandia Park, NM 87047 is currently listed for sale with an asking price of $700,000. This property was built in 1995 and has 4 bedrooms and 2 full and 1 partial baths with 3568 sq. ft. Crystal Lane is located in the Amended Magic Valley Subd subdivision. Search Amended Magic Valley Subd real estate on www.genedellamaggiora.com today.