
BEDS4
BATHS2 full
SQUARE FEET2,461
MLS#1106246
STATUSPending
PROPERTY TYPEResidential - Single Family
SUBDIVISIONJuan Tabo Hills
Property Description
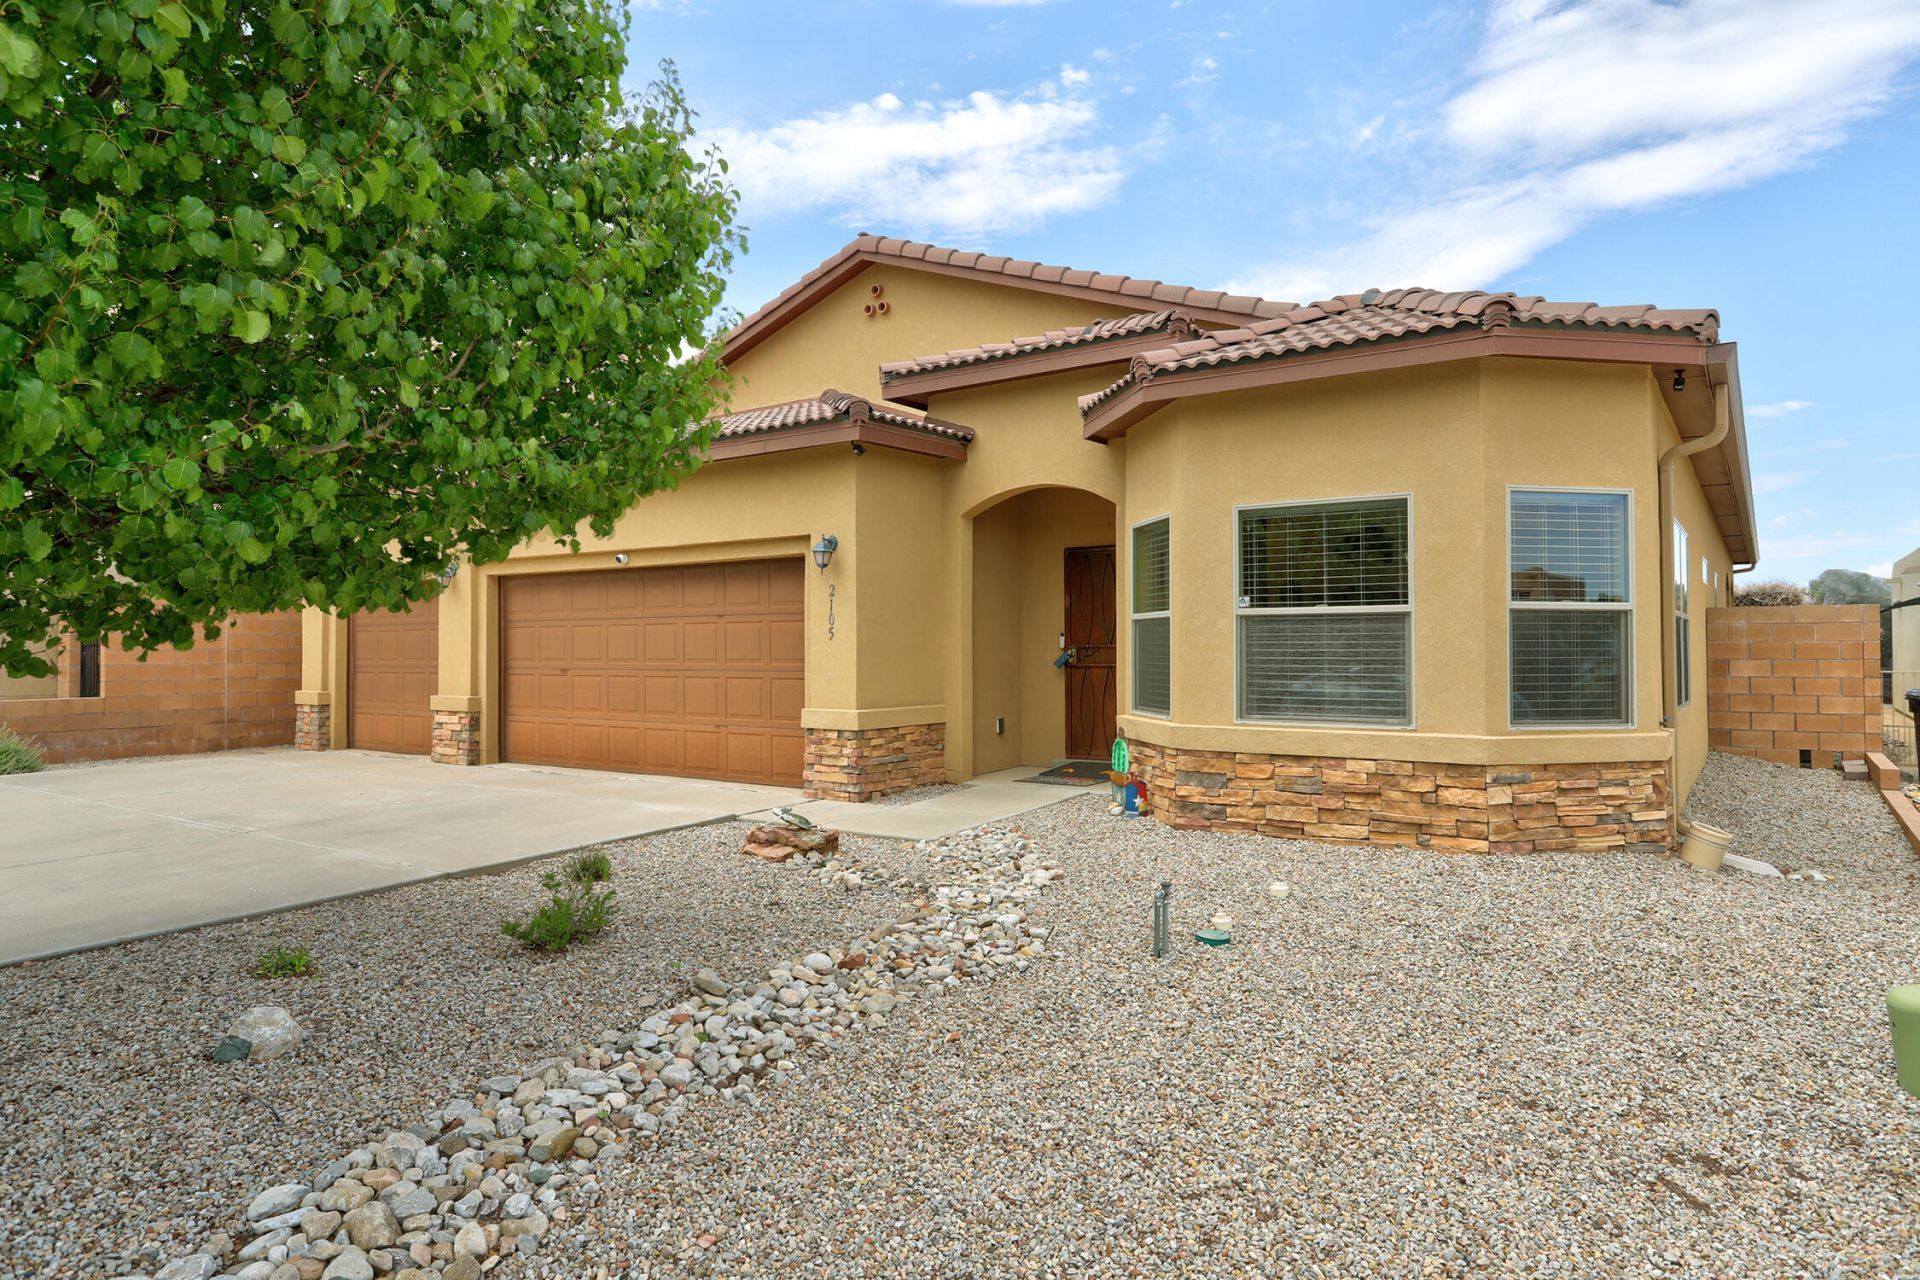
This Gorgeous meticulously maintained Raylee home offers many upgrades inside and out! Enter this beauty to find a light filled dining room with mountain views. The cooks kitchen is an entertainers dream with granite, a big island & bar, Bosch gas cooktop, oven & DW, pantry, custom cabinets & a sweet breakfast nook which all opens to the big great room with a custom gas fireplace & soaring ceilings! Professionally designed easy care backyard Oasis offers a water feature, raised beds, garden areas, covered patios, awnings & a pergola with majestic western views! Back inside an inviting Primary Suite, Designer colors, tile floors, refrigerated air, finished garage and so much More! Located on a private cul de sac lot with easy access to trails & parks close to KAFB, SNL, shopping & dining!
Property Features
Property Type: Residential - Single Family
Cooling: Refrigerated
Fireplaces: 1
Garage: 3
Heating: Combination
Home Style: Ranch, Spanish/Mediterranean
Lot Size: 0.19 Acres
Roof Type: Pitched, Tile
Stories: 1.0
Taxes: $4,659
Year Built: 2013
Amenities
Breakfast Bar
Breakfast Area
Ceiling Fan(s)
Separate/Formal Dining Room
Dual Sinks
Entrance Foyer
Great Room
High Ceilings
Kitchen Island
Main Level Primary
Pantry
Shower Only
Separate Shower
Walk-In Closet(s)
Private Yard
Water Feature
Sprinkler/Irrigation
Feature Descriptions
Appliances: Built-In Gas Range, Cooktop, Dryer, Dishwasher, Disposal, Microwave, Refrigerator, Range Hood, Washer
Days on Site: 29
Exterior: Frame, Stucco
Fencing: Back Yard, Wall
Fireplace: Custom, Glass Doors, Gas Log
Flooring: Carpet Free, Tile
Formal Dining: Yes
HOA Fee: 83.25/ Quarterly
Laundry: Washer Hookup, Electric Dryer Hookup, Gas Dryer Hookup
Lot: Cul-De-Sac, Garden, Landscaped, Planned Unit Development, Few Trees
Parcel#: 102105550101441904
Parking: Finished Garage, Garage Door Opener, Heated Garage, Oversized
Parking Notes: Finished Garage, Garage Door Opener, Heated Garage, O
Patio/Porch: Covered, Open, Patio
Security: Smoke Detector(s)
Sewer: Public Sewer
Utilities: Cable Available, Electricity Connected, Natural Gas Connected, Sewer Connected
Water: Public
Window: Double Pane Windows, Insulated Windows, Low-Emissivity Windows
Local Schools
High School: Highland
Middle School: Van Buren
Elementary School: Manzano Mesa
Listed By / Shown By
Listed By
Agency Name: Coldwell Banker Legacy

Shown By
Agent Name: Gene Della Maggiora
Agent Phone: Cell: (505) 585-5293
Estimate Your Payment
Estimated Payment
$ 1,734.97 per month $1,190.68 Principal & Interest $388.25 Property Tax $156.04 Homeowner's InsuranceChange Payment Information
Privacy Policy / DMCA Notice / ADA Accessibility


This site is hosted, designed and copyright
© 1994 - 2026 by
Delta Media Group, Inc. -- Patent Pending --
2105 Retama Court Se | MLS# 1106246
This single family home located at 2105 Retama Court Se, Albuquerque, NM 87123 is currently listed for sale by Coldwell Banker Legacy, with an asking price of $535,000. This property was built in 2013 and has 4 bedrooms and 2 full baths with 2461 sq. ft. Retama Court Se is located in the Juan Tabo Hills subdivision. Search Juan Tabo Hills real estate on www.genedellamaggiora.com today.