
BEDS2
BATHS1 full
SQUARE FEET1,170
MLS#1106229
STATUSPending
PROPERTY TYPEResidential - Single Family
SUBDIVISIONUniversity Hts Add
Property Description
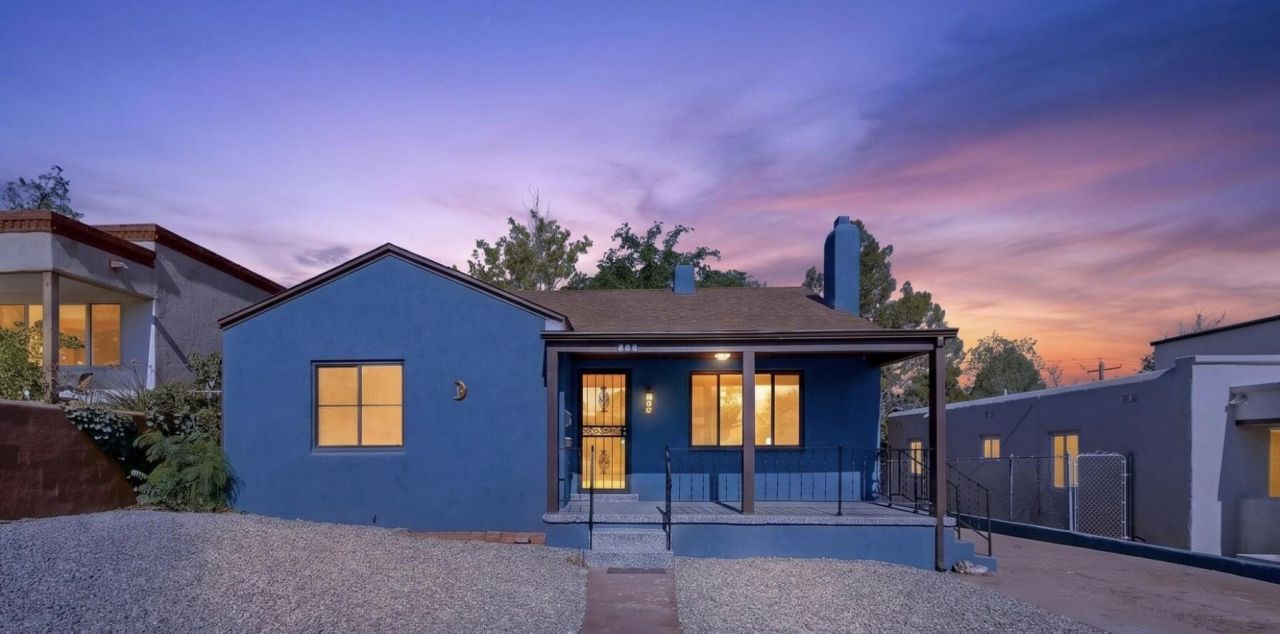
Beautifully remodeled historic 2-bedroom, 1-bath home tucked away on a quiet street in the heart of Nob Hill. Enjoy an unbeatable location just moments from restaurants, shopping, parks, grocery stores, UNM, UNM Hospital, and the Albuquerque International Sunport. Timeless character blends seamlessly with modern updates, including new SS appliances, creating a warm and inviting living space. A dedicated office/flex space on the main level offers the perfect space to work from home or pursue hobbies. A rare find for the area, this home also features a detached 2-car garage, large driveway, spacious yard with potential alley access, mature trees, and over 500 sq. ft. of basement space ideal for storage, a workshop, or home gym. Move-in ready and full of character in an unbeatable location.
Property Features
Property Type: Residential - Single Family
Cooling: Evaporative Cooling
Garage: 2
Heating: Central, Forced Air, Natural Gas
Home Style: Bungalow
Lot Size: 0.16 Acres
Roof Type: Pitched, Shingle
Stories: 1.0
Taxes: $1,284
Year Built: 1948
Amenities
Ceiling Fan(s)
Main Level Primary
None
Private Entrance
Private Yard
Feature Descriptions
Appliances: Dishwasher, Free-Standing Electric Range, Refrigerator, Range Hood
Days on Site: 29
Exterior: Block, Frame, Stucco
Fencing: Back Yard, Wall
Flooring: Tile, Wood
Laundry: Electric Dryer Hookup
Lot: Xeriscape
Parcel#: 101605746719442706
Parking: Detached, Garage
Parking Notes: Detached, Garage
Sewer: Public Sewer
Utilities: Electricity Connected, Natural Gas Connected, Sewer Connected, Water Connected
Water: Public
Window: Double Pane Windows, Insulated Windows
Local Schools
High School: Highland
Middle School: Wilson
Elementary School: Bandelier
Listed By / Shown By
Listed By
Agency Name: Coldwell Banker Legacy

Shown By
Agent Name: Gene Della Maggiora
Agent Phone: Cell: (505) 585-5293
Estimate Your Payment
Estimated Payment
$ 1,239.75 per month $1,001.50 Principal & Interest $107.00 Property Tax $131.25 Homeowner's InsuranceChange Payment Information
Privacy Policy / DMCA Notice / ADA Accessibility


This site is hosted, designed and copyright
© 1994 - 2026 by
Delta Media Group, Inc. -- Patent Pending --
213 Amherst Drive Se | MLS# 1106229
This single family home located at 213 Amherst Drive Se, Albuquerque, NM 87106 is currently listed for sale by Coldwell Banker Legacy, with an asking price of $450,000. This property was built in 1948 and has 2 bedrooms and 1 full baths with 1170 sq. ft. Amherst Drive Se is located in the University Hts Add subdivision. Search University Hts Add real estate on www.genedellamaggiora.com today.