
BEDS4
BATHS4 full
SQUARE FEET5,654
MLS#1094508
STATUSActive
PROPERTY TYPEResidential - Single Family
SUBDIVISIONHyde Park
Property Description
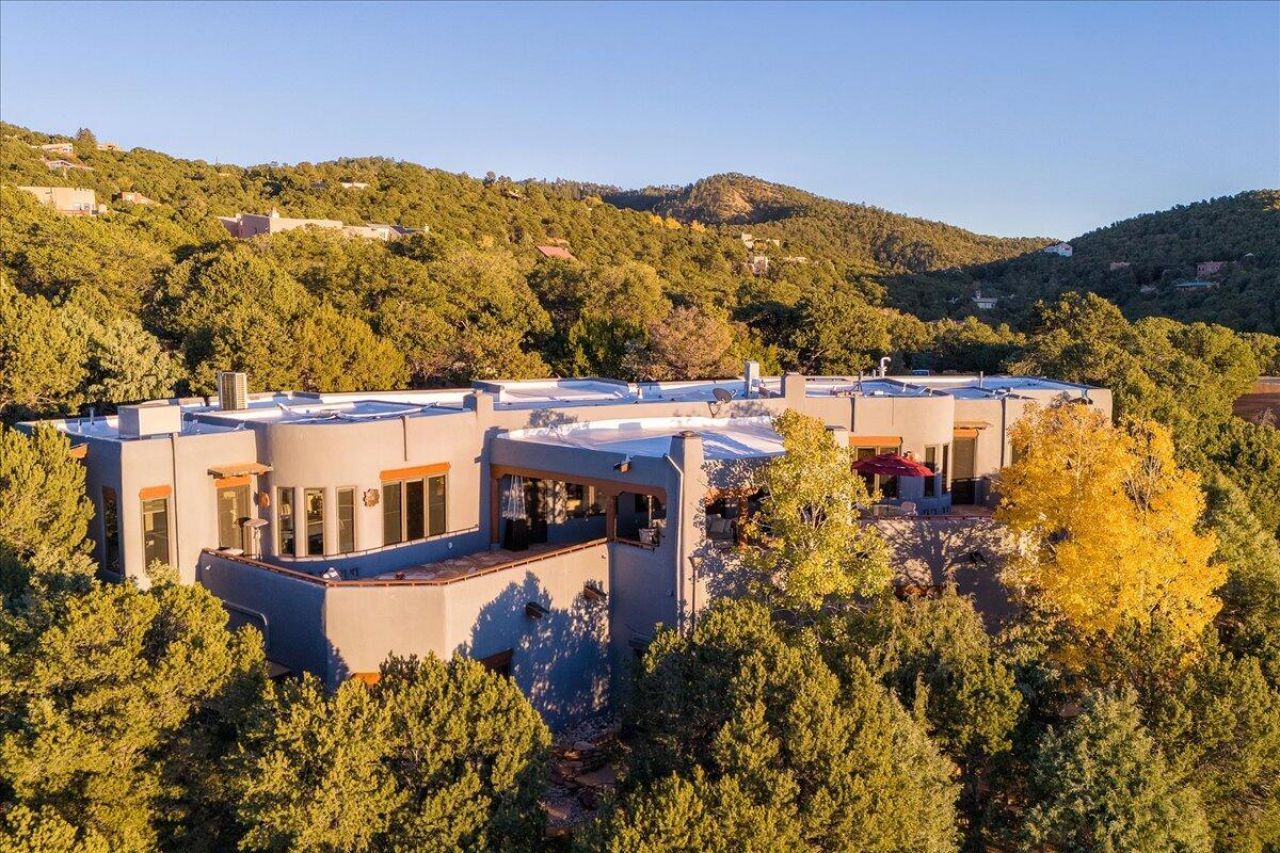
Set high on Santa Fe's north side within Hyde Park Estates, this exceptional residence commands a breathtaking panorama stretching across multiple counties, with the Plaza just a short drive away. The setting is extraordinary in every season, shaped by sweeping mountain views, dramatic skies, and the ever-changing light that gives this part of Santa Fe its magic. On one remarkable evening, even the northern lights were visible from the back patio.The flexible five-bedroom floor plan offers unusual versatility without sacrificing elegance. The upper level lives beautifully as a primary daily environment, with no steps from the garage, and includes a gourmet chef's kitchen, open dining area, soaring living room, upper-level primary suite, exercise room, and guest bedroom or office. More.
Property Features
Property Type: Residential - Single Family
Cooling: Ductless
Fireplaces: 3
Garage: 2 car attached
Heating: Radiant
Home Style: Custom
Lot Size: 1.02 Acres
Roof Type: Flat
Stories: 2.0
Taxes: $13,700
Year Built: 2003
Amenities
Beamed Ceilings
Bookcases
Bathtub
Ceiling Fan(s)
Dual Sinks
Garden Tub/Roman Tub
Living/Dining Room
Multiple Living Areas
Main Level Primary
Skylights
Soaking Tub
Separate Shower
Balcony
Courtyard
Deck
Hot Tub/Spa
Privacy Wall
Propane Tank - Leased
Feature Descriptions
Appliances: Dryer, Dishwasher, Free-Standing Gas Range, Refrigerator, Range Hood, Wine Cooler, Washer
Days on Site: 60
Exterior: Frame, Stucco
Fireplace: Custom
Flooring: Stone, Tile, Wood
Hot Tub: Yes
Laundry: Electric Dryer Hookup
Lot: Landscaped, Meadow, Trees, Views, Wooded
Parcel#: 405236256
Parking: Attached, Garage
Parking Notes: Attached, Garage
Patio/Porch: Balcony, Covered, Deck, Open, Patio
Sewer: Septic Tank
Spa: Yes
Utilities: Electricity Connected, Propane, Water Connected
Water: Community/Coop
Window: Sliding, Wood Frames, Skylight(s)
Listed By / Shown By
Listed By
Agency Name: Keller Williams Realty
Agency Phone: (505) 983-5151
Shown By
Agent Name: Gene Della Maggiora
Agent Phone: Cell: (505) 585-5293
Agency Title: Coldwell Banker Legacy

Estimate Your Payment
Estimated Payment
$ 9,649.91 per month $7,522.41 Principal & Interest $1,141.67 Property Tax $985.83 Homeowner's InsuranceChange Payment Information
Privacy Policy / DMCA Notice / ADA Accessibility


This site is hosted, designed and copyright
© 1994 - 2026 by
Delta Media Group, Inc. -- Patent Pending --
2160 Paseo Iglesias Ne | MLS# 1094508
This single family home located at 2160 Paseo Iglesias Ne, Santa Fe, NM 87501 is currently listed for sale with an asking price of $3,380,000. This property was built in 2003 and has 4 bedrooms and 4 full baths with 5654 sq. ft. Paseo Iglesias Ne is located in the Hyde Park subdivision. Search Hyde Park real estate on www.genedellamaggiora.com today.