
BEDS4
BATHS4 full 1 partial
SQUARE FEET4,387
MLS#1107255
STATUSActive
PROPERTY TYPEResidential - Single Family
SUBDIVISIONSandia Heights North
Property Description
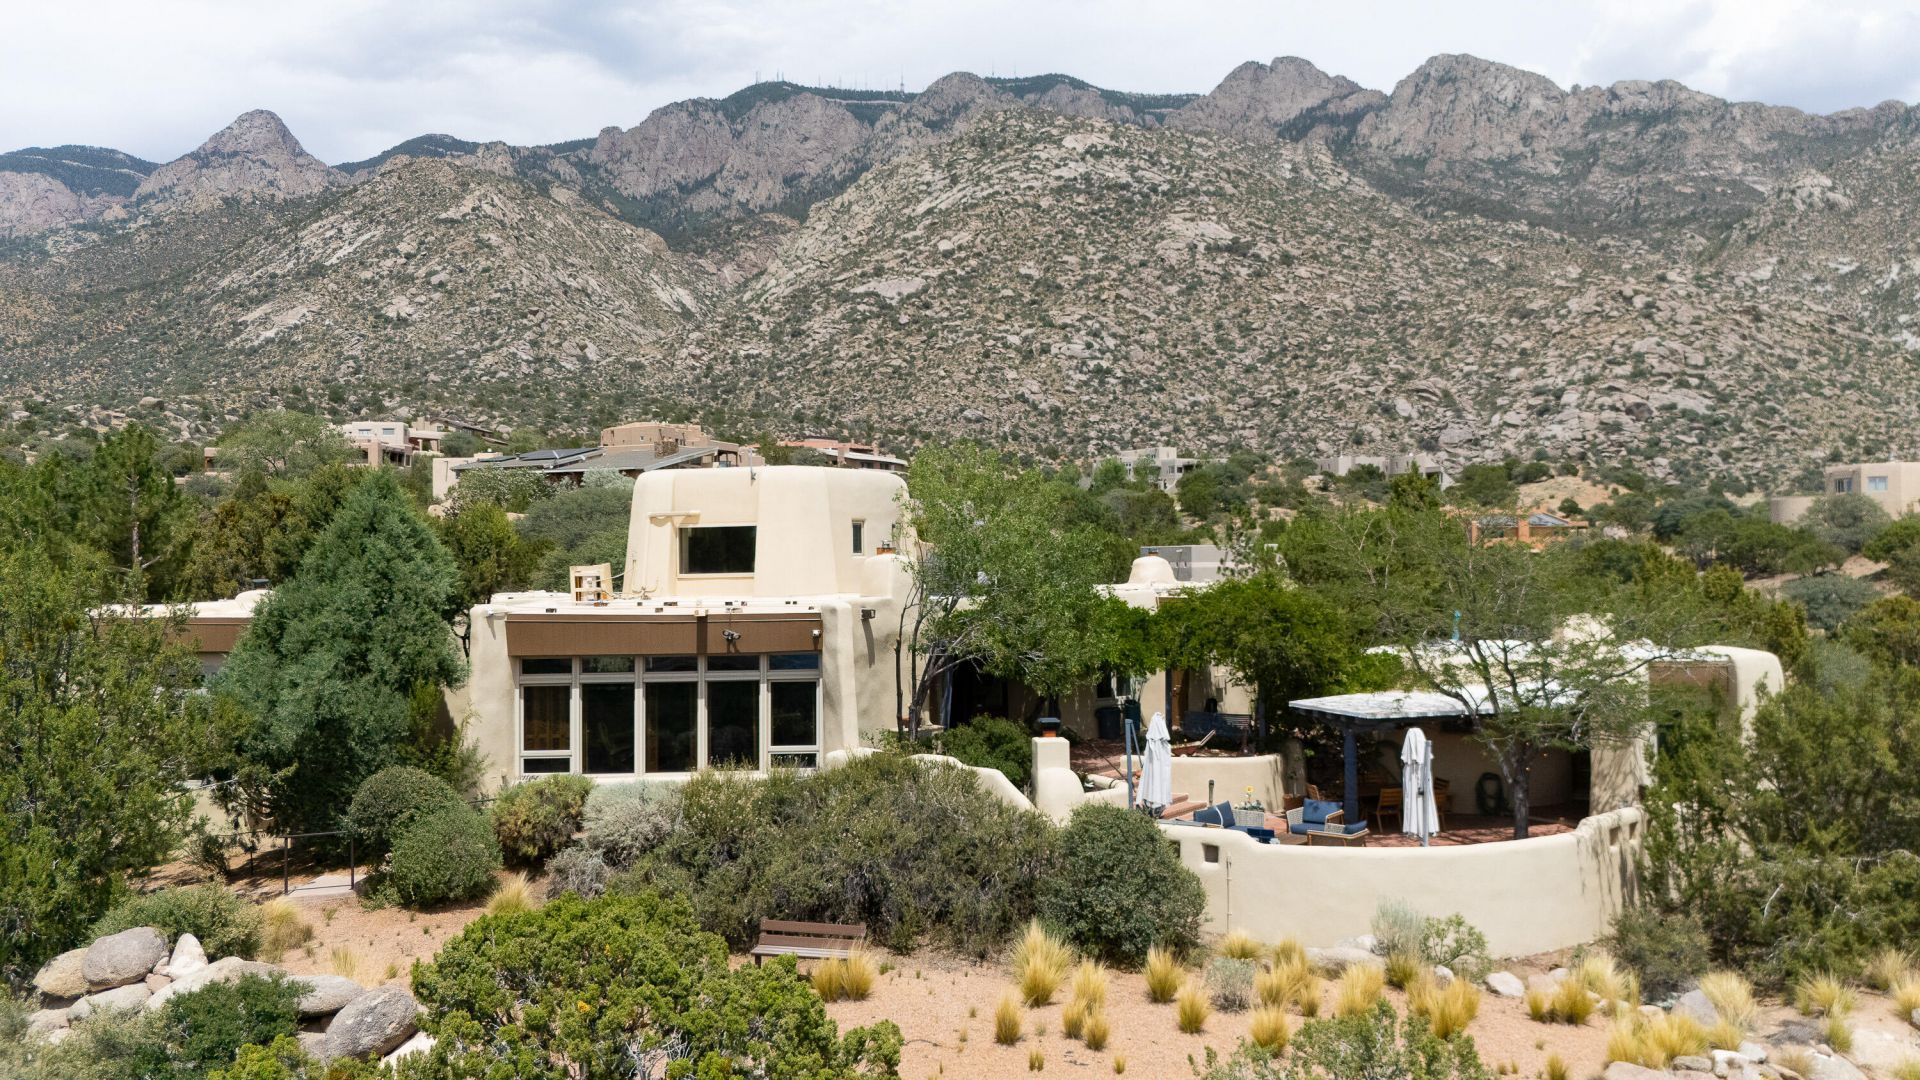
Experience luxury living in this one of a kind contemporary home in prestigious Sandia Heights, offering breathtaking city & mountain views. Great for entertaining & breathtaking sunrises/sunsets. Thoughtfully updated, this custom-designed home features an open floor plan, a luxurious primary suite with two private courtyards, a water feature, pool/hot tub, & Sandia Tram views. The detached casita includes a kitchenette, full bath, & fireplace, while the private office opens to a rooftop deck. Enjoy resort-style outdoor living with a built-in grill, kiva fireplace, and professionally landscaped grounds. Situated on a gated 0.73-acre lot with owned solar, EV charging capability, & 9 car garage spaces or a rec room. You do not want to miss your chance to view this home today!
Property Features
Property Type: Residential - Single Family
Cooling: Ductless, Refrigerated
Fireplaces: 5
Garage: 9 car attached
Heating: Central, Forced Air, Multiple Heating Units
Lot Size: 0.73 Acres
Stories: 2.0
Taxes: $13,424
Year Built: 1977
Amenities
Beamed Ceilings
Breakfast Bar
Breakfast Area
Dressing Area
Separate/Formal Dining Room
Dual Sinks
Entrance Foyer
Garden Tub/Roman Tub
Home Office
Kitchen Island
Main Level Primary
Separate Shower
Water Closet(s)
Walk-In Closet(s)
Courtyard
Deck
Fire Pit
Hot Tub/Spa
Outdoor Grill
Private Yard
Water Feature
Feature Descriptions
Appliances: Cooktop, Double Oven, Dryer, Dishwasher, Disposal, Microwave, Refrigerator, Range Hood, Water Softener Owned, Wine Cooler, Washer
Days on Site: 11
Exterior: Adobe, Frame, Synthetic Stucco
Fencing: Gate, Wall
Fireplace: Blower Fan, Kiva, Outside, Wood Burning
Flooring: Brick, Tile, Wood
Formal Dining: Yes
HOA Fee: 108/ Monthly
Hot Tub: Yes
Laundry: Electric Dryer Hookup
Lot: Landscaped, Many Trees, Views
Parcel#: 102306525145010231
Parking: Attached, Garage, Oversized, Storage
Parking Notes: Attached, Garage, Oversized, Storage
Patio/Porch: Covered, Deck, Open, Patio
Pool: In Ground
Security: yes
Security: Security System, Security Gate
Sewer: Septic Tank
Spa: Yes
Swimming Pool: Yes
Utilities: Electricity Available
Water: Community/Coop
Window: Double Pane Windows, Insulated Windows
Local Schools
High School: La Cueva
Middle School: Desert Ridge
Elementary School: Double Eagle
Listed By / Shown By
Listed By
Agency Name: Keller Williams Realty
Agency Phone: (505) 271-8200
Shown By
Agent Name: Gene Della Maggiora
Agent Phone: Cell: (505) 585-5293
Agency Title: Coldwell Banker Legacy

Estimate Your Payment
Estimated Payment
$ 5,397.96 per month $3,783.46 Principal & Interest $1,118.67 Property Tax $495.83 Homeowner's InsuranceChange Payment Information
Privacy Policy / DMCA Notice / ADA Accessibility


This site is hosted, designed and copyright
© 1994 - 2026 by
Delta Media Group, Inc. -- Patent Pending --
218 Spring Creek Lane Ne | MLS# 1107255
This single family home located at 218 Spring Creek Lane Ne, Albuquerque, NM 87122 is currently listed for sale with an asking price of $1,700,000. This property was built in 1977 and has 4 bedrooms and 4 full and 1 partial baths with 4387 sq. ft. Spring Creek Lane Ne is located in the Sandia Heights North subdivision. Search Sandia Heights North real estate on www.genedellamaggiora.com today.