
BEDS4
BATHS3 full
SQUARE FEET1,604
MLS#1107538
STATUSActive
PROPERTY TYPEResidential - Single Family
SUBDIVISIONRancho Oro Rancho Plata Unit 2
Property Description
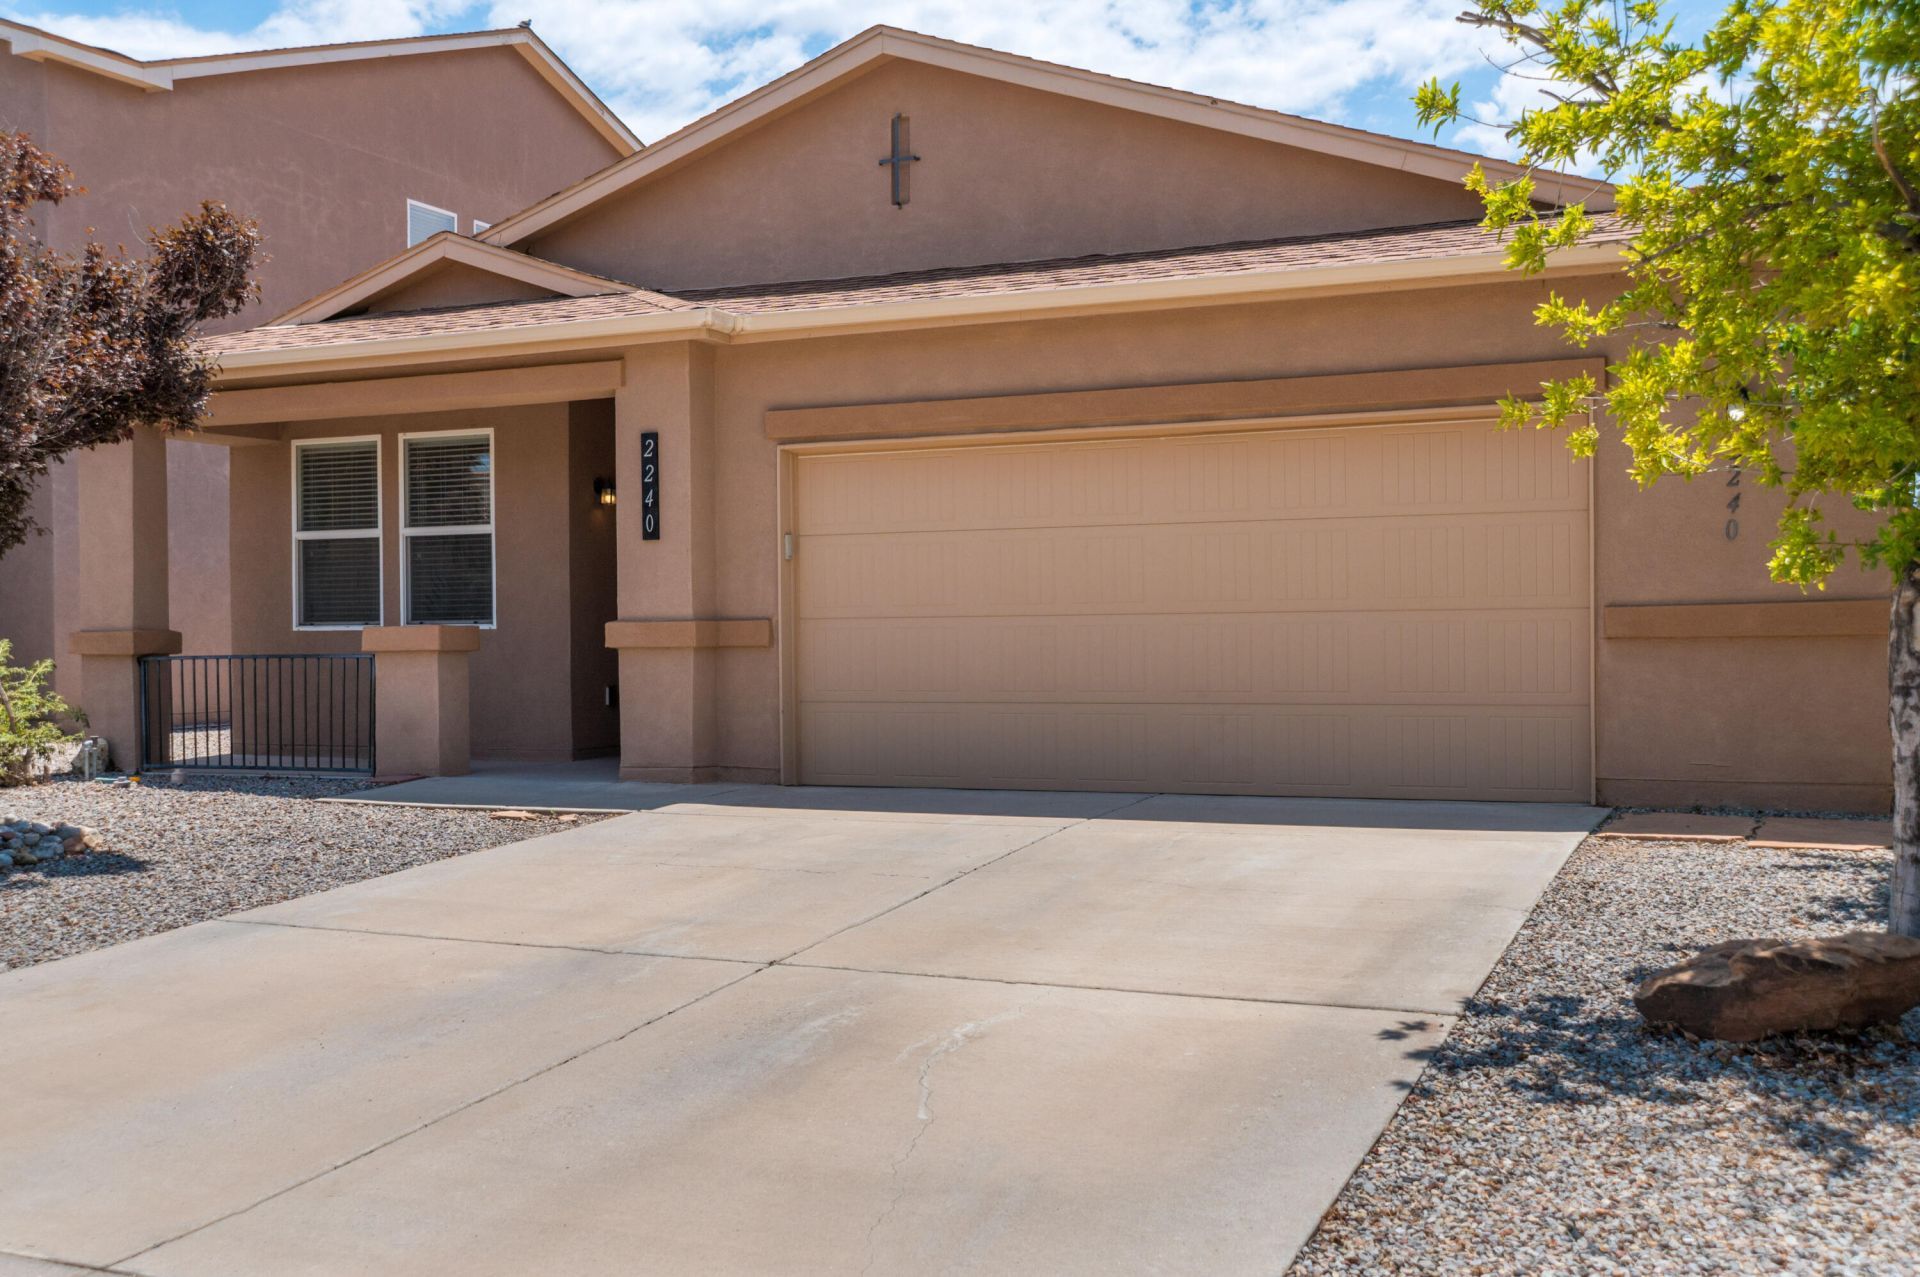
Welcome to this beautiful 4-bedroom, 3-bath home located in the highly desirable Cabezon neighborhood. Designed for both comfort and functionality, this home features brand-new carpet throughout and a spacious eat-in kitchen with stainless steel appliances, perfect for everyday living and entertaining. The inviting living area is centered around a cozy gas log fireplace, creating a warm and welcoming atmosphere.With a versatile floor plan and generous bedrooms this home offers plenty of space for family, guests, or a home office. Enjoy the convenience of nearby parks, walking trails, schools, shopping, and easy access to major commuter routes. Combining modern updates with a sought-after location, this move-in-ready home is one you won't want to miss!
Property Features
Property Type: Residential - Single Family
Cooling: Refrigerated
Fireplaces: 1
Garage: 2 car attached
Heating: Forced Air, Natural Gas
Lot Size: 0.12 Acres
Roof Type: Pitched, Shingle
Stories: 1.0
Taxes: $2,587
Year Built: 2007
Amenities
Ceiling Fan(s)
Family/Dining Room
Garden Tub/Roman Tub
High Ceilings
Living/Dining Room
Main Level Primary
Pantry
Separate Shower
Walk-In Closet(s)
Sprinkler/Irrigation
Feature Descriptions
Appliances: Dishwasher, Free-Standing Electric Range, Microwave, Refrigerator
Days on Site: 7
Exterior: Frame, Rock
Fencing: Full
Fireplace: Gas Log
Flooring: Carpet, Tile
HOA Fee: 150/ Annually
Laundry: Electric Dryer Hookup
Lot: Landscaped, Planned Unit Development
Parcel#: 1011067506388
Parking: Attached, Finished Garage, Garage, Garage Door Opener
Parking Notes: Attached, Finished Garage, Garage, Garage Door Opener
Patio/Porch: Covered, Patio
Security: Smoke Detector(s)
Sewer: Public Sewer
Utilities: Cable Available, Electricity Connected, Natural Gas Connected, Sewer Connected, Water Connected
Water: Public
Window: Sliding
Listed By / Shown By
Listed By
Agency Name: Kellogg Agency Sales
Agency Phone: (505) 896-1750
Shown By
Agent Name: Gene Della Maggiora
Agent Phone: Cell: (505) 585-5293
Agency Title: Coldwell Banker Legacy

Estimate Your Payment
Estimated Payment
$ 1,313.10 per month $970.35 Principal & Interest $215.58 Property Tax $127.17 Homeowner's InsuranceChange Payment Information
Privacy Policy / DMCA Notice / ADA Accessibility


This site is hosted, designed and copyright
© 1994 - 2026 by
Delta Media Group, Inc. -- Patent Pending --
2240 Montevine Court Se | MLS# 1107538
This single family home located at 2240 Montevine Court Se, Rio Rancho, NM 87124 is currently listed for sale with an asking price of $436,000. This property was built in 2007 and has 4 bedrooms and 3 full baths with 1604 sq. ft. Montevine Court Se is located in the Rancho Oro Rancho Plata Unit 2 subdivision. Search Rancho Oro Rancho Plata Unit 2 real estate on www.genedellamaggiora.com today.