
BEDS2
BATHS1 full
SQUARE FEET978
MLS#1105662
STATUSPending
PROPERTY TYPEResidential - Single Family
SUBDIVISIONCedar Hills 3
Property Description
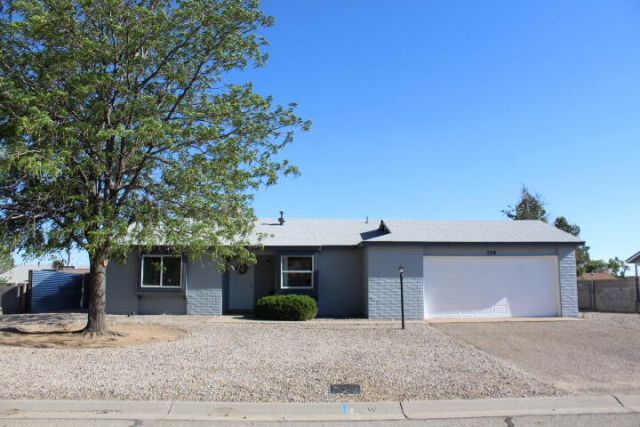
Popular open floorplan, large living room with vaulted ceiling, formal dining area plus dining nook, huge kitchen with plenty of cabinet & counter space, pass through to dining area & large pantry, spacious primary bedroom with work station and floor to ceiling mirror closet, 2nd bedroom has a walk in closet & banco style window, bathroom has ceramic tile surround and a custom vanity. Huge private back yard with covered patio & gated back yard access, landscaped front yard with large shade tree. All new 2026 plumbing & electrical fixtures, paint, carpet & vinyl plank flooring, cabinets & counter tops, stainless steel appliances, doors & baseboard. Additionally, roof, CFA heating unit, water heater and garage door were updated in recent years. NO POLY. Easy access to all amenities.
Property Features
Property Type: Residential - Single Family
Cooling: Evaporative Cooling
Garage: 2 car attached
Heating: Forced Air, Natural Gas
Lot Size: 0.20 Acres
Roof Type: Pitched, Shingle
Stories: 1.0
Taxes: $2,102
Year Built: 1983
Amenities
Breakfast Area
Ceiling Fan(s)
Cathedral Ceiling(s)
Entrance Foyer
Family/Dining Room
Living/Dining Room
Main Level Primary
Pantry
Private Yard
Feature Descriptions
Appliances: Dishwasher, Free-Standing Gas Range, Disposal, Microwave, Refrigerator
Days on Site: 38
Exterior: Frame, Stucco, Wood Siding
Fencing: Back Yard, Wall
Flooring: Carpet, Vinyl
Laundry: Electric Dryer Hookup
Lot: Landscaped
Parcel#: 1009068349439
Parking: Attached, Garage, Garage Door Opener
Parking Notes: Attached, Garage, Garage Door Opener
Patio/Porch: Covered, Open, Patio
Security: Smoke Detector(s)
Sewer: Public Sewer
Utilities: Electricity Connected, Natural Gas Connected, Sewer Connected, Water Connected
Water: Public
Window: Sliding
Listed By / Shown By
Listed By
Agency Name: Pinnacle Real Estate Group
Agency Phone: (505) 897-7300
Shown By
Agent Name: Gene Della Maggiora
Agent Phone: Cell: (505) 585-5293
Agency Title: Coldwell Banker Legacy

Estimate Your Payment
Estimated Payment
$ 892.33 per month $634.06 Principal & Interest $175.17 Property Tax $83.10 Homeowner's InsuranceChange Payment Information
Privacy Policy / DMCA Notice / ADA Accessibility


This site is hosted, designed and copyright
© 1994 - 2026 by
Delta Media Group, Inc. -- Patent Pending --
229 Sommerset Drive Se | MLS# 1105662
This single family home located at 229 Sommerset Drive Se, Rio Rancho, NM 87124 is currently listed for sale with an asking price of $284,900. This property was built in 1983 and has 2 bedrooms and 1 full baths with 978 sq. ft. Sommerset Drive Se is located in the Cedar Hills 3 subdivision. Search Cedar Hills 3 real estate on www.genedellamaggiora.com today.