
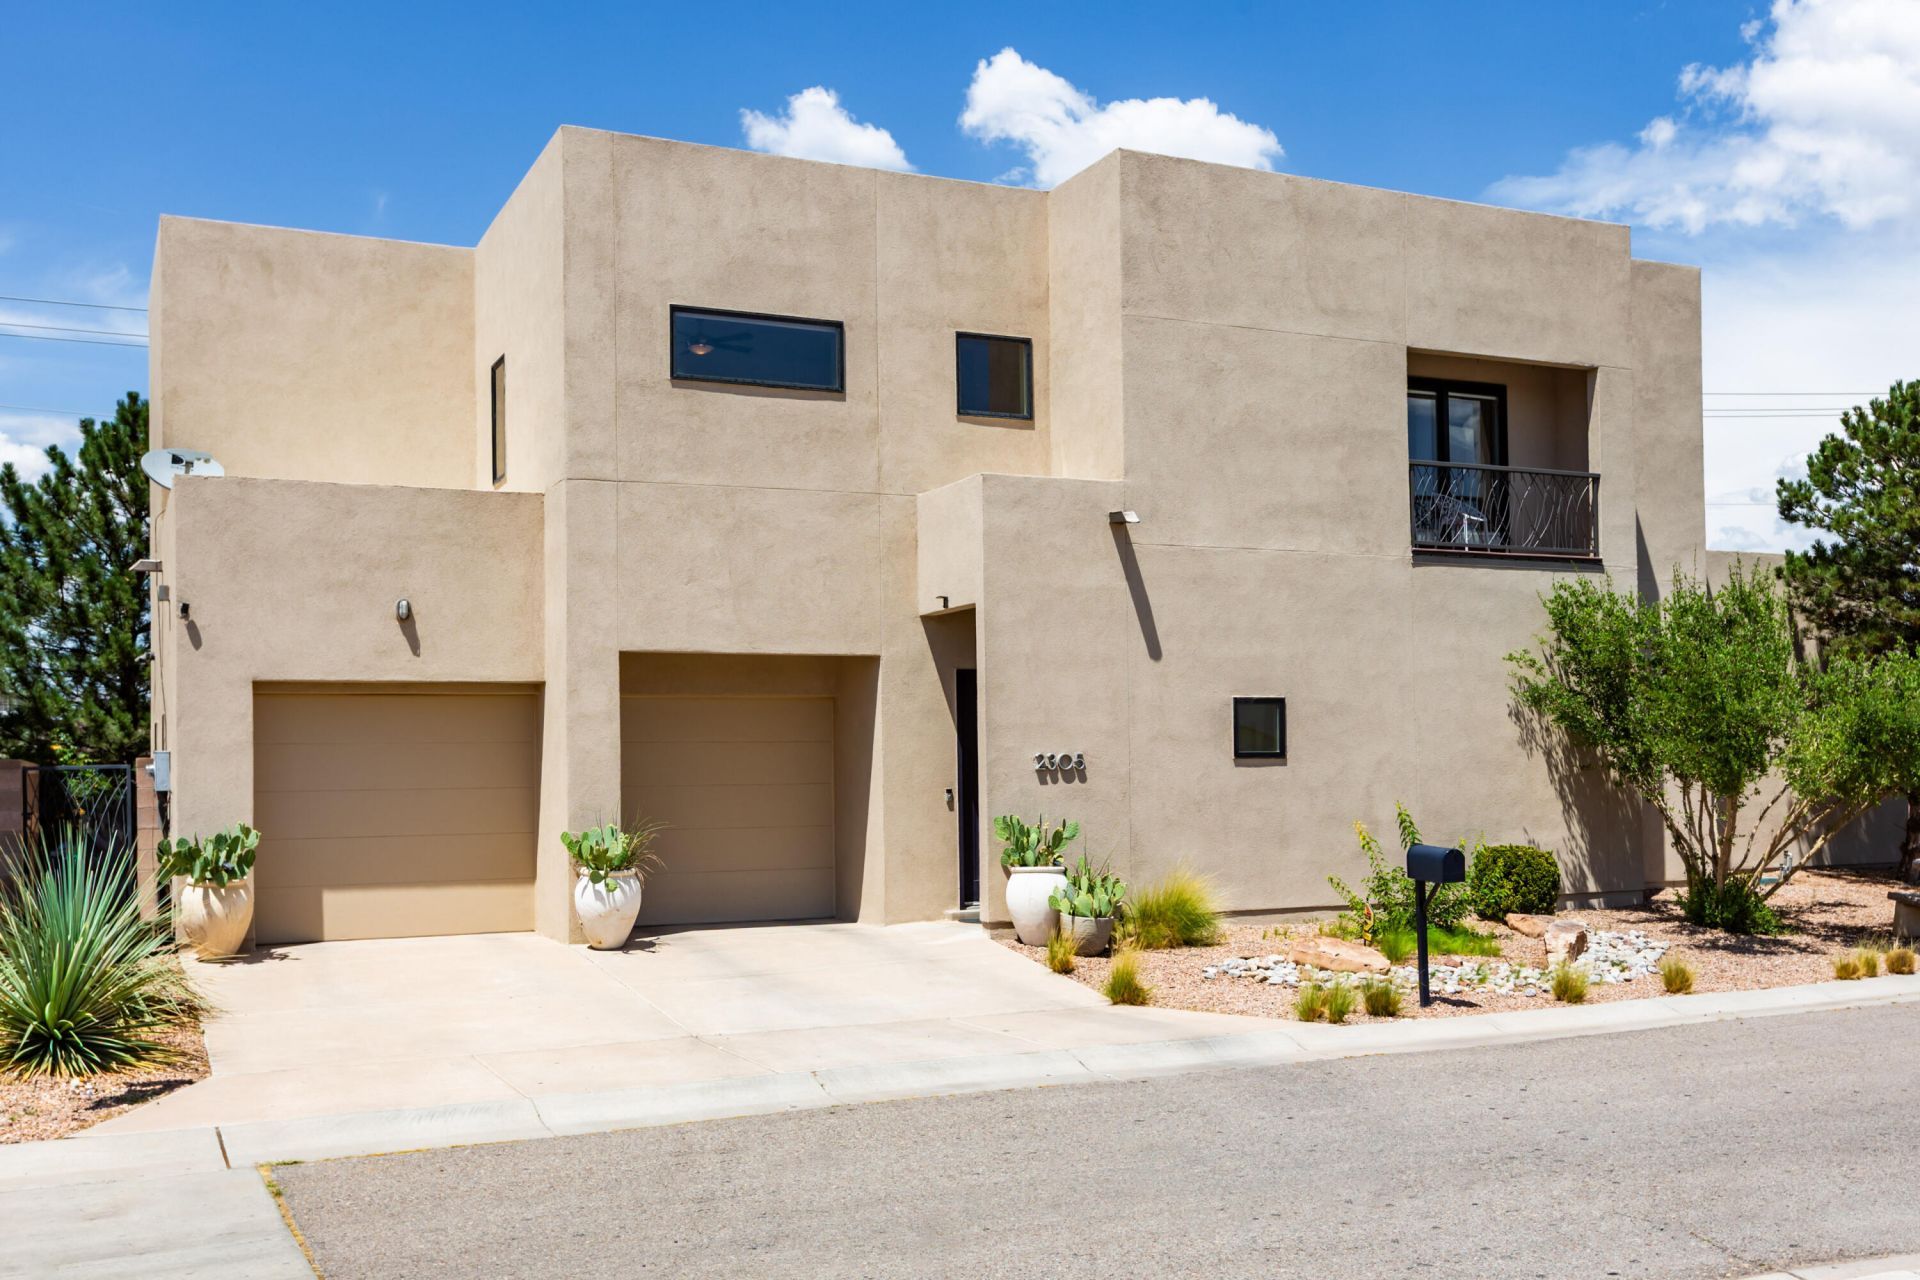
BEDS3
BATHS2 full 1 partial
SQUARE FEET2,902
MLS#1103671
STATUSActive
PROPERTY TYPEResidential - Single Family
SUBDIVISIONVillas Las Mananitas Subdivision
Property Description
This stylish, beautiful, bright and spacious home is in a prime location. Modern design, open floor plan, high ceilings, large windows, and a lovely main level primary suite. Upstairs is a loft with multiple speakers for movies or music, a roof deck with outdoor fireplace, two bedrooms sharing a jack and jill bath, and a cool built-in desk and storage area for studying. Best of all, you don't have to give up living in the valley in order to enjoy a lock and leave travel lifestyle. Perfect for entertaining, the great room has a large dining area, kitchen island for dinner guests to gather, walk in pantry, large living area, and a back patio with mature shrubs to dine alfresco. The entire house has an integrated, smart-phone friendly speaker system, and central vac. Quiet, peaceful, lovely.
Property Features
Property Type: Residential - Single Family
Cooling: Refrigerated
Fireplaces: 1
Garage: 2 car attached
Heating: Combination, Forced Air
Home Style: Contemporary
Lot Size: 0.12 Acres
Roof Type: Pitched
Stories: 2.0
Taxes: $6,955
Year Built: 2008
Amenities
Breakfast Bar
Dual Sinks
Entrance Foyer
Great Room
High Ceilings
Home Office
Jack and Jill Bath
Kitchen Island
Loft
Main Level Primary
Pantry
Separate Shower
Water Closet(s)
Walk-In Closet(s)
Balcony
Courtyard
Private Yard
Feature Descriptions
Appliances: Dishwasher, Free-Standing Gas Range, Microwave, Refrigerator, Wine Cooler
Community Features: Gated
Days on Site: 71
Exterior: Frame
Fencing: Wall
Fireplace: Gas Log
Flooring: Carpet, Tile, Wood
HOA Fee: 25/ Monthly
Laundry: Washer Hookup, Electric Dryer Hookup, Gas Dryer Hookup
Lot: Cul-De-Sac, Landscaped, Xeriscape
Parcel#: 101305909936921705
Parking: Attached, Garage
Parking Notes: Attached, Garage
Patio/Porch: Balcony, Open, Patio
Sewer: Public Sewer
Utilities: Electricity Connected, Natural Gas Connected, Sewer Connected, Water Connected
Water: Public
Window: Double Pane Windows, Insulated Windows
Listed By / Shown By
Listed By
Agency Name: A & S Real Estate Group, LLC
Agency Phone: (505) 814-7870
Shown By
Agent Name: Gene Della Maggiora
Agent Phone: Cell: (505) 585-5293
Agency Title: Coldwell Banker Legacy

Estimate Your Payment
Estimated Payment
$ 2,719.23 per month $1,891.73 Principal & Interest $579.58 Property Tax $247.92 Homeowner's InsuranceChange Payment Information
Privacy Policy / DMCA Notice / ADA Accessibility


This site is hosted, designed and copyright
© 1994 - 2026 by
Delta Media Group, Inc. -- Patent Pending --
2305 Mananitas Lane Nw | MLS# 1103671
This single family home located at 2305 Mananitas Lane Nw, Albuquerque, NM 87104 is currently listed for sale with an asking price of $850,000. This property was built in 2008 and has 3 bedrooms and 2 full and 1 partial baths with 2902 sq. ft. Mananitas Lane Nw is located in the Villas Las Mananitas Subdivision subdivision. Search Villas Las Mananitas Subdivision real estate on www.genedellamaggiora.com today.