
BEDS3
BATHS3 full 1 partial
SQUARE FEET3,948
MLS#1107179
STATUSActive
PROPERTY TYPEResidential - Single Family
SUBDIVISIONVillas Las Mananitas Subdivision
Property Description
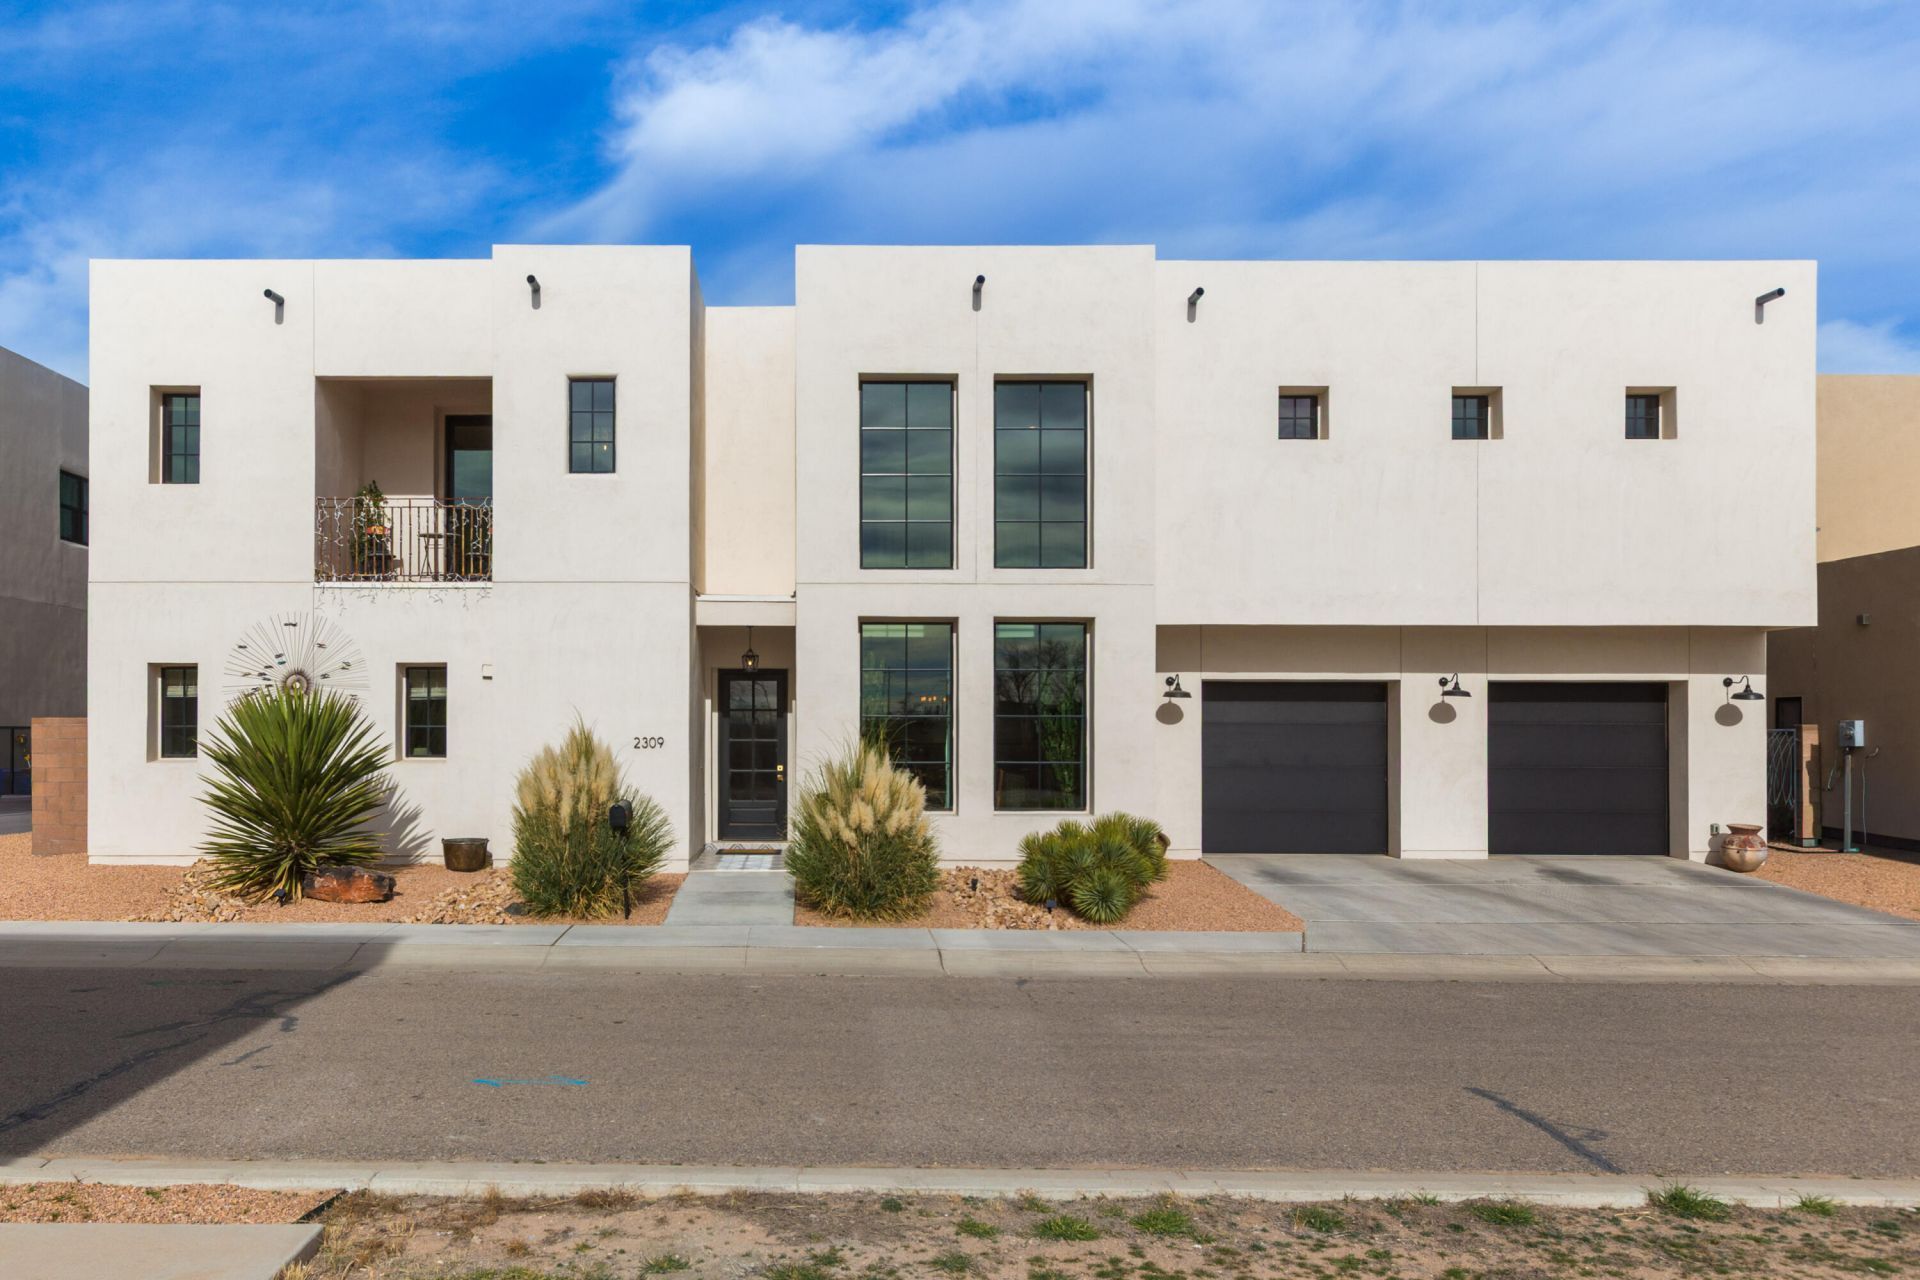
Dynamic contemporary architecture defines this incredible custom home nestled in a gated community along Rio Grande Blvd. Clean and sophisticated finishes include beautiful wood floors, shaker style cabinetry, designer lighting, vibrant tile details, hand forged iron railings, 8' tall doors, lots of windows to bring in the natural light, and an elevator for accessibility. Each bedroom features a walk in closet and en-suite bathroom. In addition to 3 bedroom suites, there is an office, home theater, and an exercise room that could function as an additional living area. The front and back yards were designed with low maintenance landscaping. Oversized 2 car garage with lots of storage. Enjoy the beauty of the North Valley in a private & secure setting with minimal maintenance.
Property Features
Property Type: Residential - Single Family
Cooling: Refrigerated
Garage: 2 car attached
Heating: Central, Forced Air, Multiple Heating Units
Home Style: Contemporary, Custom
Lot Size: 0.13 Acres
Roof Type: Pitched
Stories: 2.0
Taxes: $9,718
Year Built: 2022
Amenities
Breakfast Bar
Cathedral Ceiling(s)
Separate/Formal Dining Room
Dual Sinks
Entrance Foyer
Great Room
Garden Tub/Roman Tub
Home Office
In-Law Floorplan
Kitchen Island
Multiple Living Areas
Main Level Primary
Multiple Primary Suites
Pantry
Tub Shower
Utility Room
Walk-In Closet(s)
Private Yard
Water Feature
Feature Descriptions
Appliances: Convection Oven, Cooktop, Dryer, Dishwasher, Disposal, Microwave, Refrigerator, Range Hood, Washer
Days on Site: 12
Exterior: Frame, Stucco
Fencing: Wall
Flooring: Carpet, Tile, Wood
Formal Dining: Yes
HOA Fee: 300/ Annually
Laundry: Electric Dryer Hookup
Lot: Landscaped, Xeriscape
Parcel#: 101305909136921704
Parking: Attached, Finished Garage, Garage, Oversized
Parking Notes: Attached, Finished Garage, Garage, Oversized
Patio/Porch: Open, Patio
Sewer: Public Sewer
Utilities: Cable Connected, Electricity Connected, Natural Gas Connected, Sewer Connected, Water Connected
Water: Public
Window: Double Pane Windows, Insulated Windows, Vinyl
Local Schools
High School: Valley
Middle School: Garfield
Elementary School: Duranes (y)
Listed By / Shown By
Listed By
Agency Name: Keller Williams Realty
Agency Phone: (505) 271-8200
Shown By
Agent Name: Gene Della Maggiora
Agent Phone: Cell: (505) 585-5293
Agency Title: Coldwell Banker Legacy

Estimate Your Payment
Estimated Payment
$ 3,515.86 per month $2,392.48 Principal & Interest $809.83 Property Tax $313.54 Homeowner's InsuranceChange Payment Information
Privacy Policy / DMCA Notice / ADA Accessibility


This site is hosted, designed and copyright
© 1994 - 2026 by
Delta Media Group, Inc. -- Patent Pending --
2309 Mananitas Lane Nw | MLS# 1107179
This single family home located at 2309 Mananitas Lane Nw, Albuquerque, NM 87104 is currently listed for sale with an asking price of $1,075,000. This property was built in 2022 and has 3 bedrooms and 3 full and 1 partial baths with 3948 sq. ft. Mananitas Lane Nw is located in the Villas Las Mananitas Subdivision subdivision. Search Villas Las Mananitas Subdivision real estate on www.genedellamaggiora.com today.