
BEDS3
BATHS2 full 1 partial
SQUARE FEET2,026
MLS#1105761
STATUSActive
PROPERTY TYPEResidential - Single Family
SUBDIVISIONTract M Watershed Subdivision
Property Description
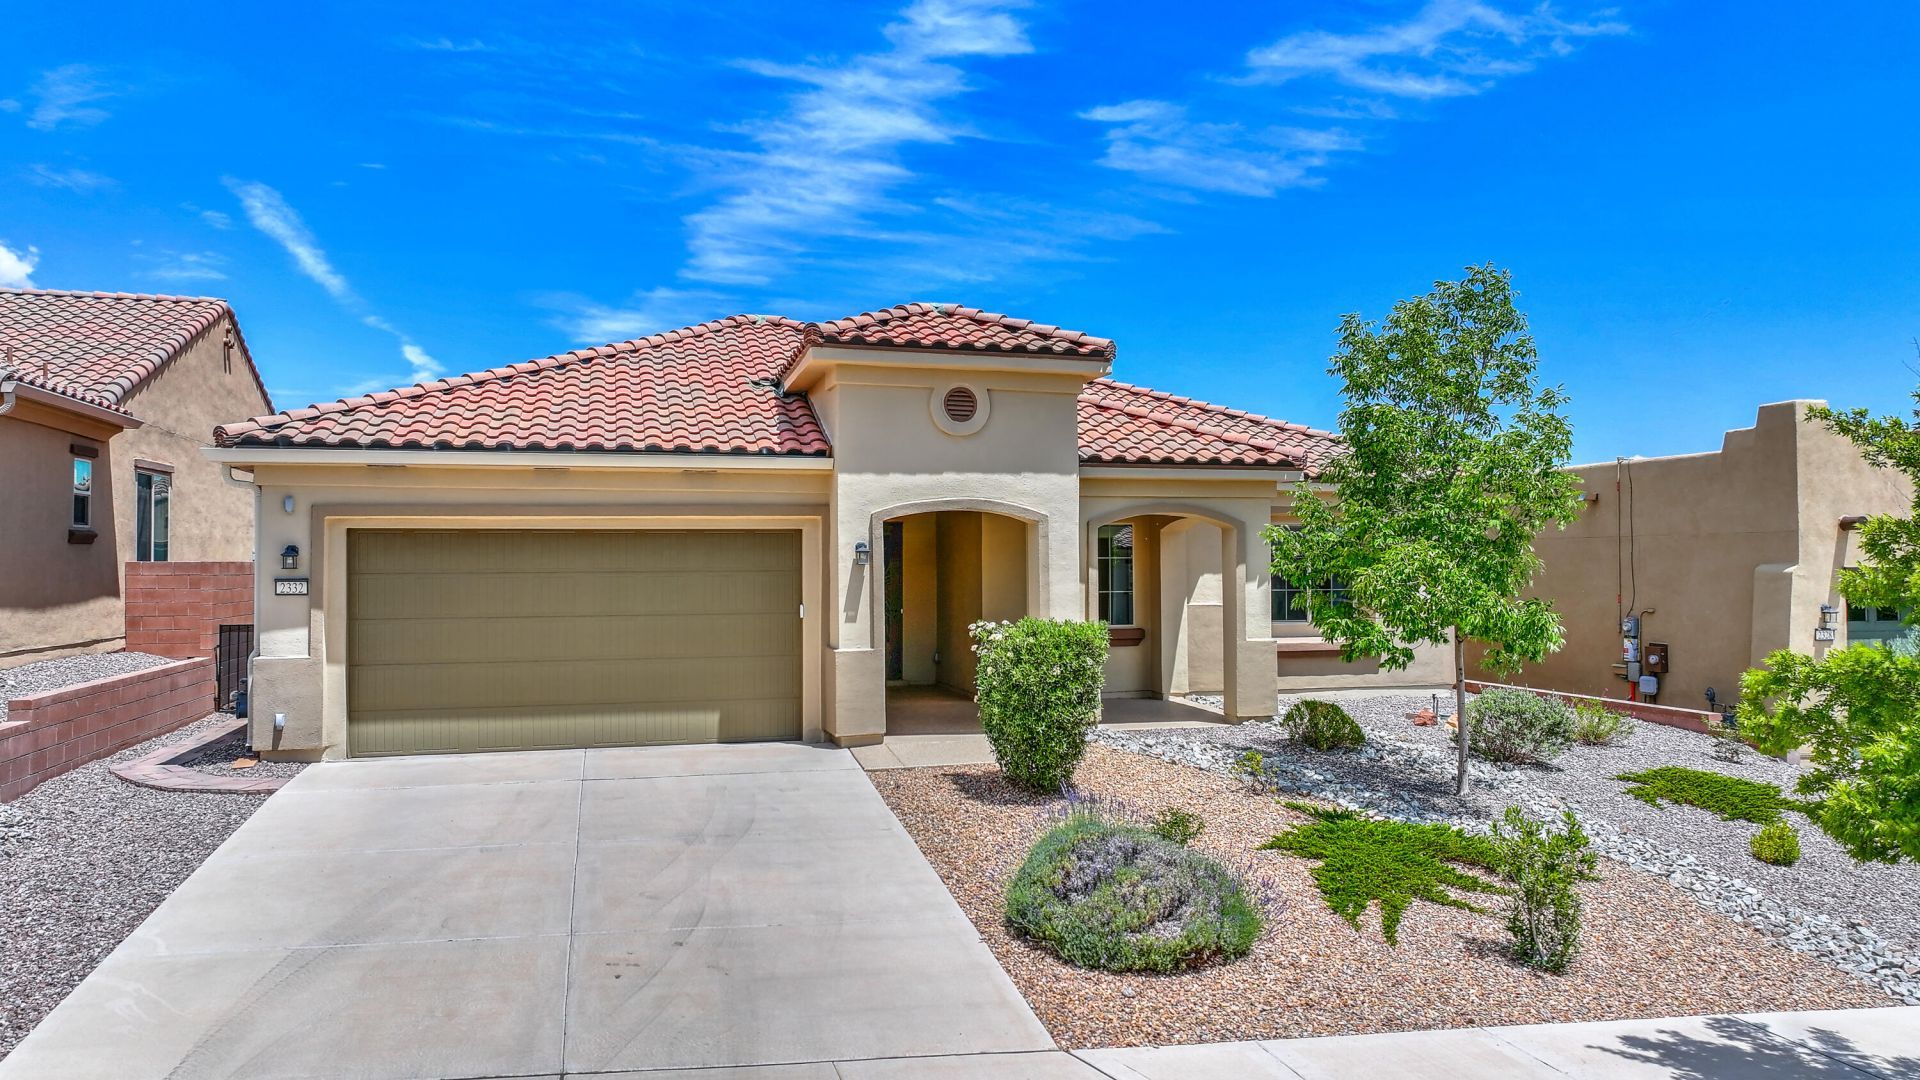
Welcome to Del Webb at Mirehaven, Albuquerque's premier 55+ active adult community. This 3-bedroom, 2.5-bath home offers an open-concept floor plan with wood grain tile throughout. The spacious kitchen features stainless steel appliances, abundant cabinetry, and a large island overlooking the living and dining spaces. The private primary suite offers large soaking tub, shower, dbl vanities and huge walk in closet. The additional bedrooms are spacious and separated from the primary suite. Enjoy outdoor living on the covered patio overlooking the fully landscaped backyard. The oversized garage provides additional storage and workspace. Del Webb residents enjoy resort-style amenities including a clubhouse, fitness center, pool, pickleball courts, walking trails, and a vibrant social calendar.
Property Features
Property Type: Residential - Single Family
Cooling: Refrigerated
Garage: 2 car attached
Heating: Central, Natural Gas
Lot Size: 0.18 Acres
Roof Type: Pitched, Tile
Stories: 1.0
Taxes: $5,103
Year Built: 2018
Amenities
Bathtub
Dual Sinks
High Ceilings
Kitchen Island
Main Level Primary
Soaking Tub
Separate Shower
Water Closet(s)
Walk-In Closet(s)
Private Yard
Water Feature
Sprinkler/Irrigation
Feature Descriptions
Appliances: Double Oven, Dryer, Dishwasher, Disposal, Microwave, Refrigerator, Range Hood, Water Softener Owned, Washer
Community Features: Gated
Days on Site: 37
Exterior: Frame, Stucco
Fencing: Wall
Flooring: Tile
HOA Fee: 225/ Monthly
Laundry: Washer Hookup, Electric Dryer Hookup, Gas Dryer Hookup
Lot: Planned Unit Development, Sprinklers Automatic
Parcel#: 100805951535710304
Parking: Attached, Garage, Oversized, Storage
Parking Notes: Attached, Garage, Oversized, Storage
Patio/Porch: Covered, Patio
Pool: Community
Sewer: Public Sewer
Utilities: Electricity Connected, Natural Gas Connected, Sewer Connected, Water Connected
Water: Public
Window: Double Pane Windows, Insulated Windows
Listed By / Shown By
Listed By
Agency Name: Coldwell Banker Legacy

Shown By
Agent Name: Gene Della Maggiora
Agent Phone: Cell: (505) 585-5293
Estimate Your Payment
Estimated Payment
$ 1,847.49 per month $1,257.45 Principal & Interest $425.25 Property Tax $164.79 Homeowner's InsuranceChange Payment Information
Privacy Policy / DMCA Notice / ADA Accessibility


This site is hosted, designed and copyright
© 1994 - 2026 by
Delta Media Group, Inc. -- Patent Pending --
2332 Granite Mountain Loop Nw | MLS# 1105761
This single family home located at 2332 Granite Mountain Loop Nw, Albuquerque, NM 87120 is currently listed for sale by Coldwell Banker Legacy, with an asking price of $565,000. This property was built in 2018 and has 3 bedrooms and 2 full and 1 partial baths with 2026 sq. ft. Granite Mountain Loop Nw is located in the Tract M Watershed Subdivision subdivision. Search Tract M Watershed Subdivision real estate on www.genedellamaggiora.com today.