
BEDS3
BATHS2 full
SQUARE FEET1,658
MLS#1105370
STATUSPending
PROPERTY TYPEResidential - Single Family
SUBDIVISIONCorrales North 3
Property Description
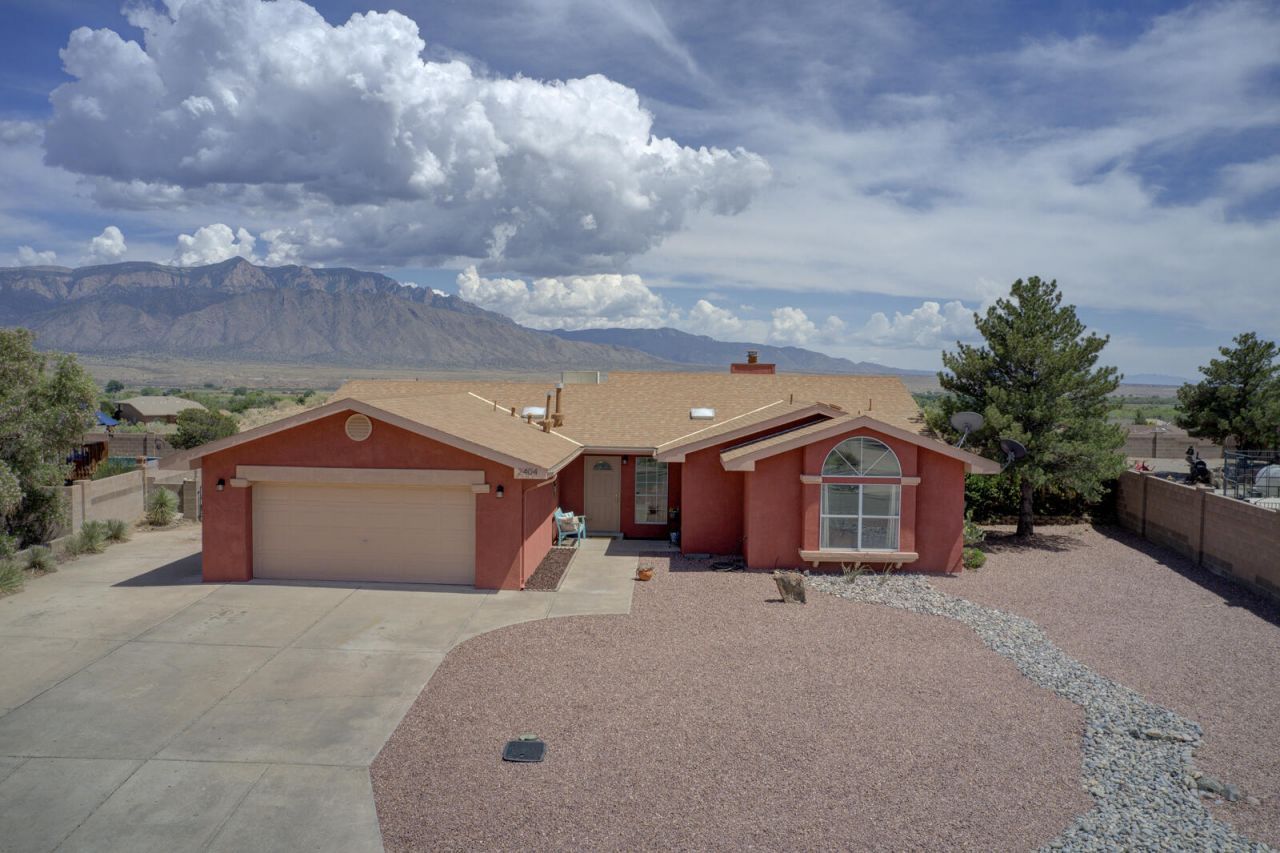
If you are looking for a home with incredible views, this property is the perfect place. This charming, updated home features three bedrooms, two bathrooms, a two-car garage, and convenient backyard access. Recent updates include both bathrooms as well as the kitchen cabinets, counters & appliances. The interior features laminate flooring throughout most of the home and an open, light-filled living & dining area w/ a cozy fireplace. For added privacy, the primary bedroom is separate from the second and third bedrooms. Recent interior & exterior paint, hot water heater & water softener. Gorgeous Mountain view from the back patio. The large lot is a blank canvass. Incredible Rivers Edge location w quick access to Hwy 528. Backs to open space & walking distance to Bosque & hiking trails.
Property Features
Property Type: Residential - Single Family
Cooling: Evaporative Cooling
Garage: 2 car attached
Heating: Central, Natural Gas
Lot Size: 0.31 Acres
Roof Type: Pitched, Shingle
Stories: 1.0
Taxes: $2,121
Year Built: 1992
Amenities
Breakfast Bar
Breakfast Area
Ceiling Fan(s)
Dual Sinks
High Ceilings
Living/Dining Room
Main Level Primary
Pantry
Shower Only
Skylights
Separate Shower
Cable TV
Walk-In Closet(s)
Private Yard
Feature Descriptions
Appliances: Dryer, Dishwasher, Free-Standing Gas Range, Disposal, Microwave, Refrigerator, Washer
Days on Site: 43
Exterior: Frame, Stucco
Fencing: Wall
Fireplace: Wood Burning
Flooring: Carpet, Laminate, Tile
Laundry: Electric Dryer Hookup
Lot: Landscaped, Views
Parcel#: 1017072355223
Parking: Attached, Garage, Garage Door Opener, Storage, RV Access/Parking
Parking Notes: Attached, Garage, Garage Door Opener, Storage, RV Acce
Patio/Porch: Covered, Patio
Security: Smoke Detector(s)
Sewer: Public Sewer
Utilities: Electricity Connected, Natural Gas Connected, Sewer Connected, Water Connected
Water: Public
Window: Double Pane Windows, Insulated Windows, Skylight(s)
Local Schools
High School: V. Sue Cleveland
Middle School: Mountain View
Elementary School: Sandia Vista
Listed By / Shown By
Listed By
Agency Name: Coldwell Banker Legacy

Shown By
Agent Name: Gene Della Maggiora
Agent Phone: Cell: (505) 585-5293
Estimate Your Payment
Estimated Payment
$ 1,120.71 per month $834.59 Principal & Interest $176.75 Property Tax $109.38 Homeowner's InsuranceChange Payment Information
Privacy Policy / DMCA Notice / ADA Accessibility


This site is hosted, designed and copyright
© 1994 - 2026 by
Delta Media Group, Inc. -- Patent Pending --
2404 Mosca Road Ne | MLS# 1105370
This single family home located at 2404 Mosca Road Ne, Rio Rancho, NM 87124 is currently listed for sale by Coldwell Banker Legacy, with an asking price of $375,000. This property was built in 1992 and has 3 bedrooms and 2 full baths with 1658 sq. ft. Mosca Road Ne is located in the Corrales North 3 subdivision. Search Corrales North 3 real estate on www.genedellamaggiora.com today.