
BEDS3
BATHS1 full 1 partial
SQUARE FEET2,174
MLS#1112862
STATUSActive
PROPERTY TYPEResidential - Single Family
SUBDIVISIONMiddle Rio Grande Conservancy District
Property Description
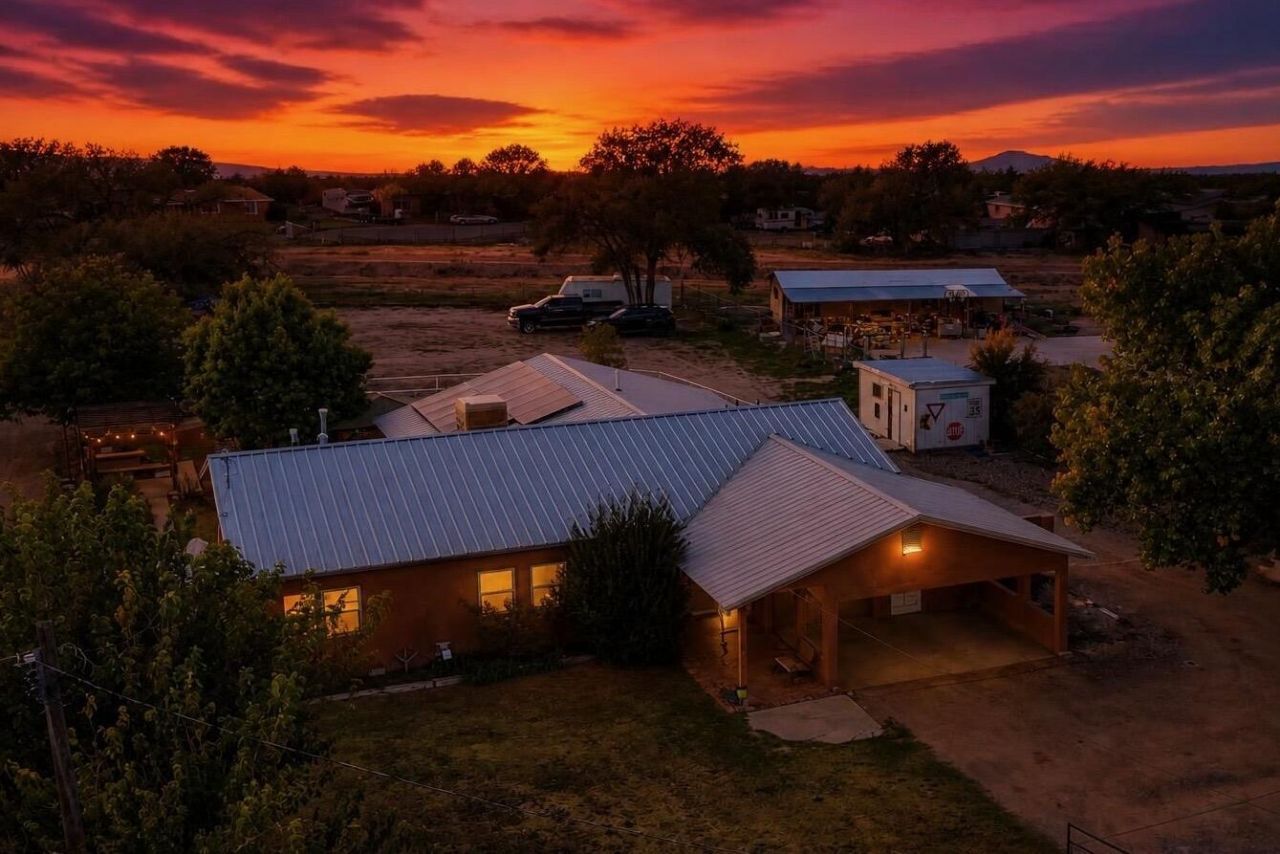
Discover timeless charm in this inviting 1959 Albuquerque ranch-style home! Situated on half an acre, this 3-bedroom, 2-bathroom property blends vintage character with thoughtful updates. Interior highlights include hardwood and brick flooring, antique chandeliers, a vintage gas range, and a custom butler's pantry, creating a warm, cozy atmosphere. A distinctive combination of original character and thoughtful improvements include a metal roof, updated furnace, evaporative cooler, and an active solar energy system. Enjoy an expansive, gated yard with mature fruit-bearing trees, garden space, and a private irrigation well. Attached and detached storage sheds provide added functionality. This unique South Valley home captures the essence of ranch inspired living while offering the convenience of an established Albuquerque location. A property filled thoughtful touches, and timeless appeal!
Property Features
Property Type: Residential - Single Family
Cooling: Evaporative Cooling
Fireplaces: 1
Heating: Forced Air, Wood Stove, Wall Furnace
Home Style: Ranch
Lot Size: 0.57 Acres
Roof Type: Metal
Stories: 1.0
Taxes: $1,944
Year Built: 1959
Amenities
Country Kitchen
Kitchen Island
Main Level Primary
Pantry
Walk-In Closet(s)
Courtyard
Fire Pit
Private Yard
Feature Descriptions
Appliances: Dryer, Dishwasher, Free-Standing Gas Range, Disposal, Microwave, Refrigerator, Washer
Days on Site: 5
Exterior: Frame, Stucco
Fencing: Gate
Fireplace: Wood Burning Stove
Flooring: Brick, Tile, Wood
Laundry: Washer Hookup, Electric Dryer Hookup, Gas Dryer Hookup
Lot: Garden, Sprinklers In Rear, Lawn, Landscaped, Many Trees
Parcel#: 101105420348520328
Parking: RV Access/Parking
Parking Notes: RV Access/Parking
Patio/Porch: Covered, Patio
Security: Security Gate
Sewer: Public Sewer
Utilities: Electricity Connected, Natural Gas Connected, Sewer Connected, Water Connected
Water: Public, Private, Well
Window: Double Pane Windows, Insulated Windows, Sliding
Listed By / Shown By
Listed By
Agency Name: EXP Realty LLC
Agency Phone: (505) 554-3873
Shown By
Agent Name: Gene Della Maggiora
Agent Phone: Cell: (505) 585-5293
Agency Title: Coldwell Banker Legacy

Estimate Your Payment
Estimated Payment
$ 1,332.26 per month $1,034.67 Principal & Interest $162.00 Property Tax $135.60 Homeowner's InsuranceChange Payment Information
Privacy Policy / DMCA Notice / ADA Accessibility


This site is hosted, designed and copyright
© 1994 - 2026 by
Delta Media Group, Inc. -- Patent Pending --
2411 Foothill Drive Sw | MLS# 1112862
This single family home located at 2411 Foothill Drive Sw, Albuquerque, NM 87105 is currently listed for sale with an asking price of $464,900. This property was built in 1959 and has 3 bedrooms and 1 full and 1 partial baths with 2174 sq. ft. Foothill Drive Sw is located in the Middle Rio Grande Conservancy District subdivision. Search Middle Rio Grande Conservancy District real estate on www.genedellamaggiora.com today.