
BEDS3
BATHS2 full
SQUARE FEET2,540
MLS#1105403
STATUSPending
PROPERTY TYPEResidential - Single Family
SUBDIVISIONENCHANTED MESA
Property Description
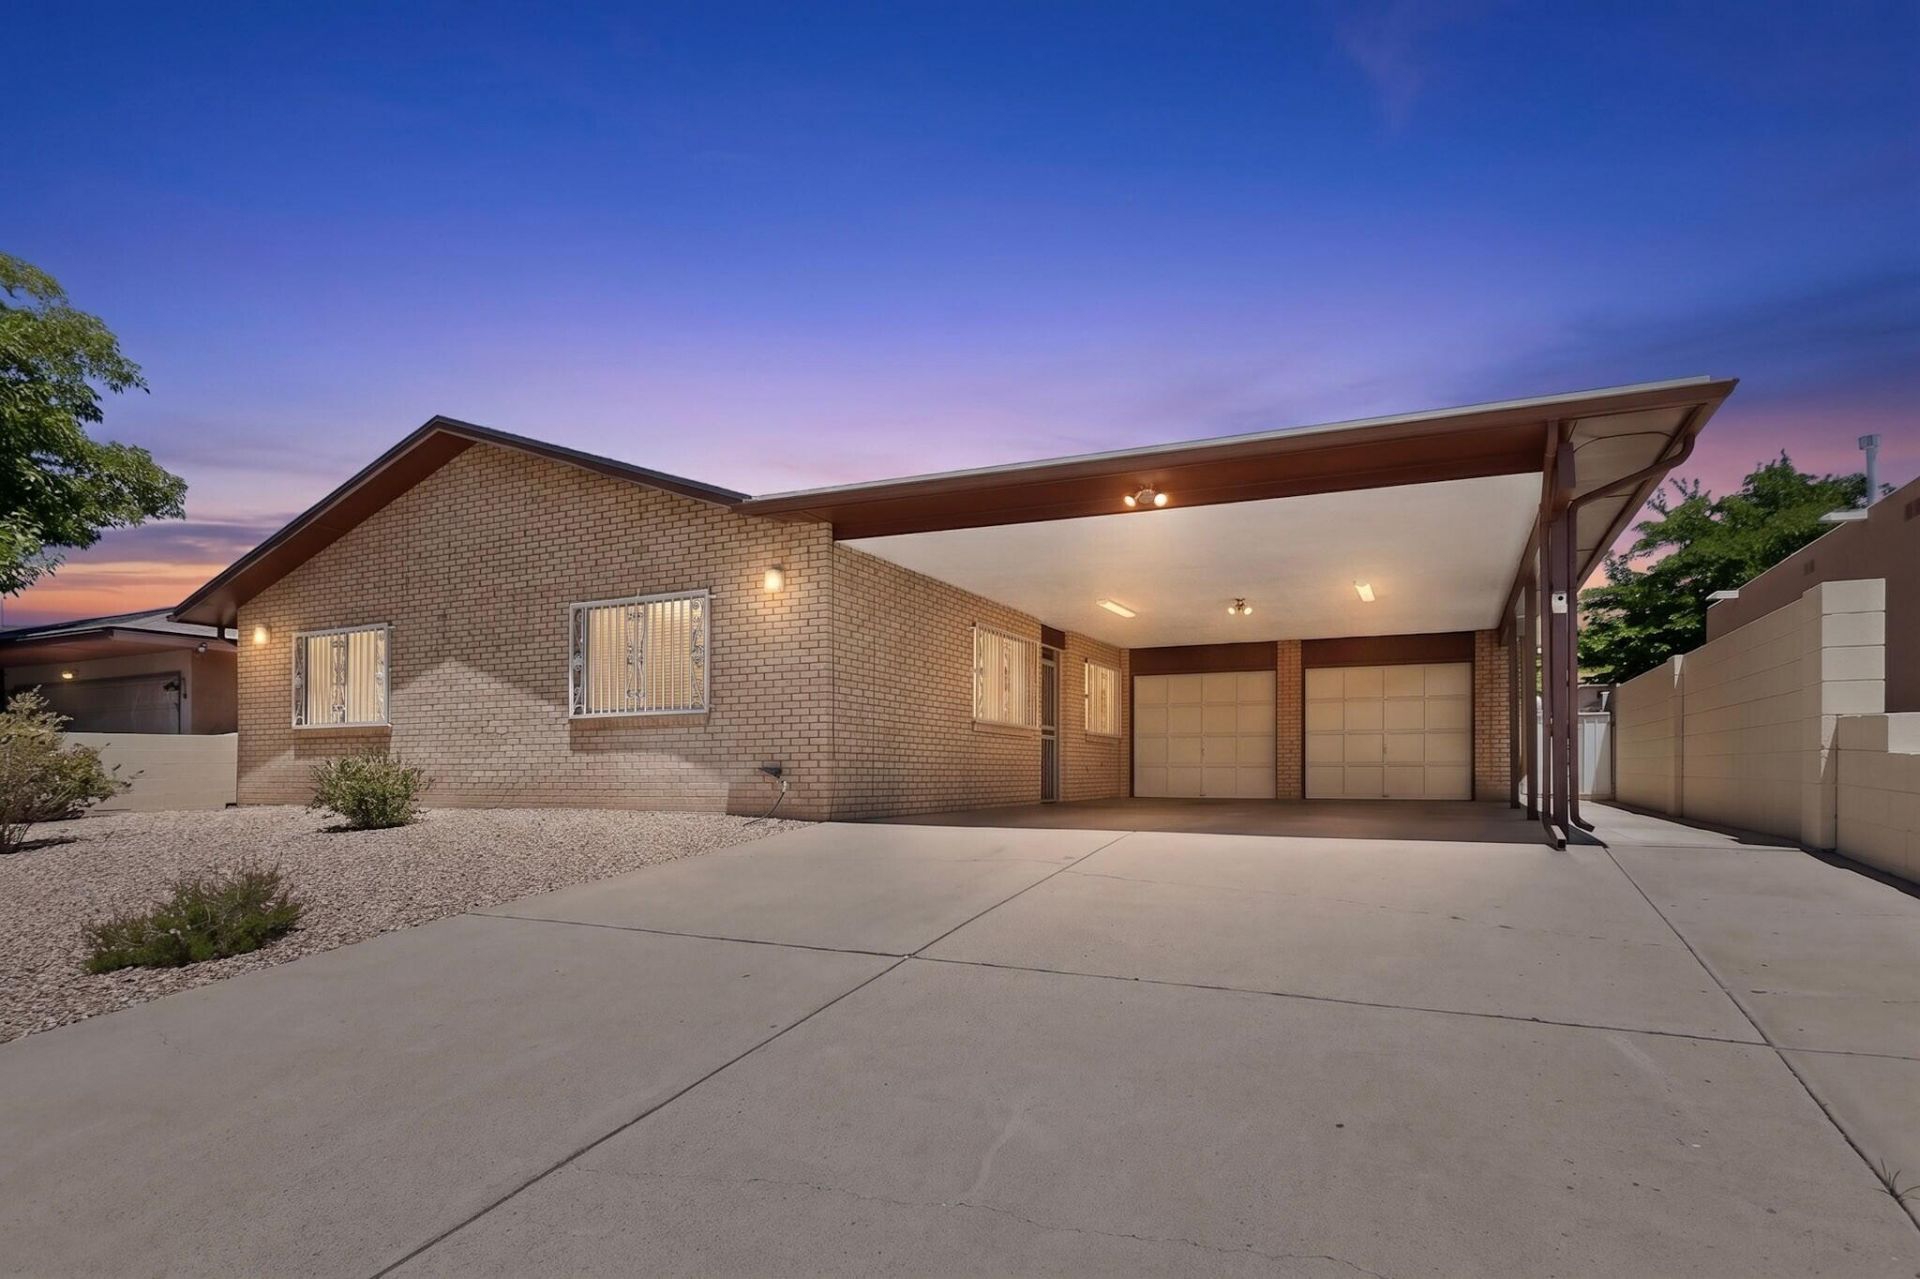
Welcome to 2412 Hiawatha Dr NE! A well-built brick home filled with pride of ownership and cherished by the same family since it was built. This property offers the updates buyers want and need, including a 2025 roof with transferable warranty, 2025 Carrier furnace, 2024 A.O. Smith water heater, 2016 windows with solar screens and transferable warranty, 2019 GMX water conditioner/softener, 2017 Aero Cool evaporative cooler, and 2015 Whirlpool Gold refrigerator.Enjoy custom-fit room darkening blinds throughout, wrought iron security doors, window security with releases, and a spacious bonus room perfect for a second living area, office, hobby space, or guest flex area. Click More . . .
Property Features
Property Type: Residential - Single Family
Cooling: Evaporative Cooling
Heating: Central, Forced Air, Natural Gas
Lot Size: 0.19 Acres
Roof Type: Pitched, Shingle
Stories: 1.0
Taxes: $3,141
Year Built: 1985
Amenities
Ceiling Fan(s)
Separate/Formal Dining Room
Dual Sinks
Entrance Foyer
Home Office
Country Kitchen
Main Level Primary
Sitting Area in Master
Shower Only
Separate Shower
Walk-In Closet(s)
Patio
Private Yard
Feature Descriptions
Appliances: Dishwasher, Free-Standing Gas Range, Microwave, Water Softener Owned
Days on Site: 43
Exterior: Brick, Frame
Fencing: Wall
Flooring: Carpet, Tile, Wood
Formal Dining: Yes
Laundry: Washer Hookup, Electric Dryer Hookup, Gas Dryer Hookup
Lot: Landscaped, Planned Unit Development, Views
Parcel#: 102205919031720635
Patio/Porch: Patio
Security: Smoke Detector(s)
Sewer: Public Sewer
Utilities: Electricity Connected, Natural Gas Connected, Sewer Connected, Water Connected
Water: Public
Window: Thermal Windows
Local Schools
High School: Eldorado
Middle School: Hoover
Elementary School: Matheson Park
Listed By / Shown By
Listed By
Agency Name: Real Broker, LLC
Agency Phone: (505) 557-4976
Shown By
Agent Name: Gene Della Maggiora
Agent Phone: Cell: (505) 585-5293
Agency Title: Coldwell Banker Legacy

Estimate Your Payment
Estimated Payment
$ 1,266.13 per month $888.00 Principal & Interest $261.75 Property Tax $116.38 Homeowner's InsuranceChange Payment Information
Privacy Policy / DMCA Notice / ADA Accessibility


This site is hosted, designed and copyright
© 1994 - 2026 by
Delta Media Group, Inc. -- Patent Pending --
2412 Hiawatha Drive Ne | MLS# 1105403
This single family home located at 2412 Hiawatha Drive Ne, Albuquerque, NM 87112 is currently listed for sale with an asking price of $399,000. This property was built in 1985 and has 3 bedrooms and 2 full baths with 2540 sq. ft. Hiawatha Drive Ne is located in the ENCHANTED MESA subdivision. Search ENCHANTED MESA real estate on www.genedellamaggiora.com today.