
BEDS3
BATHS2 full
SQUARE FEET1,554
MLS#1105659
STATUSPending
PROPERTY TYPEResidential - Single Family
SUBDIVISIONTompiro Subdivision
Property Description
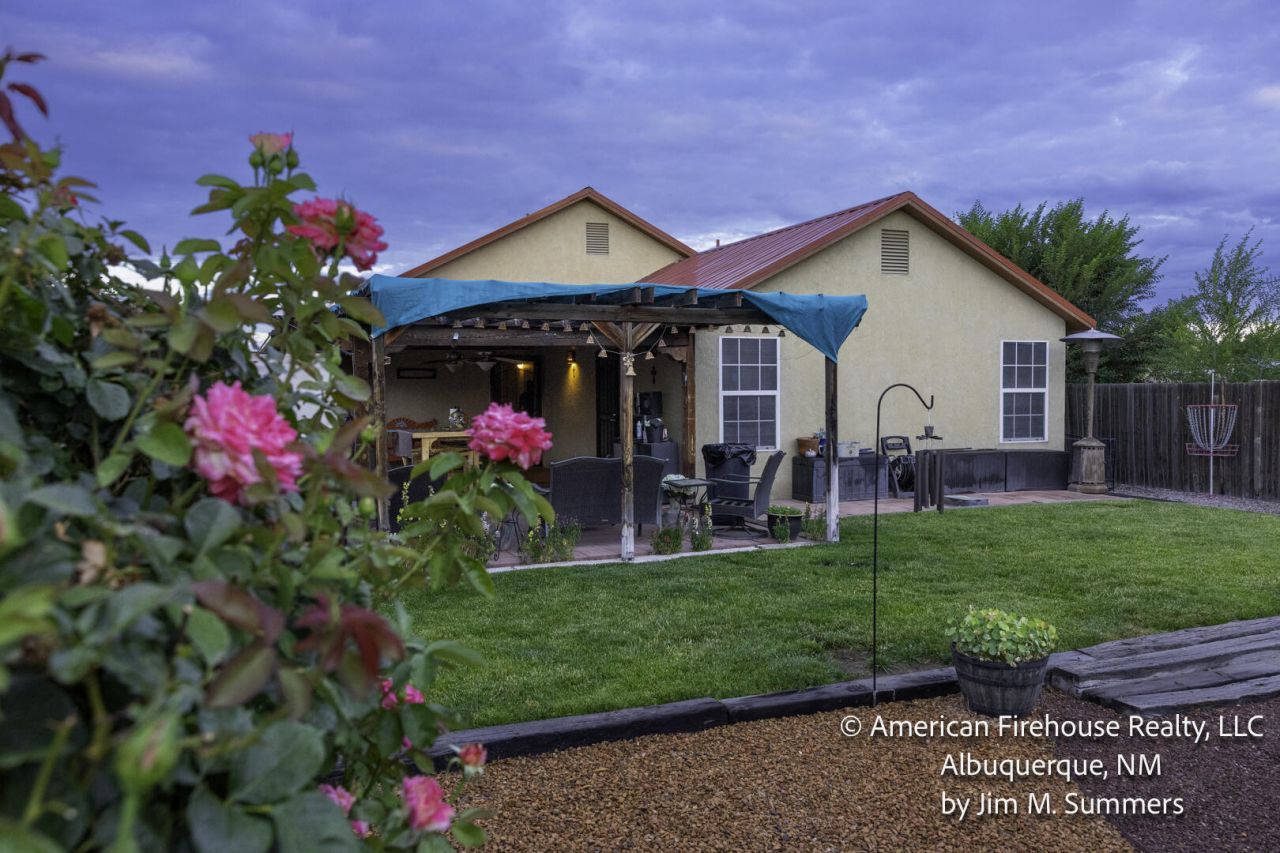
Exceptionally well-maintained home featuring vaulted ceilings, polished concrete floors, refrigerated air, and a gas log fireplace. Recent updates include a beautifully remodeled kitchen with granite countertops, new sink, faucet, and lighting, plus completely remodeled bathrooms in 2025 featuring dual vanities and large walk-in showers. New furnace installed in 2025. Quality 2x6 construction and a durable metal roof provide lasting value. Enjoy the large covered patio overlooking lush landscaping, green grass, and garden areas. Deep backyard offers block wall and wood fencing with interior cross-fencing and a 10x20 tall Tuff Shed. Stainless steel LG refrigerator conveys. Convenient location with easy access to I-40.
Property Features
Property Type: Residential - Single Family
Cooling: Refrigerated
Fenced: Yes
Fireplaces: 1
Garage: 2 car attached
Heating: Central, Forced Air, Natural Gas
Lot Size: 0.22 Acres
Roof Type: Metal, Pitched
Stories: 1.0
Taxes: $2,495
Year Built: 1996
Amenities
Ceiling Fan(s)
High Speed Internet
Main Level Primary
Pantry
Shower Only
Separate Shower
Walk-In Closet(s)
Private Entrance
Feature Descriptions
Accessibility: None
Appliances: Built-In Electric Range, Dishwasher, Disposal, Microwave, Refrigerator, Range Hood
Days on Site: 38
Exterior: Frame, Stucco
Fencing: Back Yard, Cross Fenced
Fireplace: Gas Log, Multi-Sided
Flooring: Carpet, Concrete
Laundry: Washer Hookup, Electric Dryer Hookup, Gas Dryer Hookup
Lot: Corner Lot, Lawn, Landscaped
Parcel#: 101105911434820216
Parking: Attached, Finished Garage, Garage, Garage Door Opener, RV Access/Parking
Parking Notes: Attached, Finished Garage, Garage, Garage Door Opener
Patio/Porch: Covered, Open, Patio
Sewer: Public Sewer
Utilities: Cable Connected, Electricity Connected, Natural Gas Connected, Sewer Connected, Water Connected
Water: Public
Window: Double Pane Windows, Insulated Windows
Local Schools
High School: West Mesa
Middle School: Jimmy Carter
Elementary School: S R Marmon (y)
Listed By / Shown By
Listed By
Agency Name: American Firehouse Realty, LLC
Agency Phone: (505) 450-1842
Shown By
Agent Name: Gene Della Maggiora
Agent Phone: Cell: (505) 585-5293
Agency Title: Coldwell Banker Legacy

Estimate Your Payment
Estimated Payment
$ 1,128.59 per month $814.00 Principal & Interest $207.92 Property Tax $106.68 Homeowner's InsuranceChange Payment Information
Privacy Policy / DMCA Notice / ADA Accessibility


This site is hosted, designed and copyright
© 1994 - 2026 by
Delta Media Group, Inc. -- Patent Pending --
2420 Tompiro Road Nw | MLS# 1105659
This single family home located at 2420 Tompiro Road Nw, Albuquerque, NM 87120 is currently listed for sale with an asking price of $365,750. This property was built in 1996 and has 3 bedrooms and 2 full baths with 1554 sq. ft. Tompiro Road Nw is located in the Tompiro Subdivision subdivision. Search Tompiro Subdivision real estate on www.genedellamaggiora.com today.